
Adjustment tools
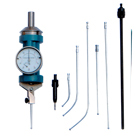
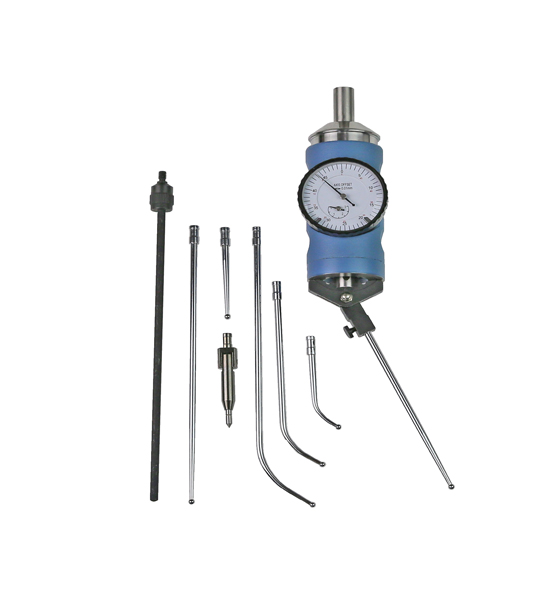
Center indicator - to find the middle point of bores and spindles- with outside and inside jaw 50 mm, 100 mm and 150 mm - in case/box Dial indicator: 3 mm, reading 0,01 mm Shank: 10 mm
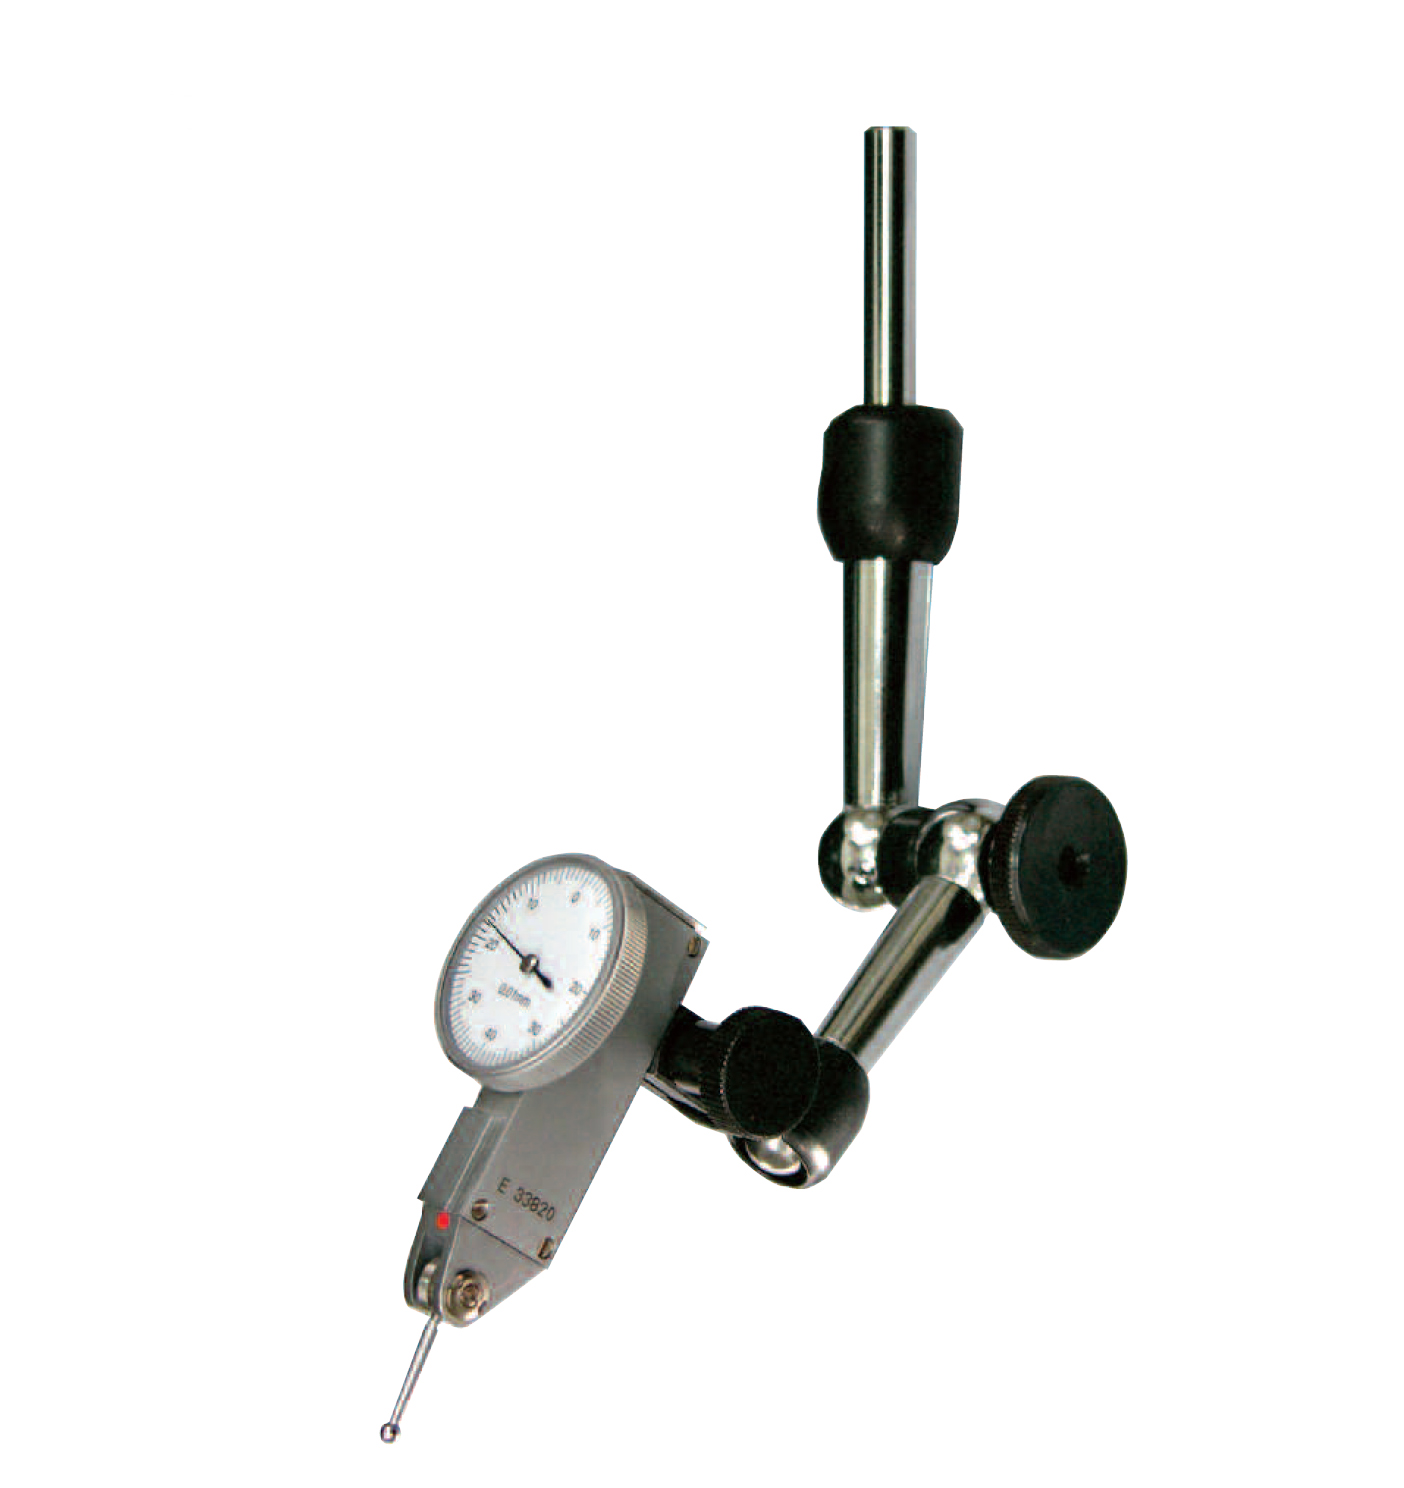
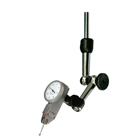
Center indicator - universal stand with shaft 8 mm and dial test indicator - as centricator with rotated indicator - for inside and outside diameter until 300 mm - reading 0,01 mm Length: 120 mm Shank-ø: 8 mm
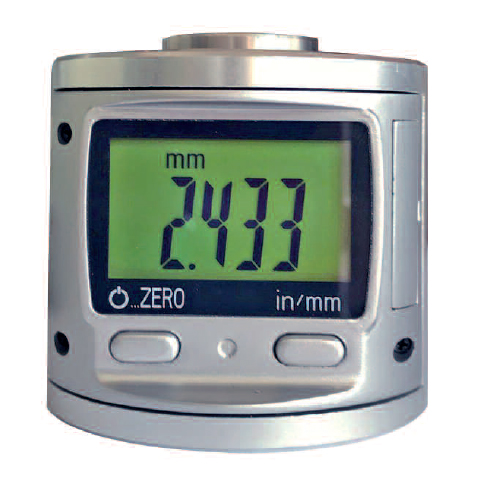
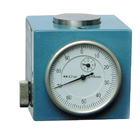
Digital Z-zero setter - with digital indicator, reading 0,001 mm - to adjust the tools in zero position and to determine the reference point of the machine at the z-axis - with magnet - dimensions: Ø 55 x 53 mm
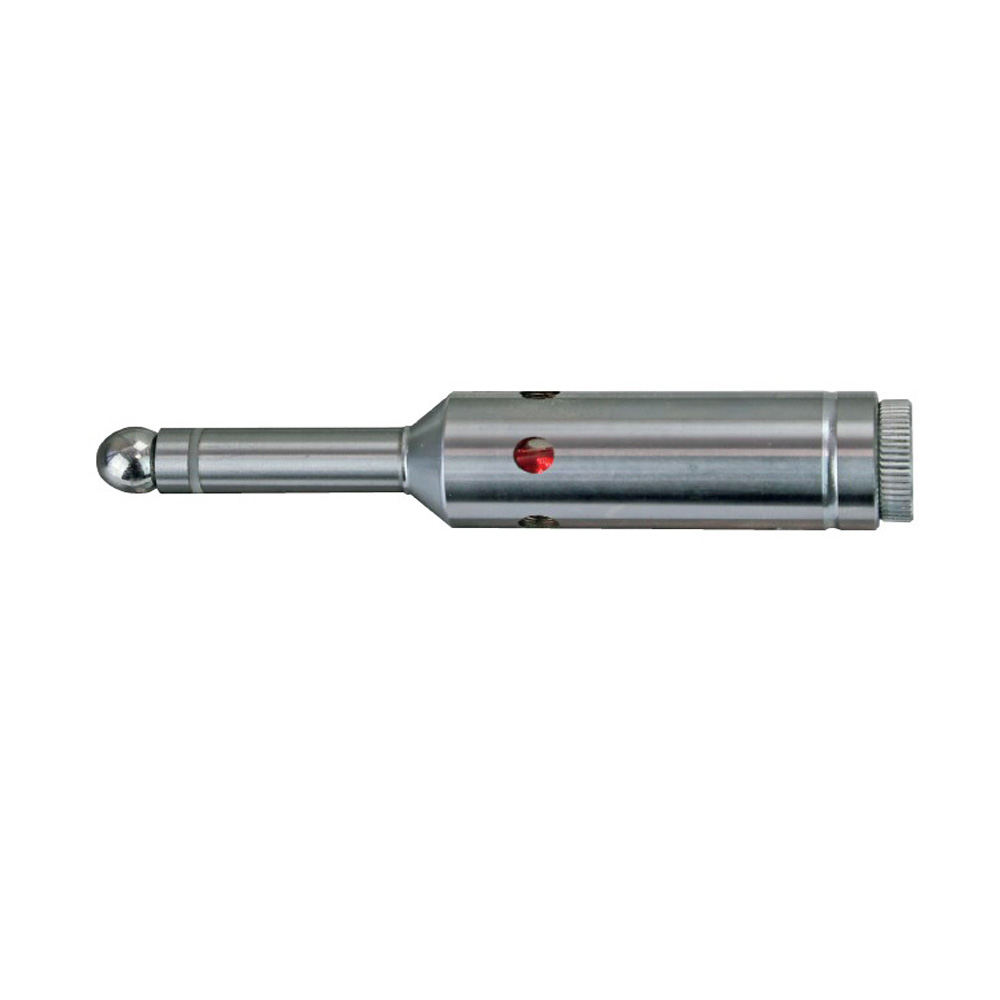
Edge finder electronic length 103 mm - front tip hardened ø = 10 mm- with LED lamp and beep sound- for adjusting basic surface, edges or the center of hole - incl. battery
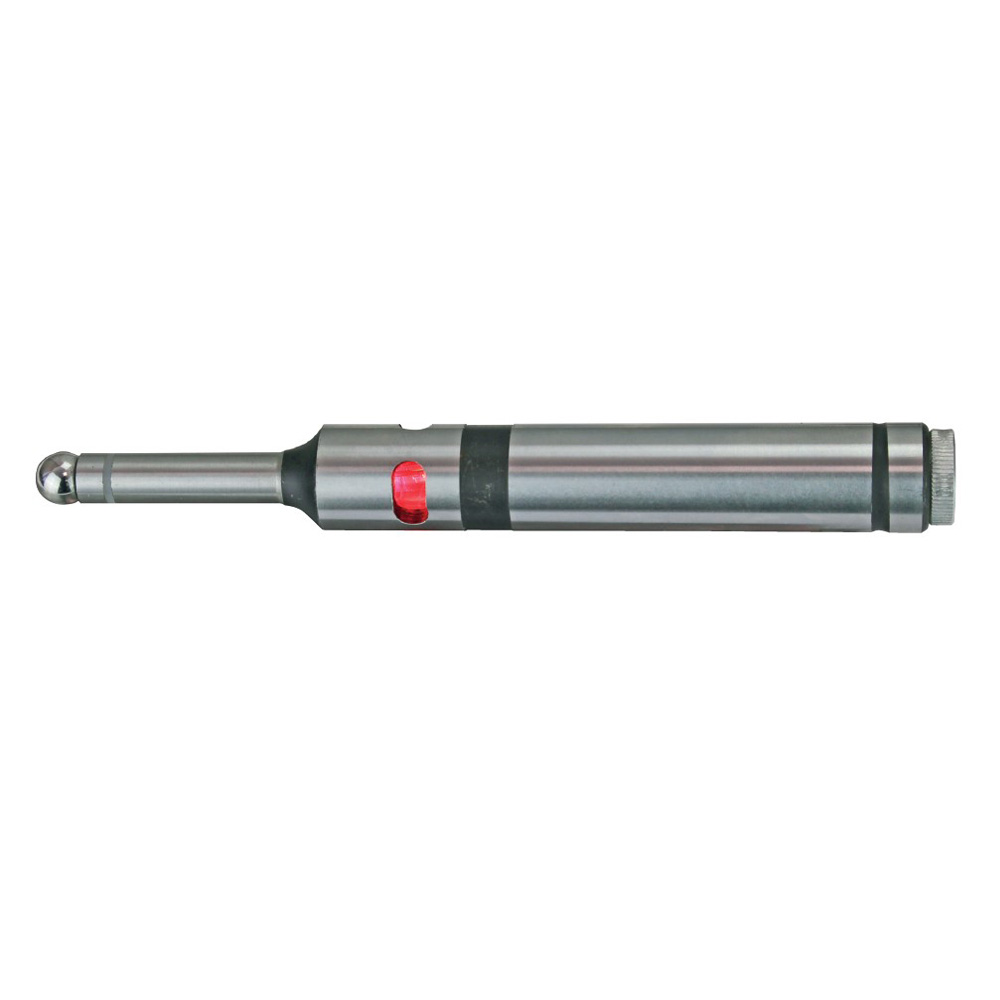
Edge finder electronic length 160 mm - front tip hardened ø = 10 mm- with LED lamp and beep sound- for adjusting basic surface, edges or the center of hole - incl. battery
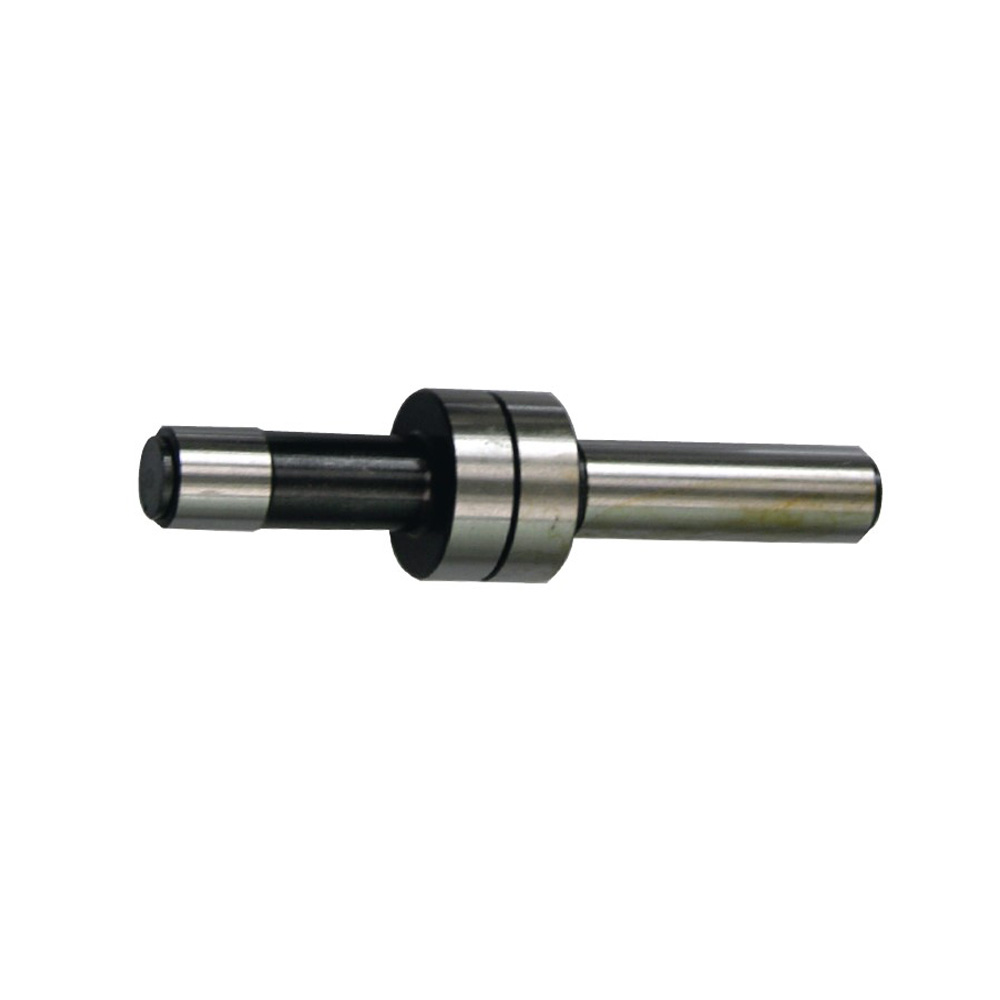
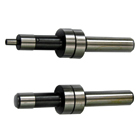
Edge finder length 84 mm - rotating spindle - accuracy 0,01 mm - max. rotation 600 r.p.m.- shank Ø 10 mm- probe Ø 10 mm
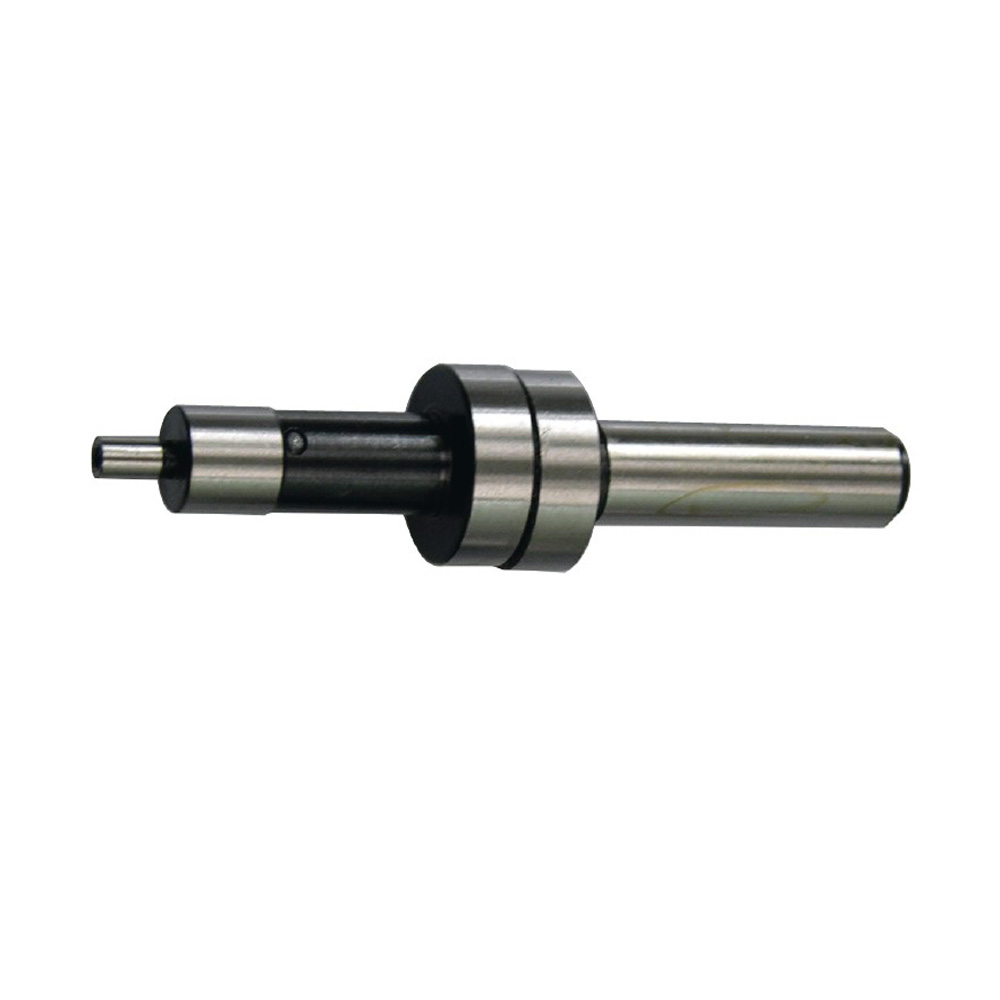
Edge finder length 94 mm - rotating spindle - accuracy 0,01 mm - max. rotation 600 r.p.m.- shank Ø 10 mm- probe Ø 10 mm

Edge finder TIN coated length 94 mm - rotating spindle - accuracy 0,01 mm - max. rotation 600 r.p.m.- shank Ø 10 mm- probe Ø 10 + 4 mm

Z-zero setter with dial indicator - to adjust the tools in the zero position and to determine the reference point of the machine at the z-axis- with dial indicator 2 mm, Ø 40 mm - reading 0,01 mm - with magnet on base Dimensions: 61 x 54 x 52 mmReference: 50 mmSurface: ø 26,6 mmDial indicator: 2 x 0,01 mm

Z-zero setter with external dial indicator - to adjust the tools in the zero position and to determine the reference point of the machine at the z-axis- with external dial indicator, Ø 40 mm - reading 0,01 mm Dimensions: ø 58 x 50 mmReference: 50 mmSurface: ø 33,5 mmDial indicator: 3 x 0,01 mm
Z-zero setter with dial indicator 3 x 0,01 mm and magnetic base - to adjust the tools in the zero position and to determine the reference point of the machine at the z-axis- with external dial indicator, Ø 40 mm - reading 0,01 mm - with magnetic base Dimensions: ø 58 x 50 mmReference: 50 mmSurface: ø 33,5 mmDial indicator: 3 x 0,01 mm