
Special offer

Caliper gauge for inside measurement 10 - 30 mm - for measuring bores, internal groove etc.- with round contact point - analogue, with dial indicator, reading 0,01 mm - in case/box Range: 10 - 30 mm

Caliper gauge for inside measurement 5 - 25 mm - for measuring bores, internal groove etc.- with round contact point - analogue, with dial indicator, reading 0,01 mm - in case/box Range: 5 - 25 mm
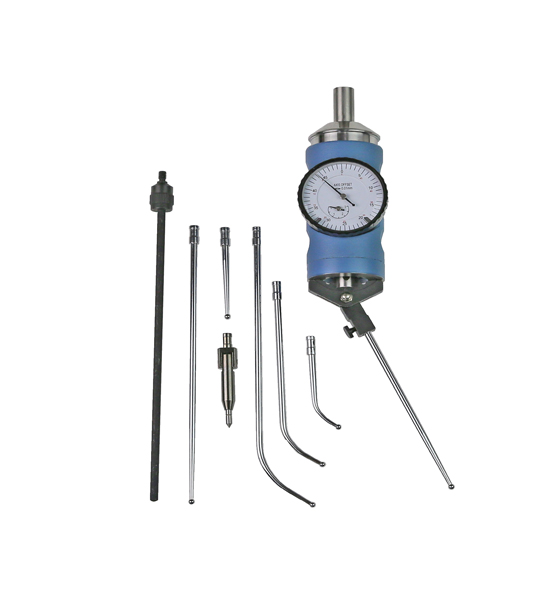
Center indicator - to find the middle point of bores and spindles- with outside and inside jaw 50 mm, 100 mm and 150 mm - in case/box Dial indicator: 3 mm, reading 0,01 mm Shank: 10 mm
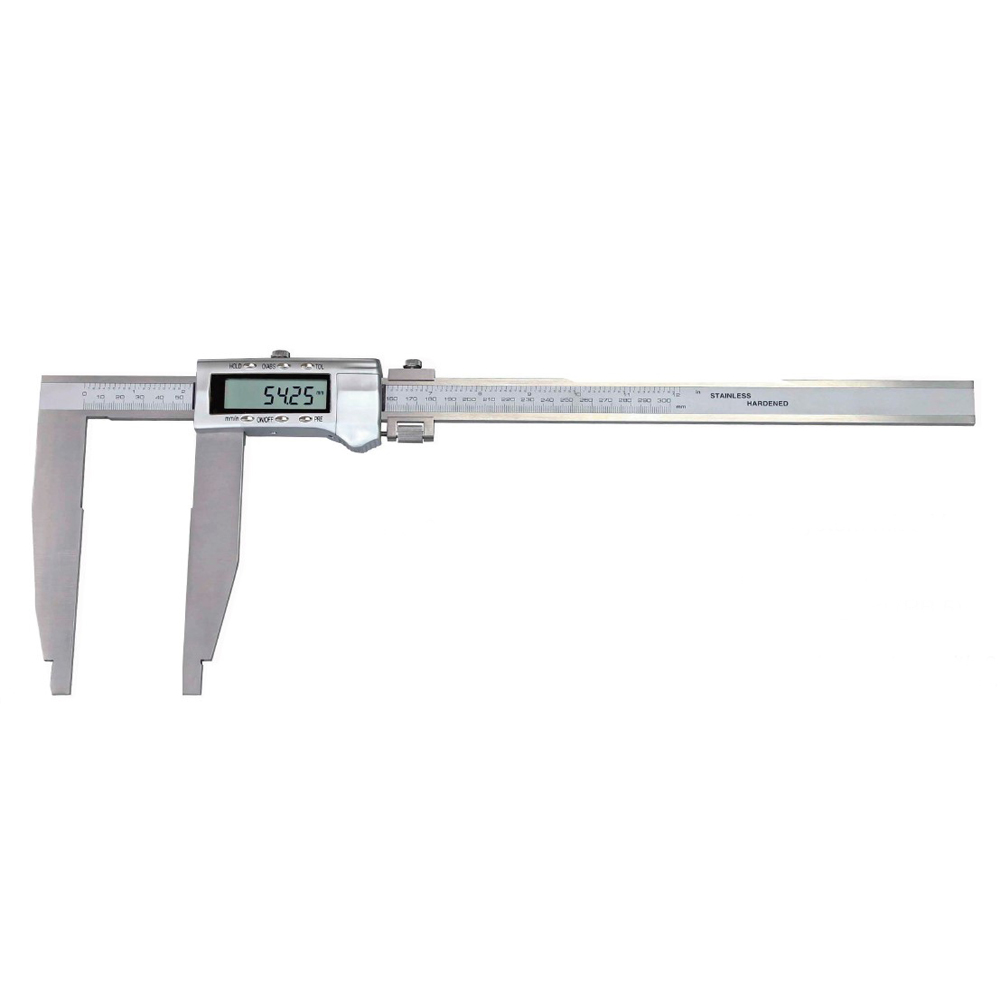
Digital control caliper 500 x 250 mm without points - measuring system with 3V- made of stainless steel, hardened- with fine adjustment- accuracy manufacture standard- reading 0,01 mm oder 0,0005"- with on/off, mm/inch, 0/abs, hold, tol and preset button- Data output (RB 5)- in case/box (for transport only!) Accuracy 0,05 mm Jaws 250 mm Range 500 mm
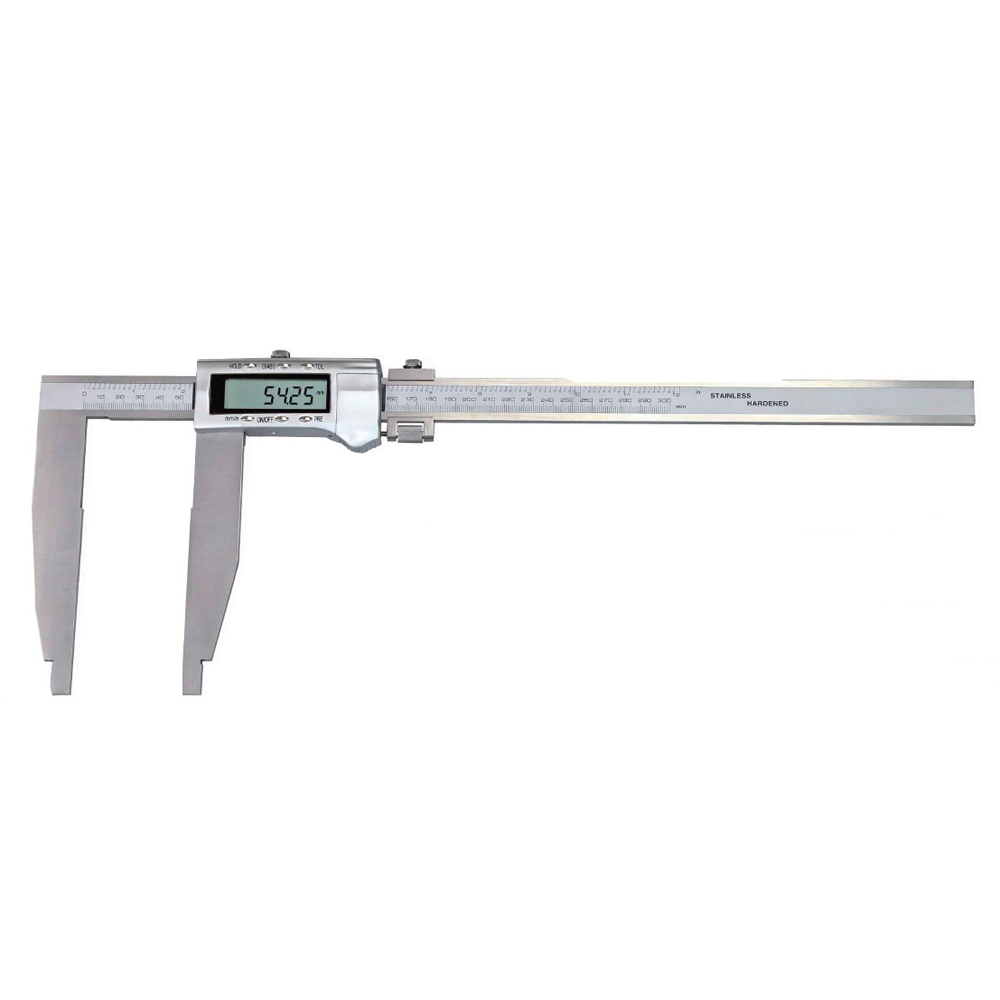
Digital control caliper 600 mm without points - measuring system with 3V- made of stainless steel, hardened- with fine adjustment- accuracy manufacture standard- reading 0,01 mm oder 0,0005"- with on/off, mm/inch, 0/abs, hold, tol and preset button- Data output (RB 5)- in case/box (for transport only!) Accuracy 0,06 mm Jaws 300 mm Range 600 mm
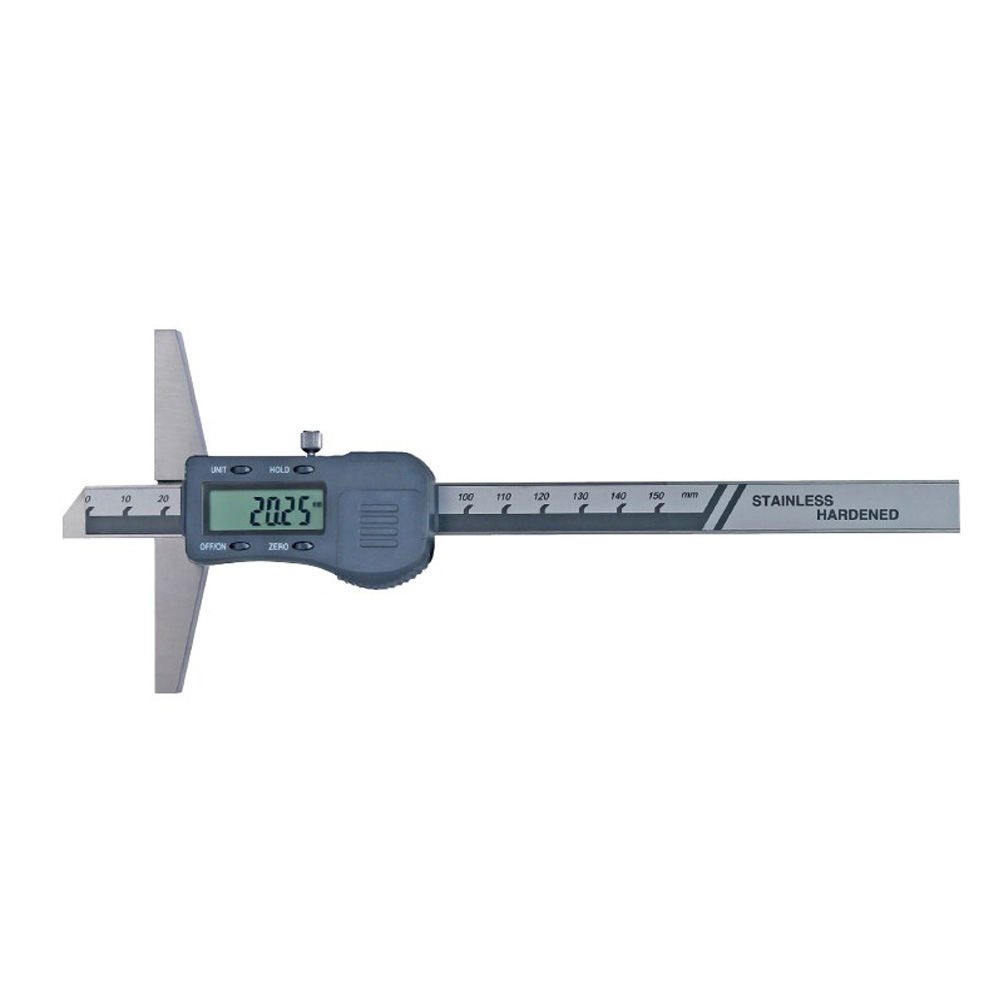
Digital depth caliper 200 x 100 mm - made of stainless steel, hardened - reading 0,01 mm or 0,0005" - accuracy DIN 862 - electronic with 3 V system - with on/off, zero, unit and hold button - with RS232C data output (RB5) - base 100 mm - in case/box Range 0 - 200 mm

Digital height and marking gauge 300 mm with data output RB 5 - stainless steel, hardened and ground - display with on/off, mm/inch, zero, ABS, hold and set button - reading 0,01 mm / 0,0005" - with data output RB5 - with carbide tipped scriber Range : 300 mm
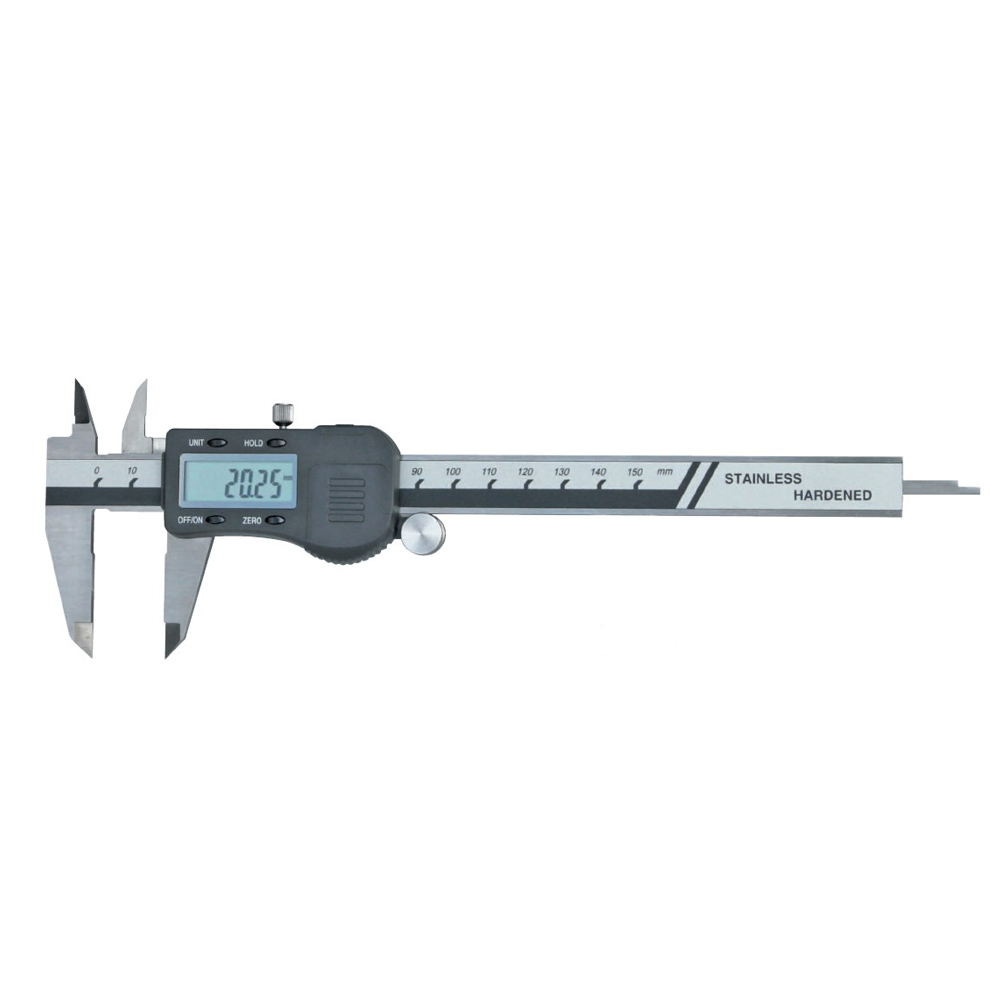
Digital pocket caliper 0 - 150 mm - DIN 862, measuring system with 3V- scale with glass rail for precison sampling- made of stainless steel, hardened- 4- way measurement- with ON/OFF, ZERO, UNIT and HOLD buttons (with HOLD button the measuring value can be memorized for later reading)- data output (RB 5)- usable with or without roll (fitting included)- in case/box Range 0 - 150 mm
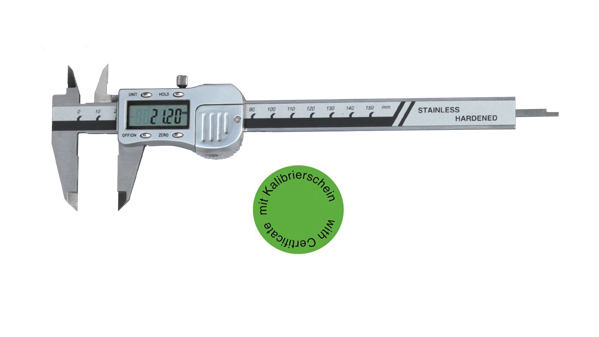
Digital pocket caliper 0 - 150 mm with certificate - with certification- measuring system with 3 V- electronic in metal casing- scale with glass rail for precision sampling- made of stainless steel, hardened- usable to 4- way measurement - with ON/OFF, ZERO, UNIT and HOLD buttons (with HOLD button the measuring value can be memorized for later reading)- data output (RB 5)- usable with or without roll (fitting included)- in case/box Range 0 - 150 mm
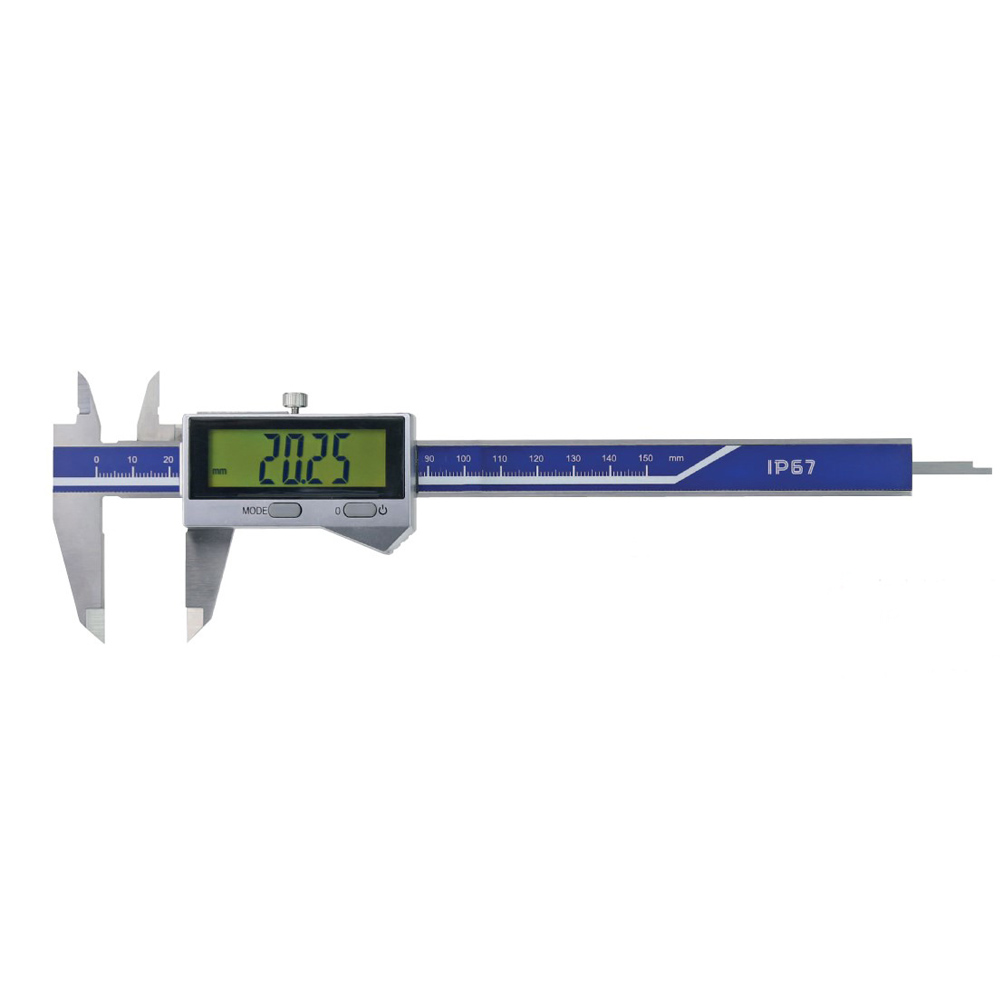
Digital pocket caliper 0-150 mm with bluetooth - inductive measuring system, DIN 862- IP 67 protection, water and dust proof- made of stainless steel, hardened- 4-way measurement- with mm/inch and 0/ON/OFF button- reading 0,01 mm or 0,0005". switchable- with bluetooth data transmission device - connection with PC via bluetooth - max. valid distance 5 m - in case/box Range 150 mm

Digital pocket caliper 0-200 mm with set/preset button - DIN 862, measuring system with 3 V- electronic in metal casing- scale with glass rail for precision sampling- made of stainless steel, hardened- usable to 4- way measurement - with ON/OFF, SET/PRESET button - data output (RB 5)- usable with or without roll (fitting included)- in case/box Range 0 - 200 mm
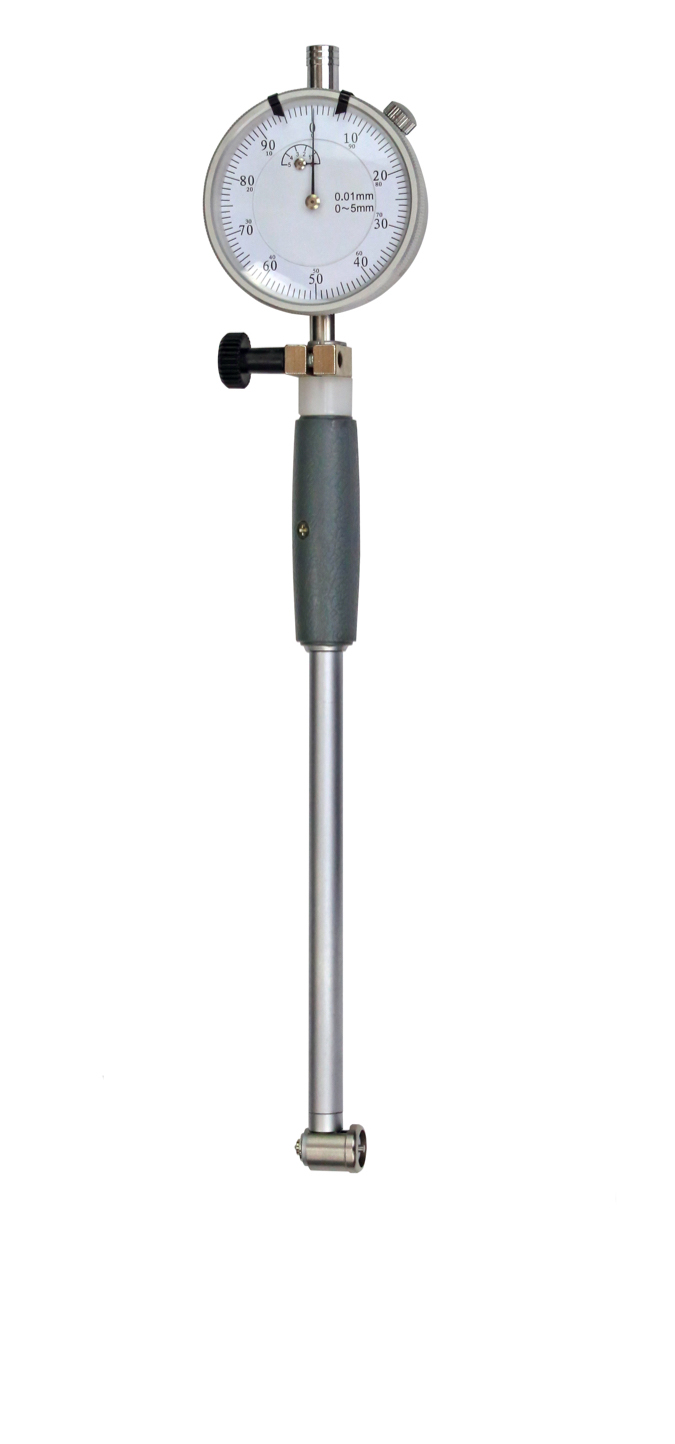
Internal measuring instrument range 18 - 35 mm - satin chrome finished - with dial indicator, reading 0,01 mm - repeat accuracy 0,005 mm - in case/box Depth: 150 mm Range: 18 - 35 mm
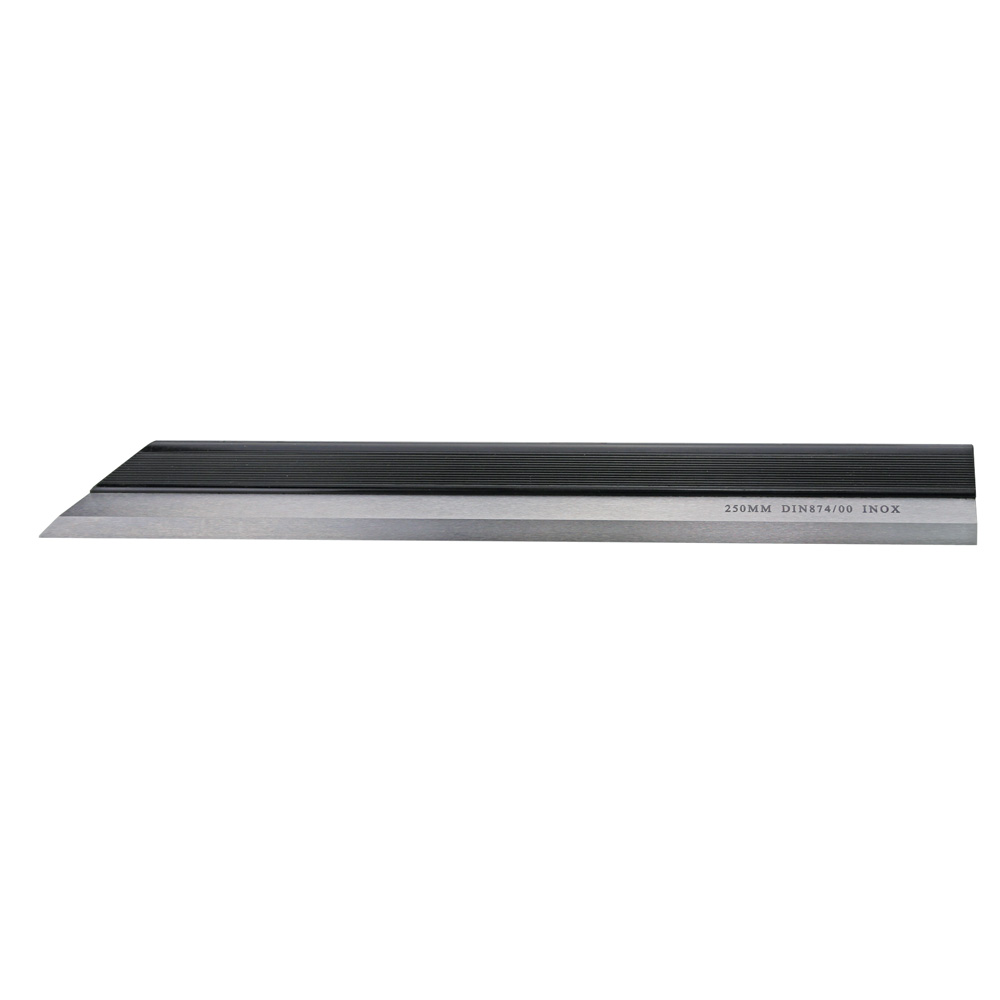
Knife straight edge 500 mm INOX steel - hardened, grounded and lapped- with heat- insulated handle- accuracy to DIN 874/00 Length : 500 mm
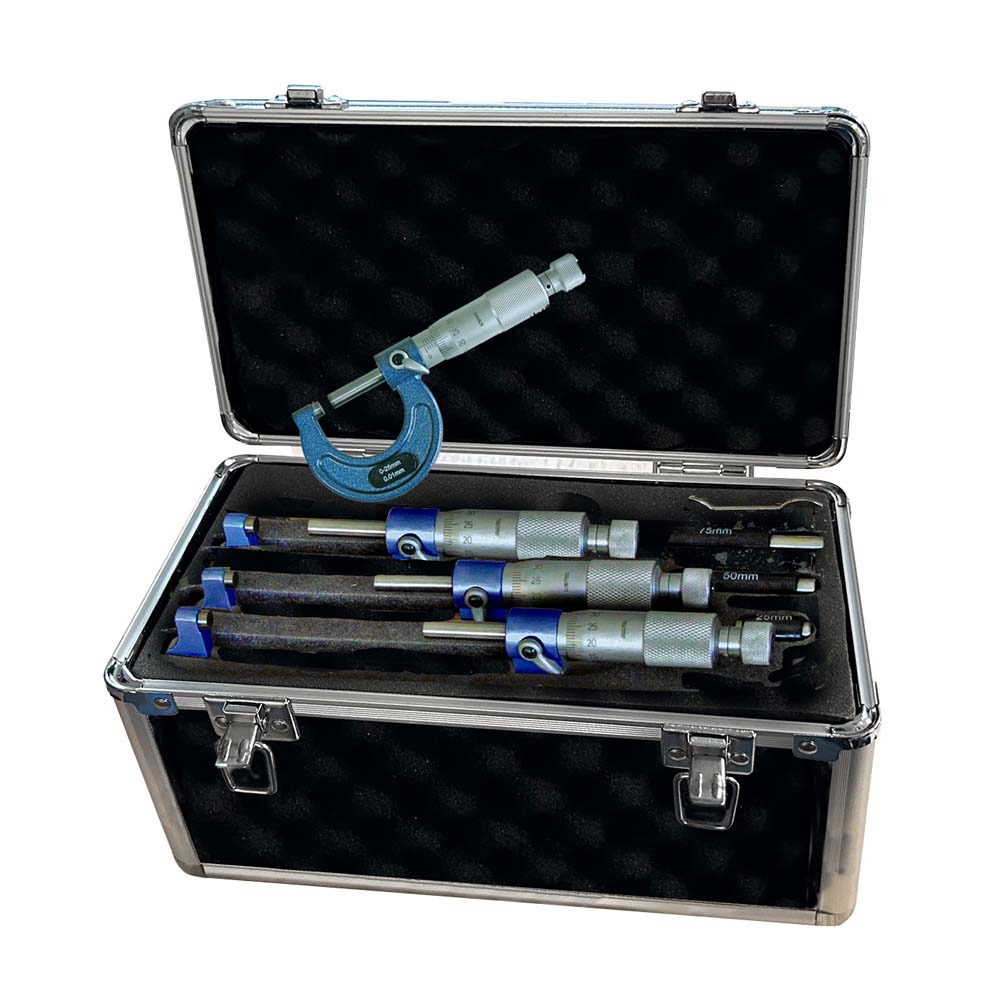
Outside micrometer set 0 - 100 mm 4 pieces - with 4 outside micrometers (Order-No. 304.408 - 304.411)- with carbide measuring faces- frame coated, scale chrome finished - spindle Ø 6,5 mm, thread pitch 0,5 mm - with ratchet - scale 0,01 mm - accuracy DIN 863 - 3 standards: 25 / 50 / 75 mm - in case/box Range 0 - 100 mm
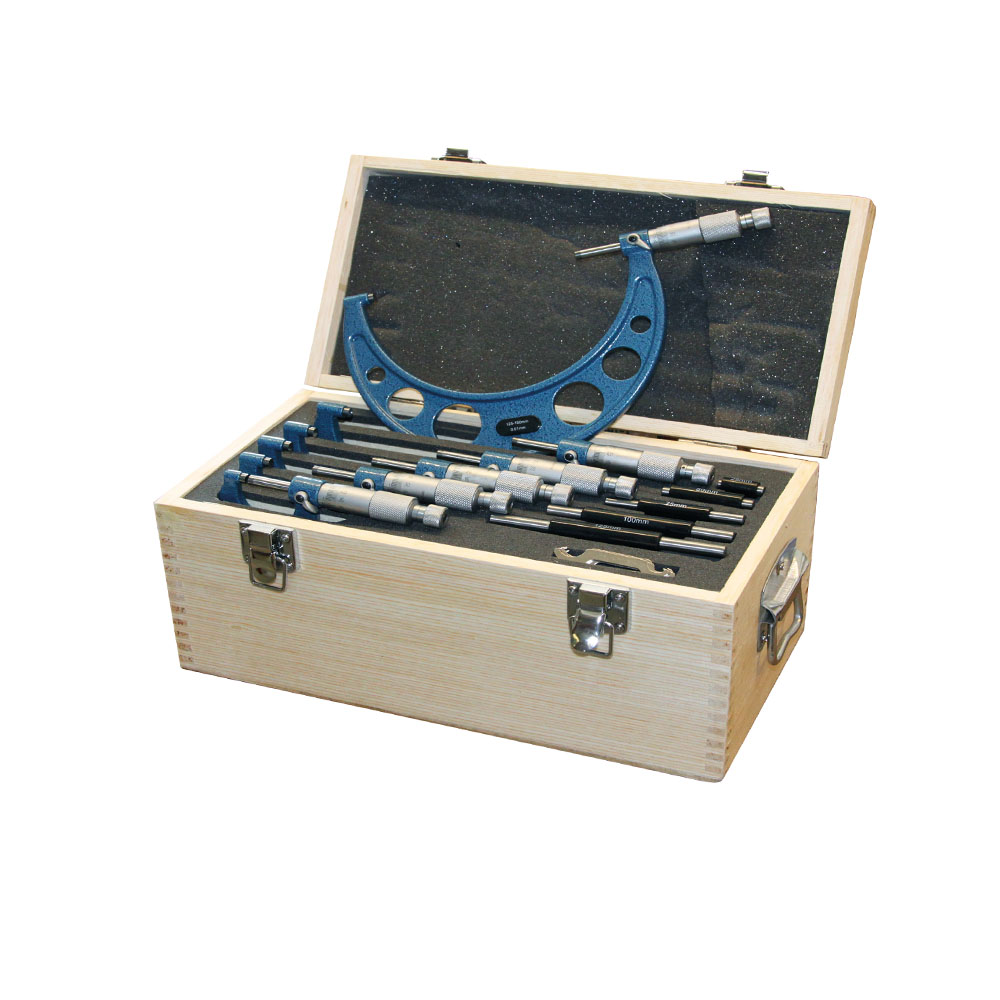
Outside micrometer set 0 - 150 mm DIN 863 - with 6 outside micrometers (Order-No. 304.408 - 304.413)- with carbide measuring faces- frame coated, scale chrome finished - spindle Ø 6,5 mm, thread pitch 0,5 mm - with ratchet - scale 0,01 mm - accuracy DIN 863 - 5 standards: 25 / 50 / 75 / 100 / 125 mm - in case/box Range 0 - 150 mm

Plane glass Ø 45 mm for inspection of flatness -flatness 0,1 µm Diameter mm : 45 Thickness mm : 15
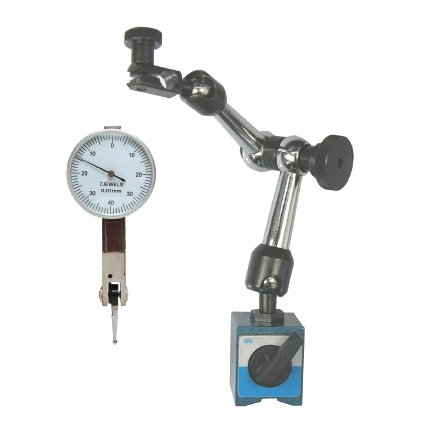
Measuring tool set, 2 pcs./ set - in solid case- 1 x Test indicator 0 - 0,8 mm (Nr. 208.004), ø 32 mm, reading 0,01 mm- 1 x Dial support (Nr. 208.112), with central clamping, total height 185 mm, magnetic force 10 kg

Universal bevel protractor 4 x 90° range with dial indicator TOP - with dial indicator and fine adjustment- parallaxfree reading 1/12° = 5′, accuracy 10′- with additional angle for smaller angles- in case/ box Range : 4 x 90°Blade : 150 mm + 300 mm Attention:This protractor is adjustable only at 90° or other angle more than 0°, but not at 0° !
Universal bevel protractor 4 x 90° with dial indicator TOP - with dial indicator and fine adjustment- parallaxfree reading 1/12° = 5′, accuracy 10′- with additional angle for smaller angles- in case/ box Range : 4 x 90°Blade : 300 mm Attention:This protractor is adjustable only at 90° or other angle more than 0°, but not at 0° !
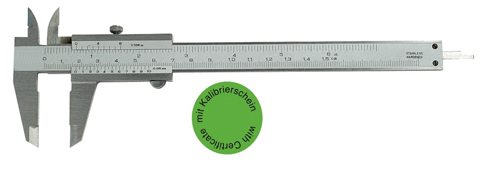
Vernier caliper analog 0 - 150 mm with set screw - made of stainless steel - satin chrome finished, hardened - usable to 4-way measurement - backside with screw table - in case/box - Nonius below: 1/20 - 39 mm - Nonius above: 1/128" - with certification Range 0 - 150 mm