
Coating thickness gauges
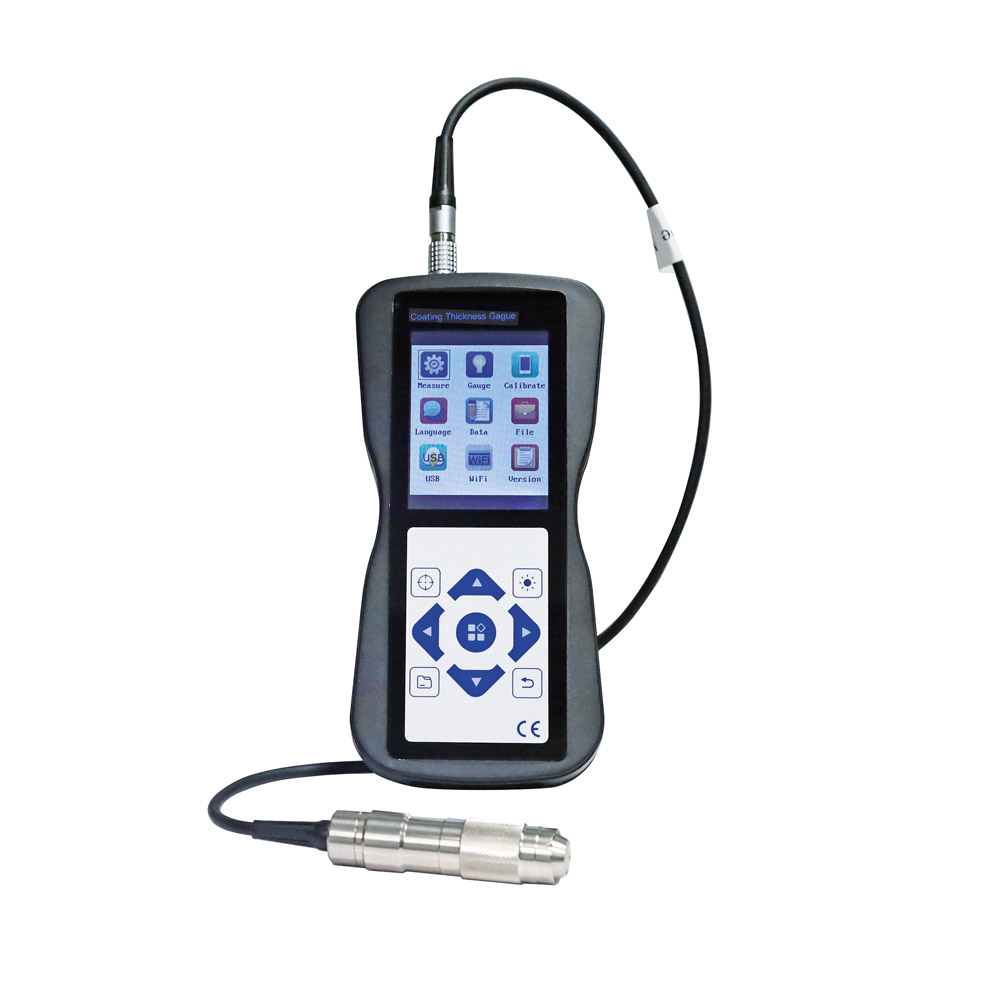
Coating thickness gauge range 0 - 1250 µm, with color display - Coating thickness measurement by magnetically and eddy current measuring principle- with two extern probes F1 und N1- usable for coat made of zinc, aluminium, chrome, copper, rubber, paint, plastic, anodizing- range 0 - 1250 µm- accuracy (µm): 1% + 1- reading: 0,1 µm (under 99,9 µm), 1 µm (up 100 µm)- calibration methode: one point or two points- measuring mode: serial or individuell- with data storage for 500 measuring value- Data output USB + WIFI- power: 3 x AA- battery Delivery:1x device, 1x probe F1, 1 x probe N1, 5 x control standard, 1 x Alu-plate, 1 x iron-plate, case
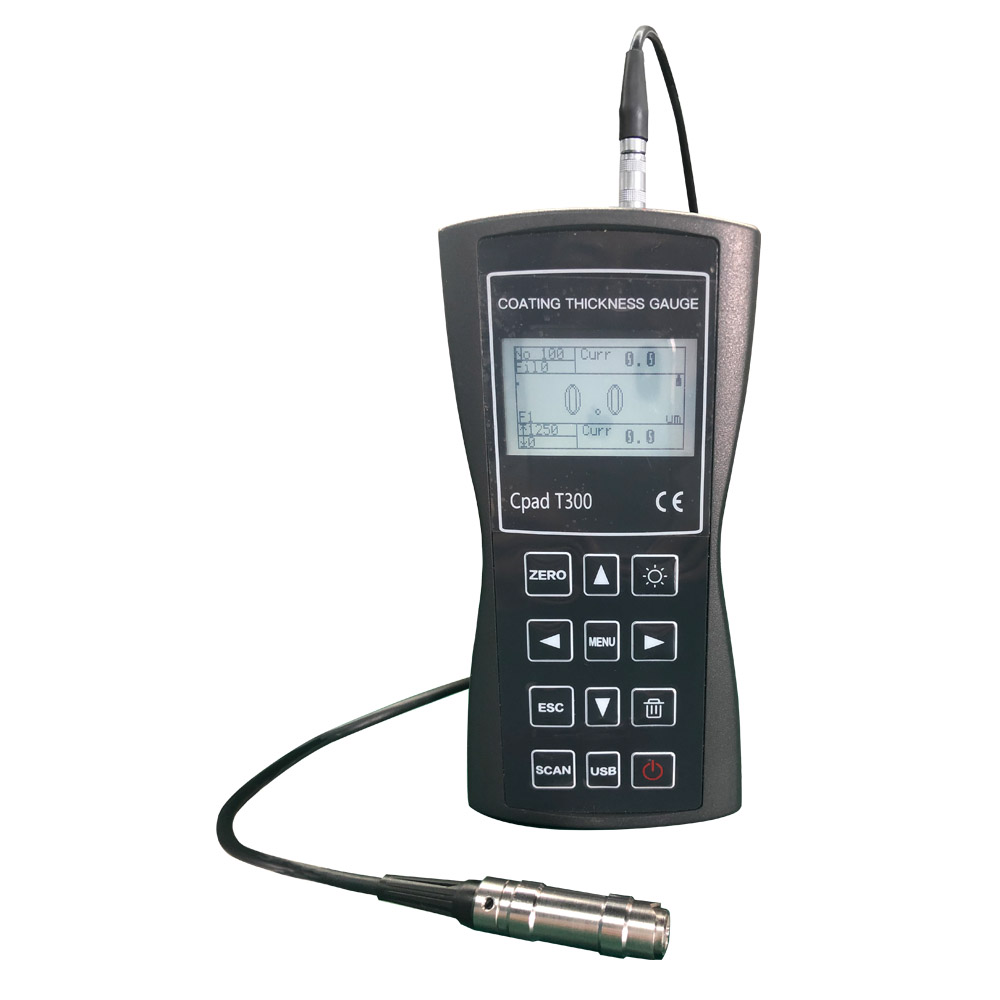
Coating thickness gauge 0 - 1250 µm range - Coating thickness measurement by magnetically and eddy current measuring principle- with two extern probes F1 und N1- usable for coat made of zinc, aluminium, chrome, copper, rubber, paint, plastic, anodizing- range 0 - 1250 µm- accuracy (µm): 3% + 1- reading: 0,1 µm (under 99,9 µm), 1 µm (up 100 µm)- calibration methode: one point or two points- measuring mode: serial or individuell- with data storage for 500 measuring value- Data output USB- power: 3 x AA- battery Delivery:1x device, 1x probe F1, 1 x probe N1, 5 x control standard, 1 x Alu-plate, 1 x iron-plate, case
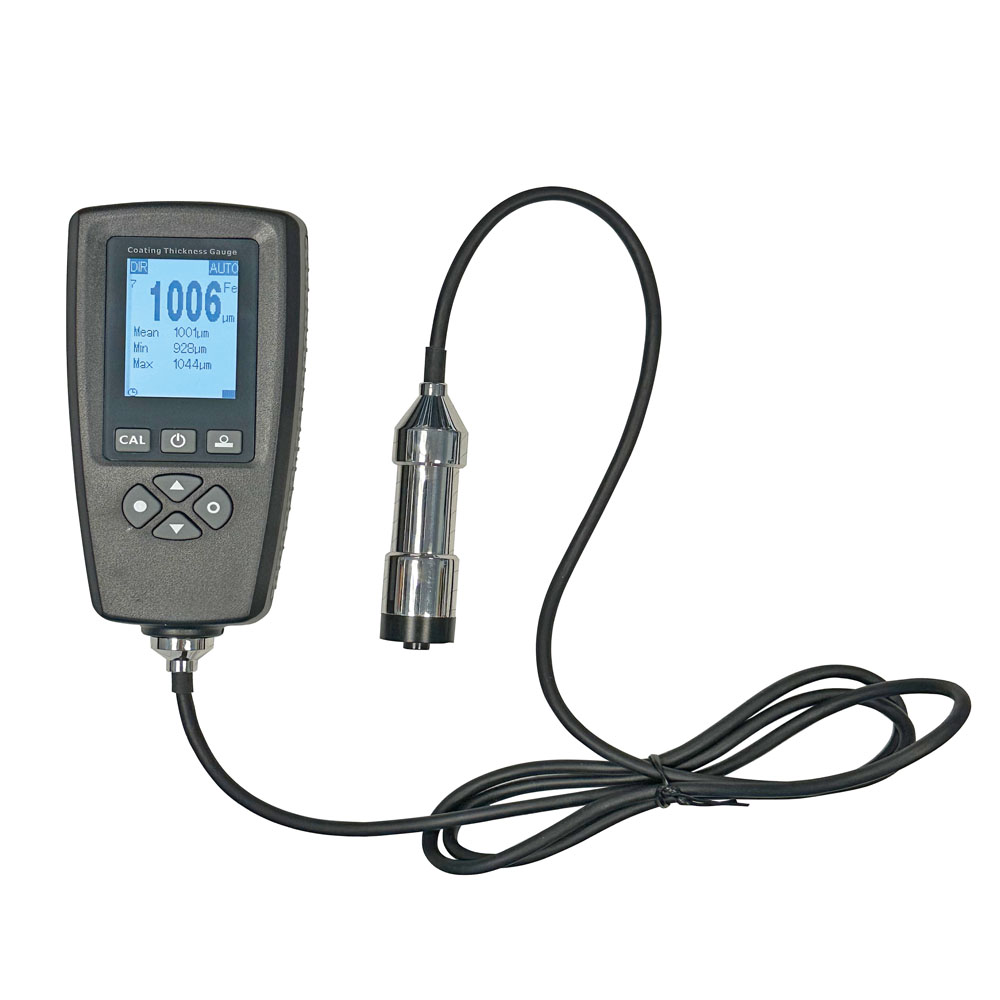
Coating thickness gauge range 0 - 3 mm, with extern probe - Coating thickness measurement by magnetically and eddy current principle (ISO 2178, 2160, ASTM D7091)- useable for coating made of: - non ferromagnetic materials like zinc, aluminum, chrome, copper, rubber, paint, plastic, anodizing on ferromagnetic base - non-conductive materials like rubber, paint, plastic, anodizing on non-magnetic metal base- range 0 - 3 mm- probe extern, length of cable about 1 m- calibration methode: one point- with data storage for 2000 measuring value- power: 2 x AAA battery- auto power off- minimum curvature radius (convex): 5 mm- minimum curvature radius (concave): 25 mm- smallest thickness of the base material: FE 0,2 mm / NFE 0,03 mm- smallest measuring area: Ø 10 mm- Dimensions: 113 x 53 x 25 mm
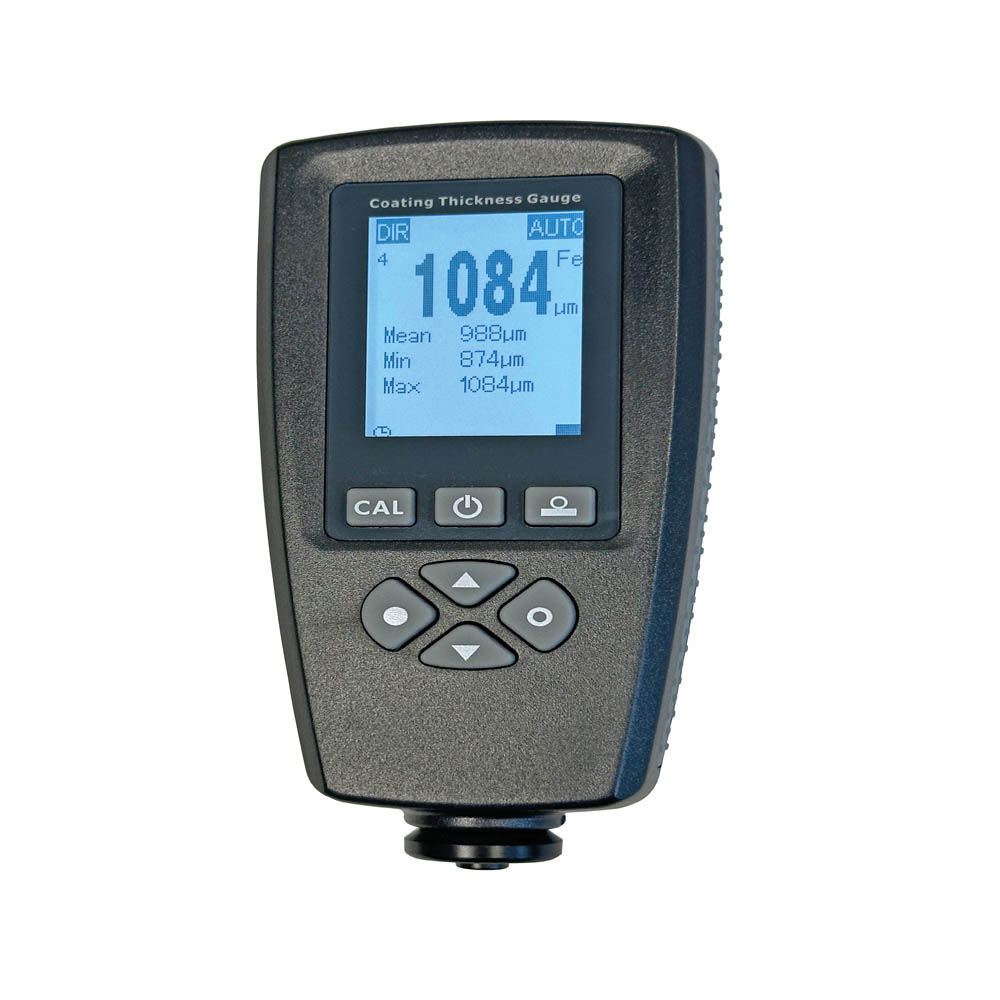
Coating thickness gauge range 0 - 3 mm, with intern probe - Coating thickness measurement by magnetically and eddy current principle (ISO 2178, 2160, ASTM D7091)- useable for coating made of: - non ferromagnetic materials like zinc, aluminum, chrome, copper, rubber, paint, plastic, anodizing on ferromagnetic base - non-conductive materials like rubber, paint, plastic, anodizing on non-magnetic metal base- range 0 - 3 mm- calibration methode: one point- with data storage for 2000 measuring value- power: 2 x AAA battery- auto power off- minimum curvature radius (convex): 5 mm- minimum curvature radius (concave): 25 mm- smallest thickness of the base material: FE 0,2 mm / NFE 0,03 mm- smallest measuring area: Ø 10 mm- Dimensions: 113 x 53 x 25 mm
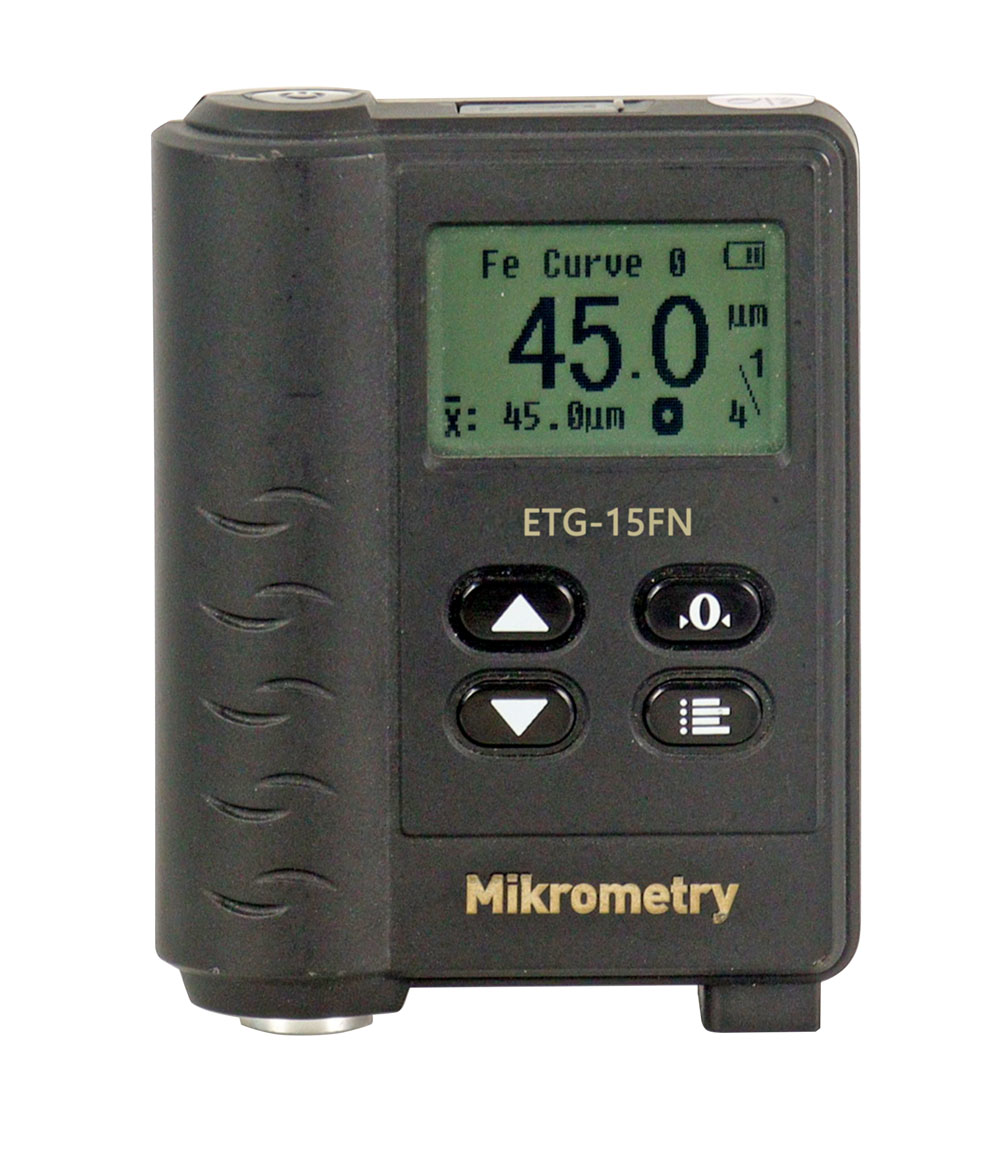
Coating thickness gauge 0-1500 µm Delivery : 1 x Device, 1 x Aluminium-plate, 1 x Iron-plate, 1 x Certification foils set, case- Coating thickness measurement by magnetically and eddy current principle (ISO 2178, 2160, ASTM D7091)- with fix internal probe- useable for coating made of non ferromagnetic materials like ( zinc, aluminium, etc.) and non- conductive materials like ( rubber, paint, etc.)- high accuracy ± (3% H + 1 µm)- calibration method: one point- with data storage for 1500 measuring value - USB data output- Power : 3 x AAA batterys- auto power off
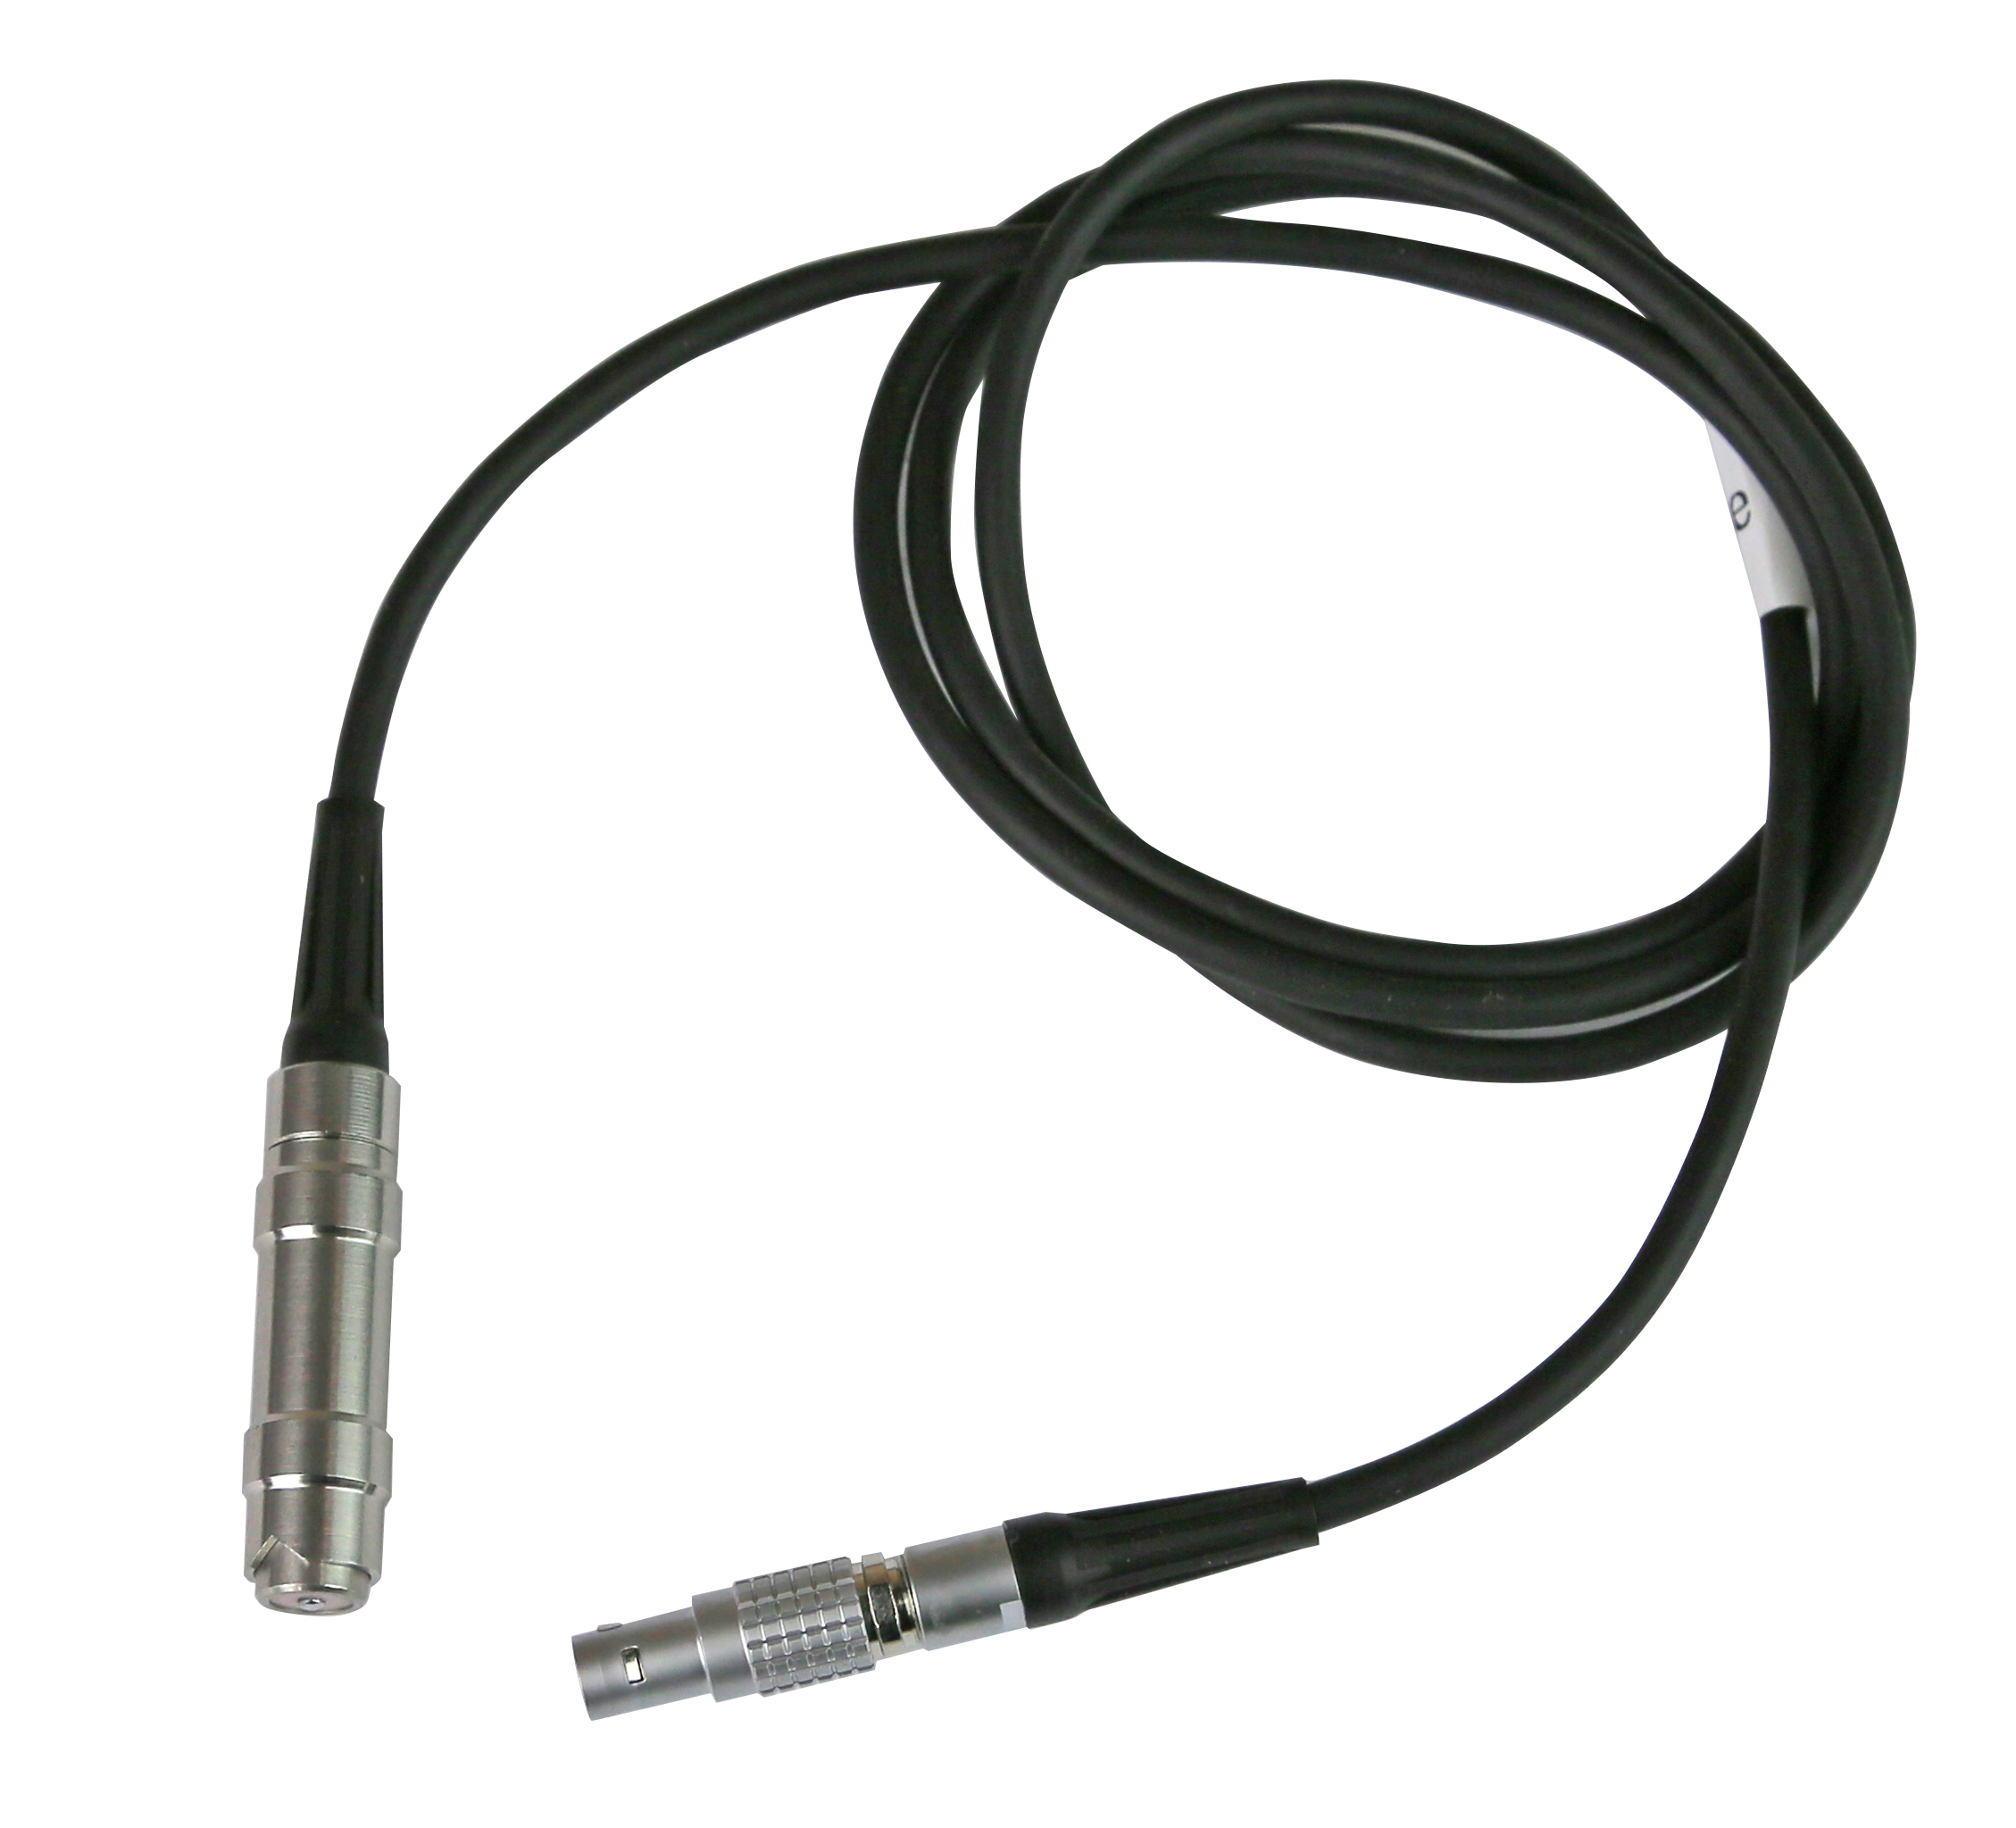
Probe F1 for Coating thickness gauge, cable length: about 1 m Requirement: Base materials: ferro-magnetic such as steel, iron, alloy steel, hard magneticetc.Coat: made of non materials such as zinc, aluminium, chrome, copper, rubber, paint etc.Area: > Ø 30 mm or thickness of coat > 100 µm
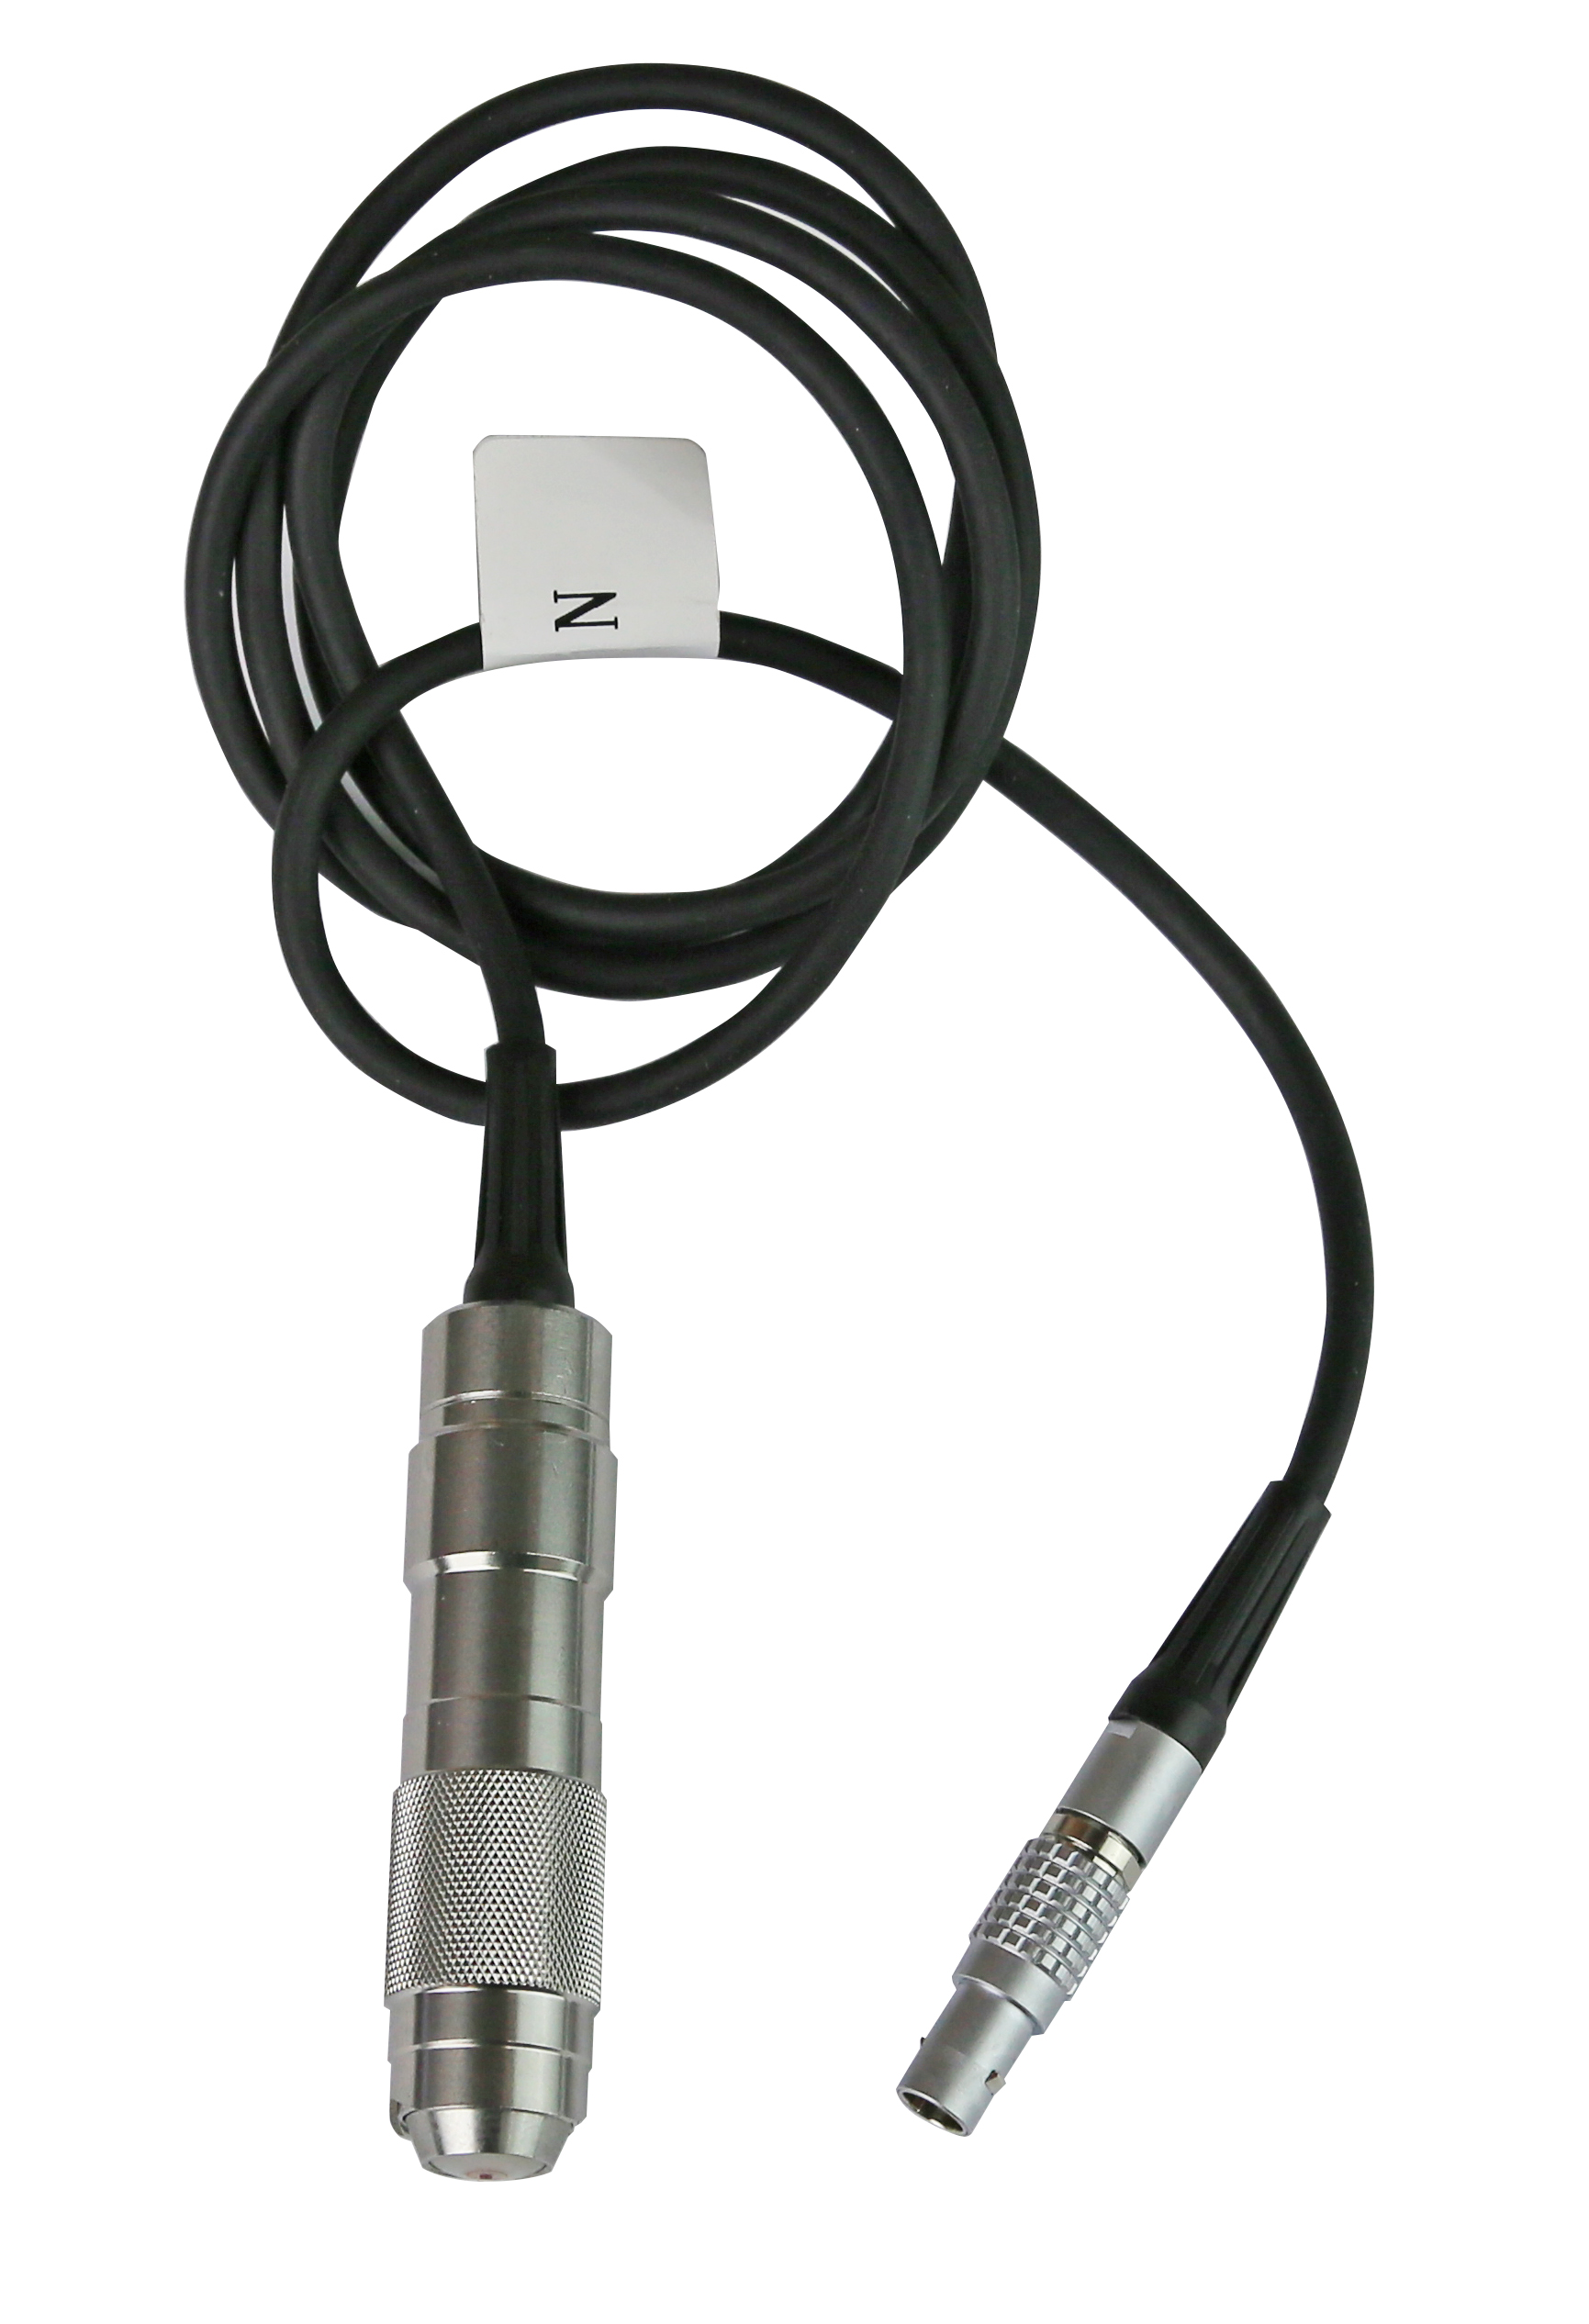
Probe N1 for Coating thickness gauge, cable length: about 1 m Requirement: Base materials: non ferro-metal such as copper, aluminium, zinc, tin etc.Coat: made of non metallic materials such as plastic, rubber, paint, anodizing etc.Area: > Ø 10 mm or thickness of coat > 100 µm and chromed copper (coat until 40 µm only)