
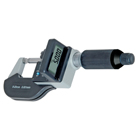
Outside micrometer digital




Ball inserts 1 mm for measuring of gear - delivery pairwise- shank 5 mm Size Ø 1 mmModul 0,6 - 0,65
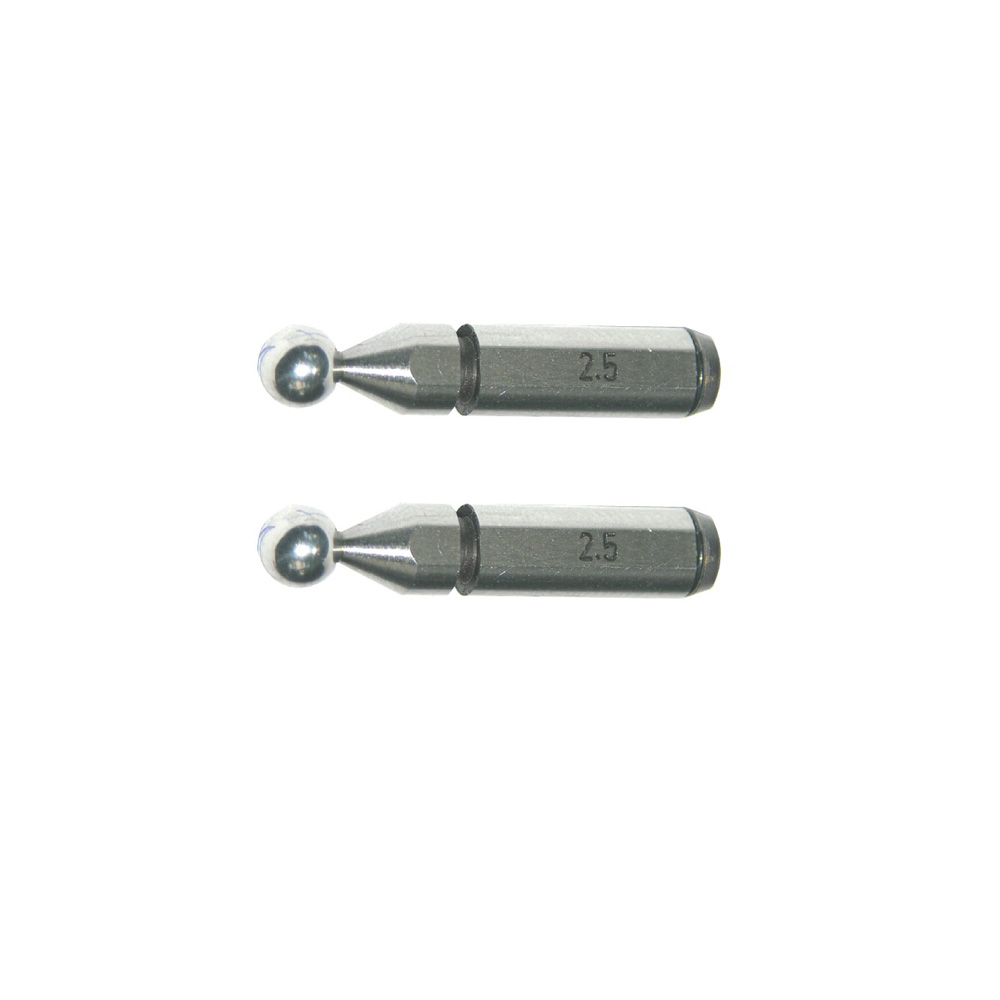
Ball inserts 1,5 mm for measuring of gear - delivery pairwise- shank 5 mm Size Ø 1,5 mmModul 0,9 - 1,0
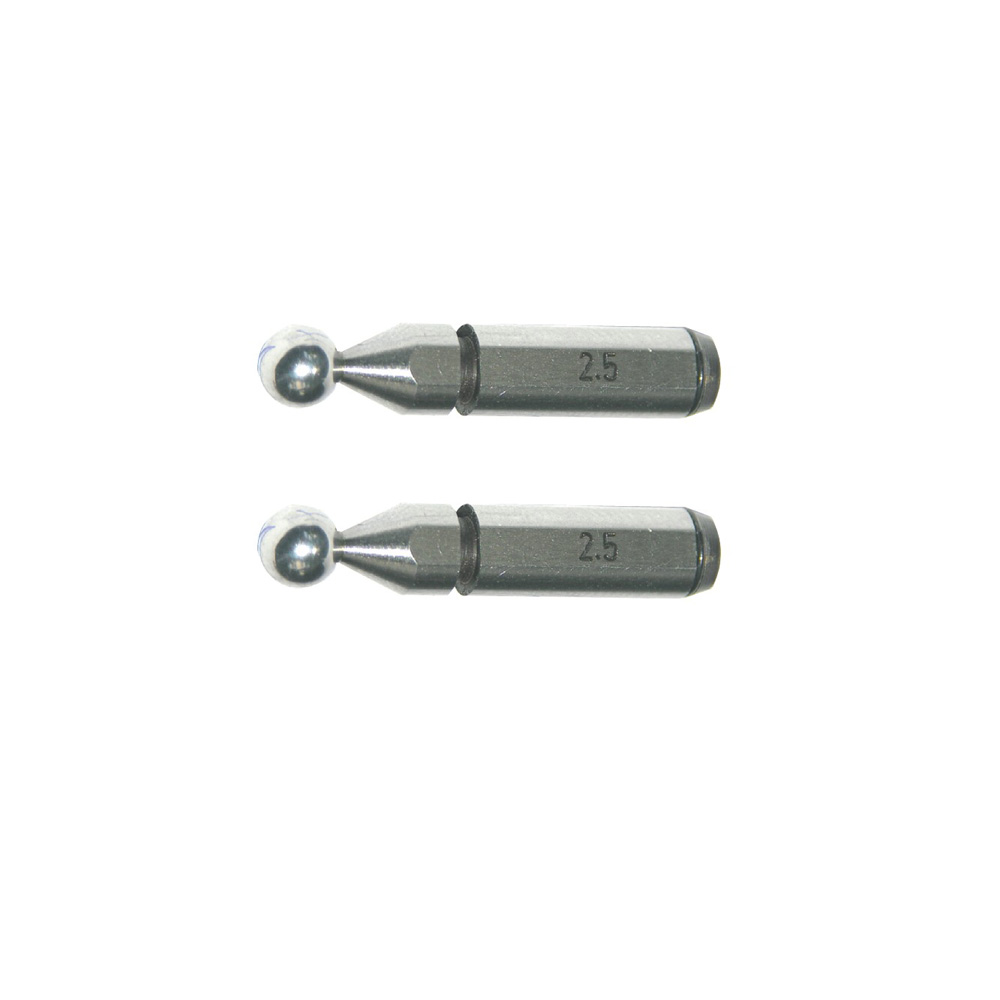
Ball inserts 2 mm for measuring of gear - delivery pairwise- shank 5 mm Size Ø 2 mmModul 1,25
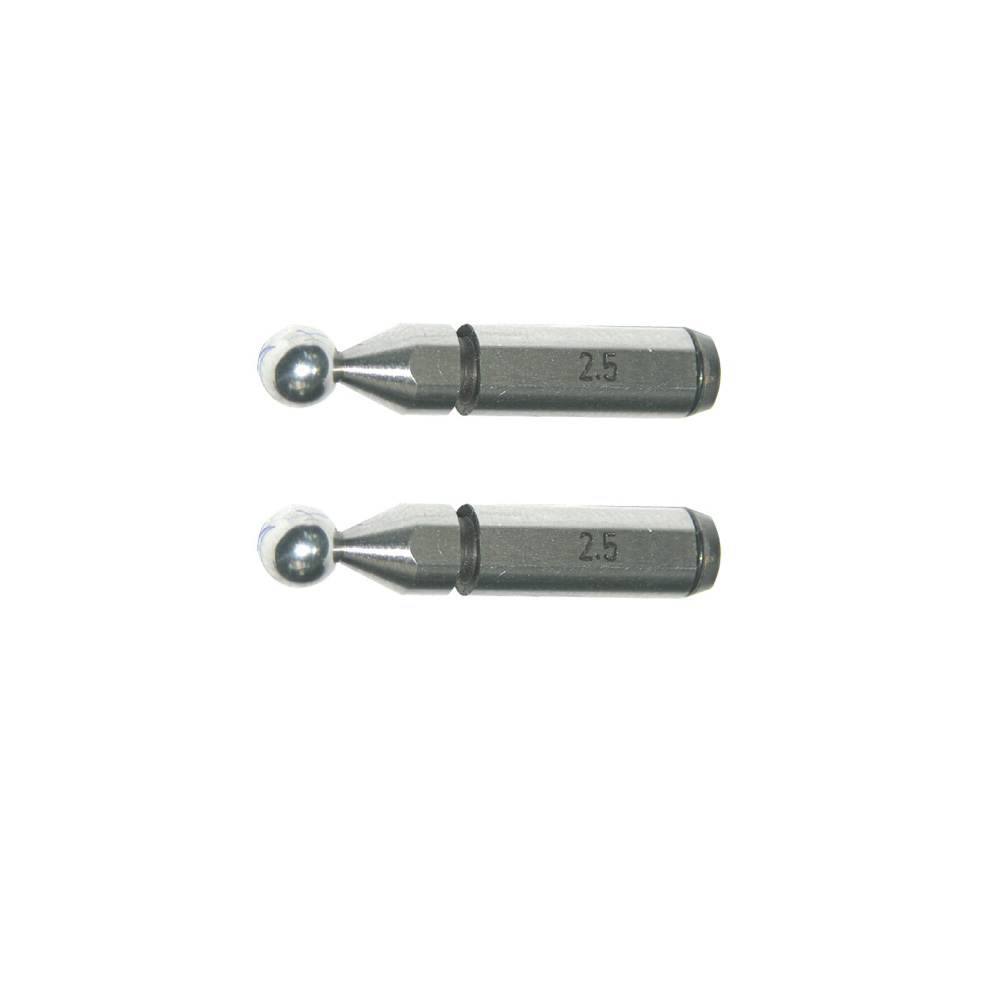
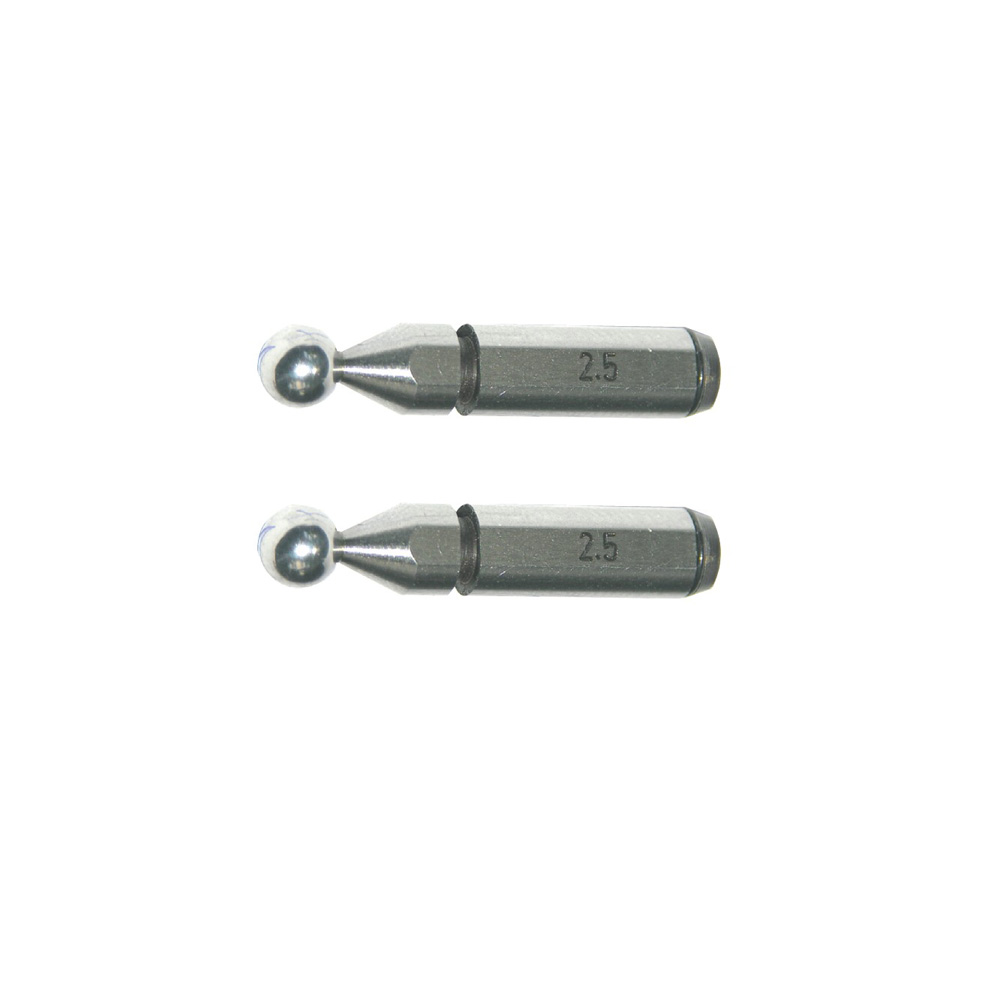
Ball inserts 2,5 mm for measuring of gear - delivery pairwise- shank 5 mm Size Ø 2,5 mmModul 1,5
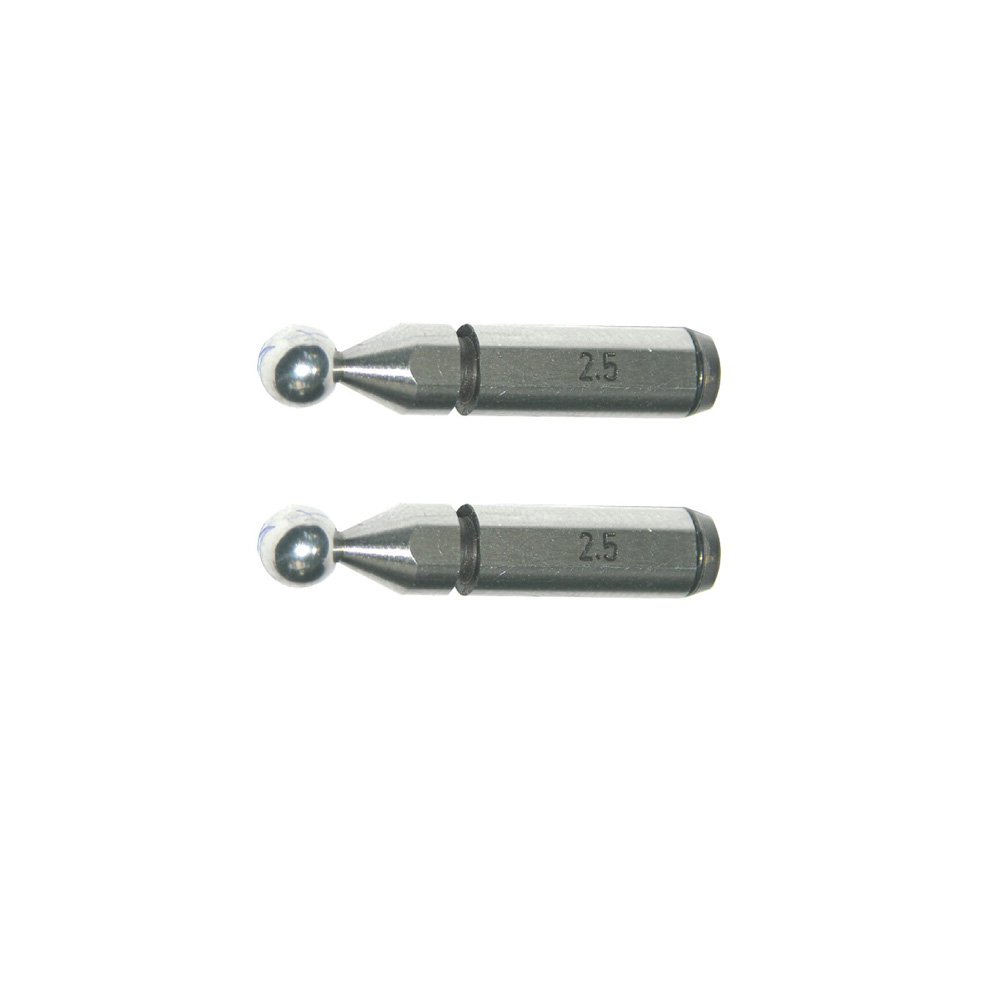
Ball inserts 3 mm for measuring of gear - delivery pairwise- shank 5 mm Size Ø 3 mmModul 1,75
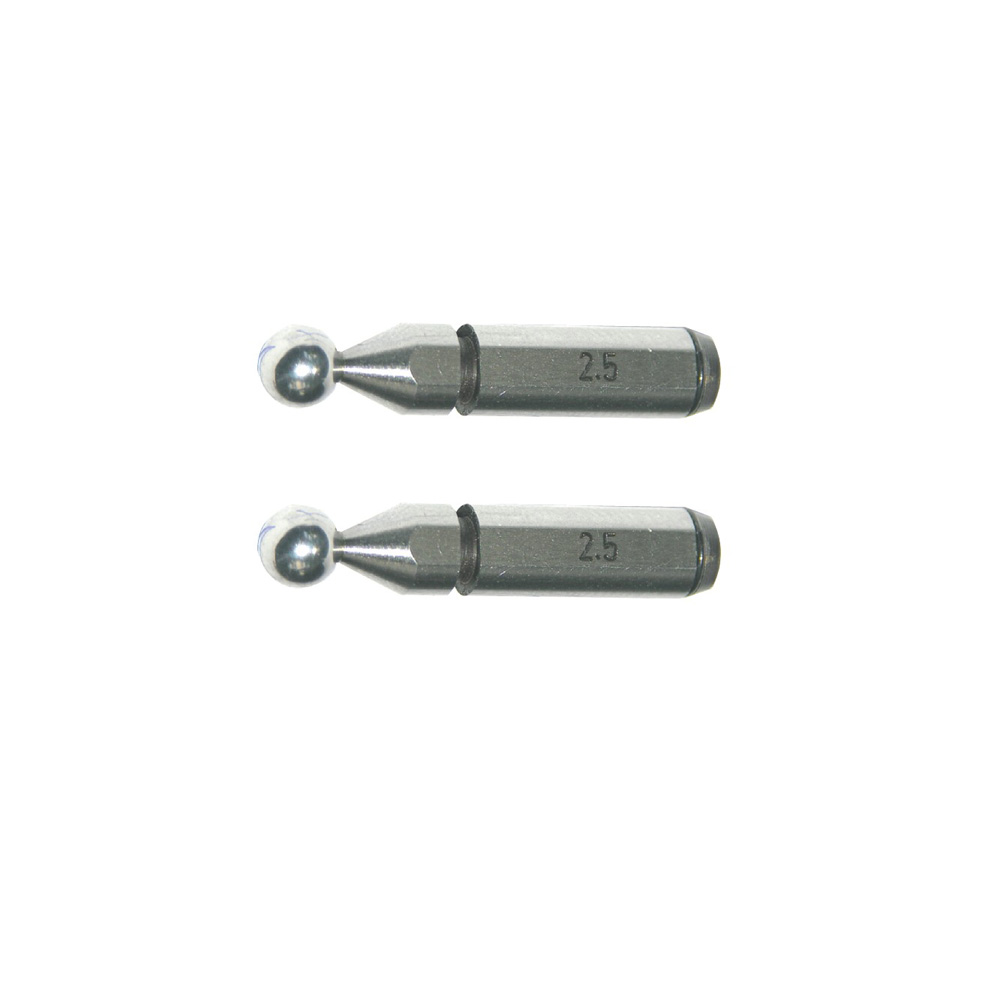
Ball inserts 3,5 mm for measuring of gear - delivery pairwise- shank 5 mm Size Ø 3,5 mmModul 2
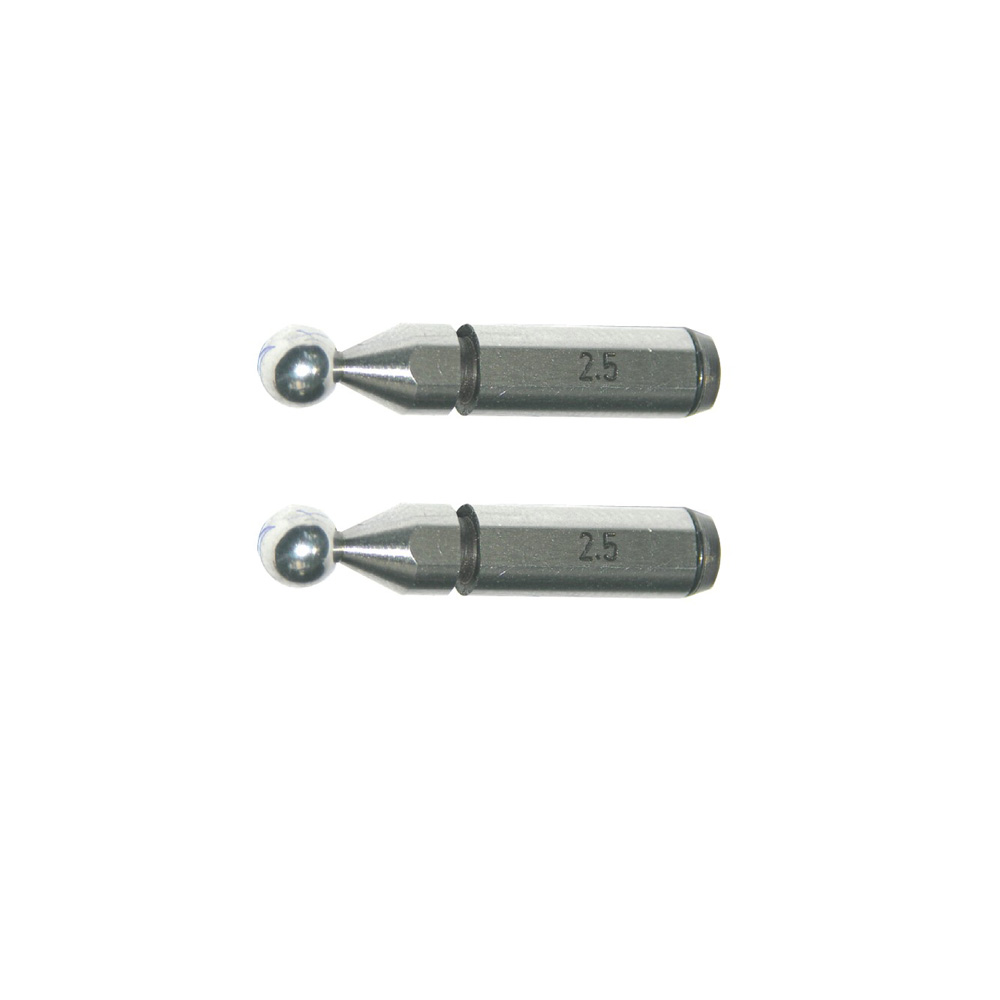
Ball inserts 4 mm for measuring of gear - delivery pairwise- shank 5 mm Size Ø 4 mmModul 2,25
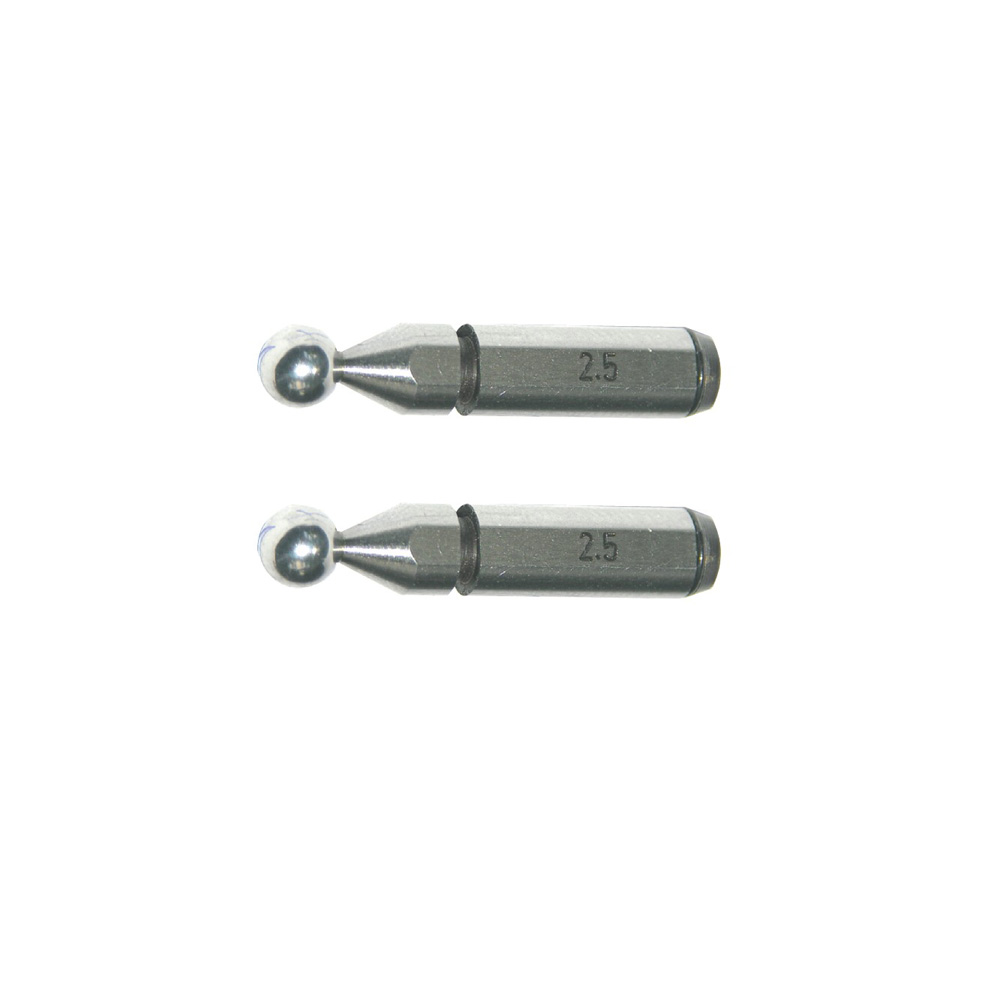
Ball inserts 4,5 mm for measuring of gear - delivery pairwise- shank 5 mm Size Ø 4,5 mmModul 2,5
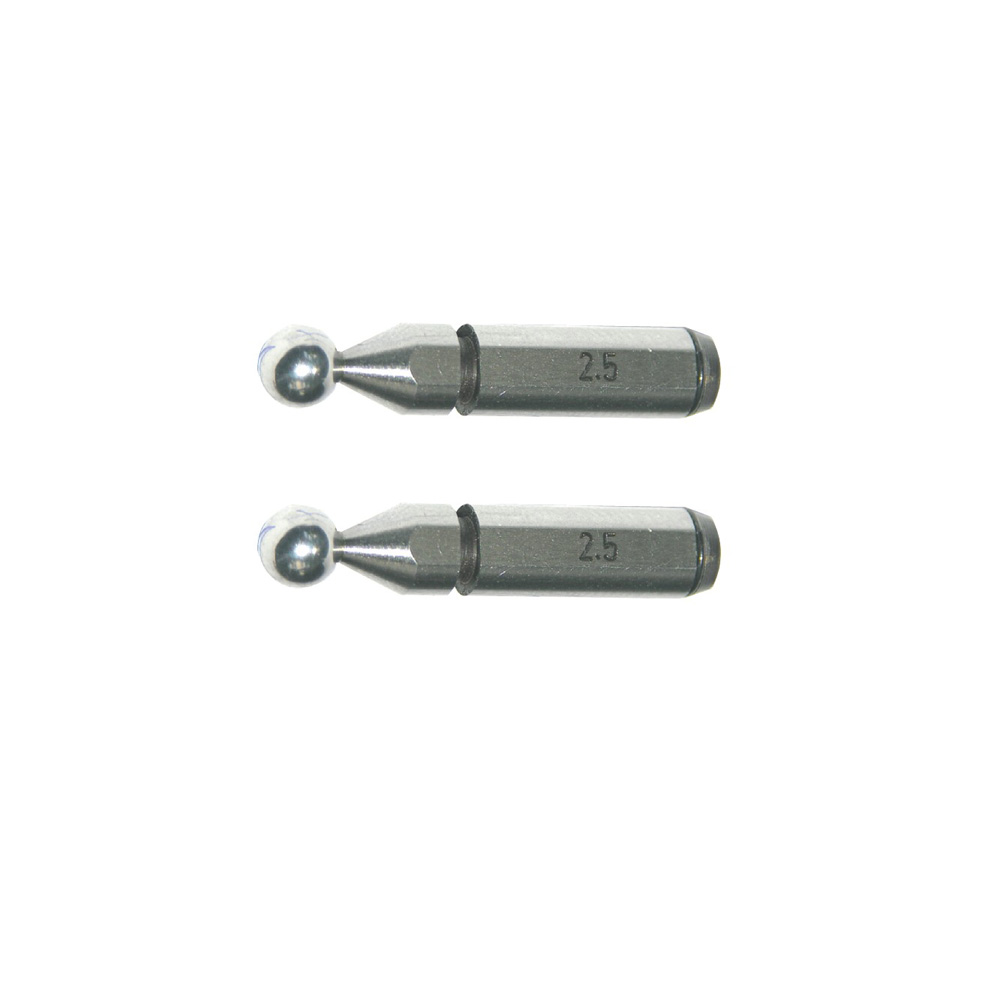
Ball inserts 5 mm for measuring of gear - delivery pairwise- shank 5 mm Size Ø 5 mmModul 2,75
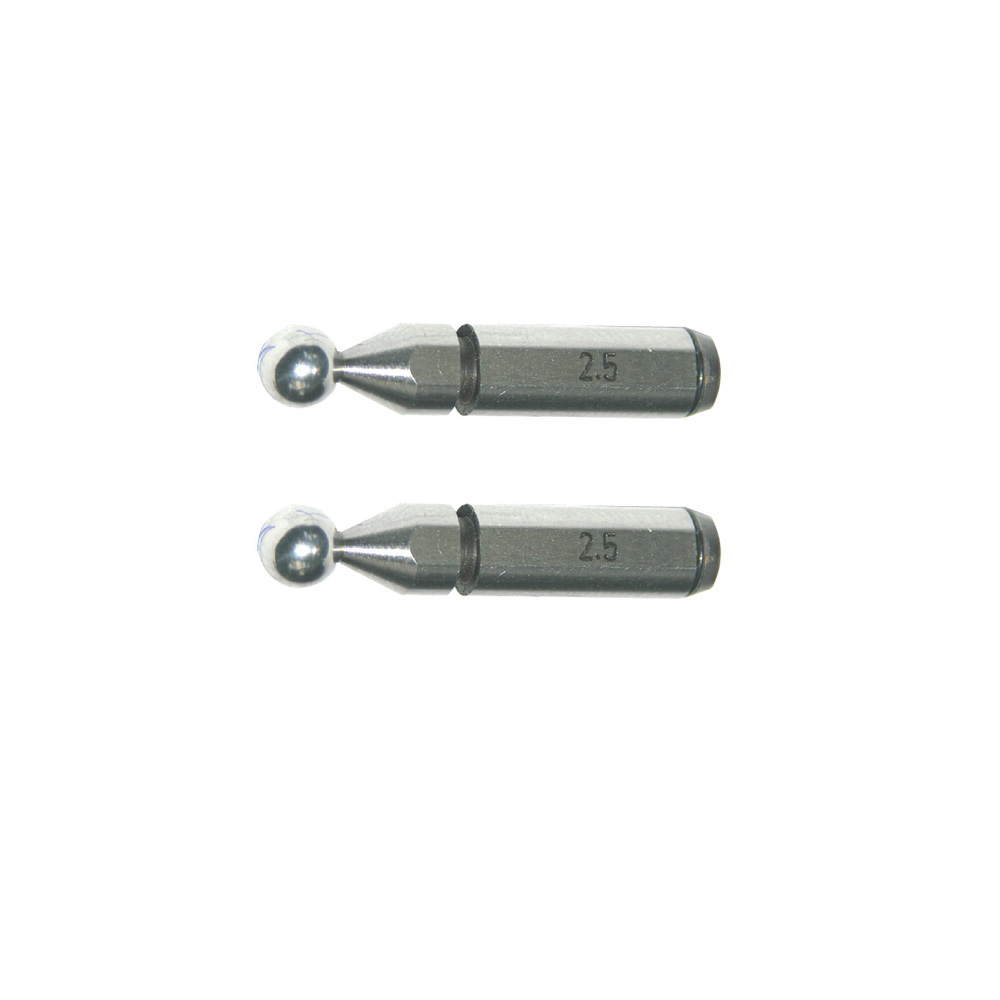
Ball inserts 6 mm for measuring of gear - delivery pairwise- shank 5 mm Size Ø 6 mmModul 3,5
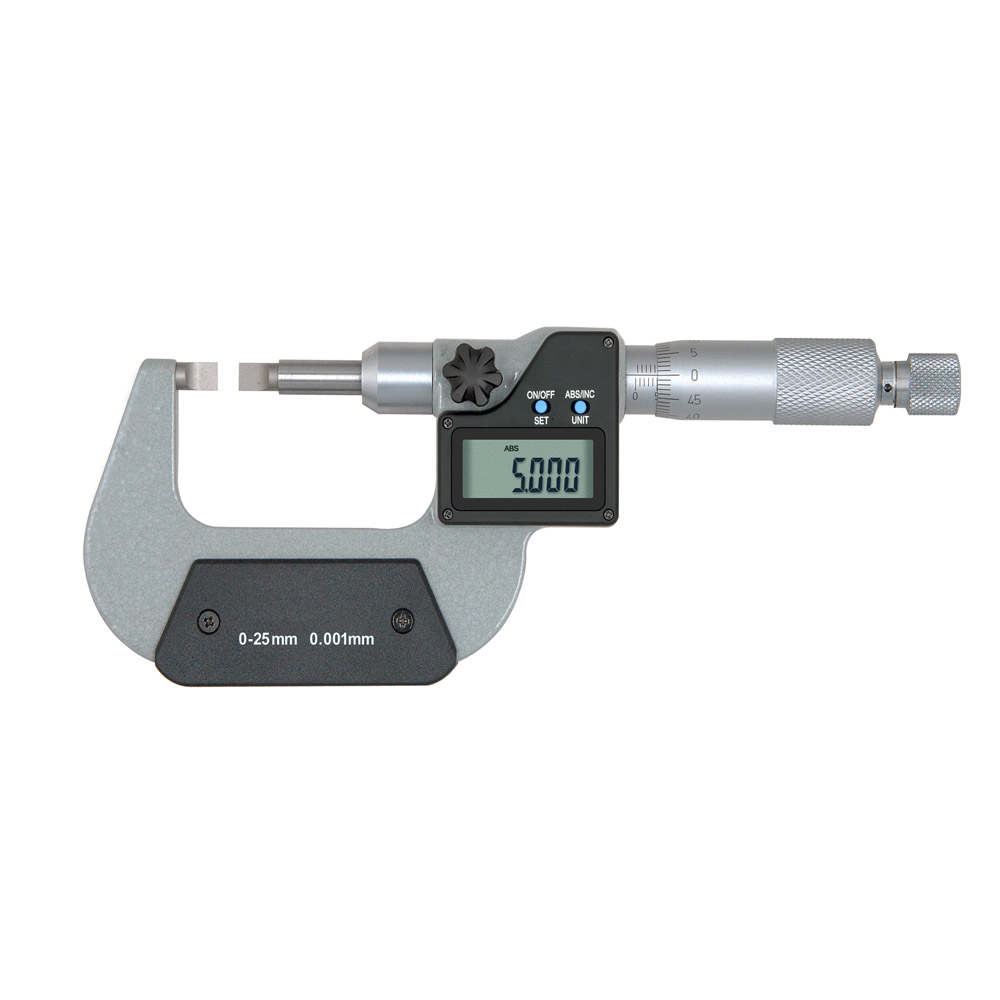
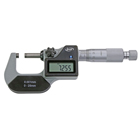
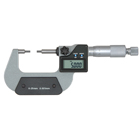
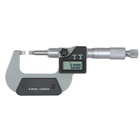
Blade micrometer digital 0-25 mm - spindle: non-rotating, Ø 6,5 mm- thread pitch 0,5 mm- accuracy 0,005 mm- with measuring faces 0,75 x 6,5 mm- with ratchet- display with on/off, abs/inc, unit and set button- with data output RB 4.1- reading 0,001 mm or 0,00005"- in case/box Range 0 - 25 mm

Blade micrometer digital 25-50 mm - spindle: non-rotating, Ø 6,5 mm- thread pitch 0,5 mm- accuracy 0,005 mm- with measuring faces 0,75 x 6,5 mm- with ratchet- display with on/off, abs/inc, unit and set button- with data output RB 4.1- reading 0,001 mm or 0,00005"- with data output RB 4.1- with setting standard- in case/box Range 25 - 50 mm

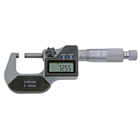
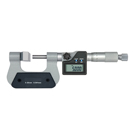
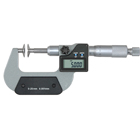
Digital disc micrometer 0-25 mm - disc Ø 20 mm, with non-rotating spindle- frame coated - thimble chrome finished- with ratchet - display with on/off, abs/inc, unit and set button - reading 0,001 mm or 0,00005''- accuracy 0,004 mm - in case/box Range 0 - 25 mm

Digital disc micrometer 25-50 mm - disc Ø 20 mm, with non-rotating spindle- frame coated - thimble chrome finished- with ratchet - display with on/off, abs/inc, unit and set button - reading 0,001 mm or 0,00005''- accuracy 0,004 mm - in case/box Range 25 - 50 mm

Digital disc micrometer 50-75 mm - disc Ø 20 mm, with non-rotating spindle- frame coated - thimble chrome finished- with ratchet - display with on/off, abs/inc, unit and set button - reading 0,001 mm or 0,00005''- accuracy 0,004 mm - in case/box Range 50 - 75 mm

Digital disc micrometer 75-100 mm - disc Ø 20 mm, with non-rotating spindle- frame coated - thimble chrome finished- with ratchet - display with on/off, abs/inc, unit and set button - reading 0,001 mm or 0,00005''- accuracy 0,004 mm - in case/box Range 75 - 100 mm

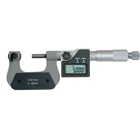
Large anvil micrometer 0-25 mm digital - for thinkness measuring, e.g. of side milling cutter - frame coated - thimble chrome finished - display with on/off, abs/inc, unit and set button - reading 0,001 mm or 0,00005" - with ratchet - accuracy 0,005 mm - in case/box Range 0 - 25 mmAnvil 50 x 14 mm

Large anvil micrometer 25-50 mm digital - for thinkness measuring, e.g. of side milling cutter - frame coated - thimble chrome finished - display with on/off, abs/inc, unit and set button - reading 0,001 mm or 0,00005" - with ratchet - accuracy 0,005 mm - in case/box Range 25 - 50 mmAnvil 60 x 14 mm

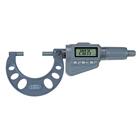
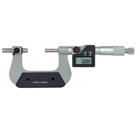
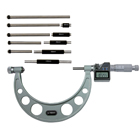
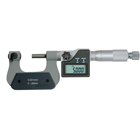
Digital micrometer 0 - 150 mm with exchangeable anvils - with 6 exchangeable anvils - with carbide measuring faces - spindle Ø 8,0 mm - thimble chrome finished - thread pitch 0,5 mm - with ratchet and setting standard - display with ON/OFF/SET, ABS/INC/UNIT button - reading 0,001 mm - accuracy manufacture standard - in case/box Range 0 - 150 mm
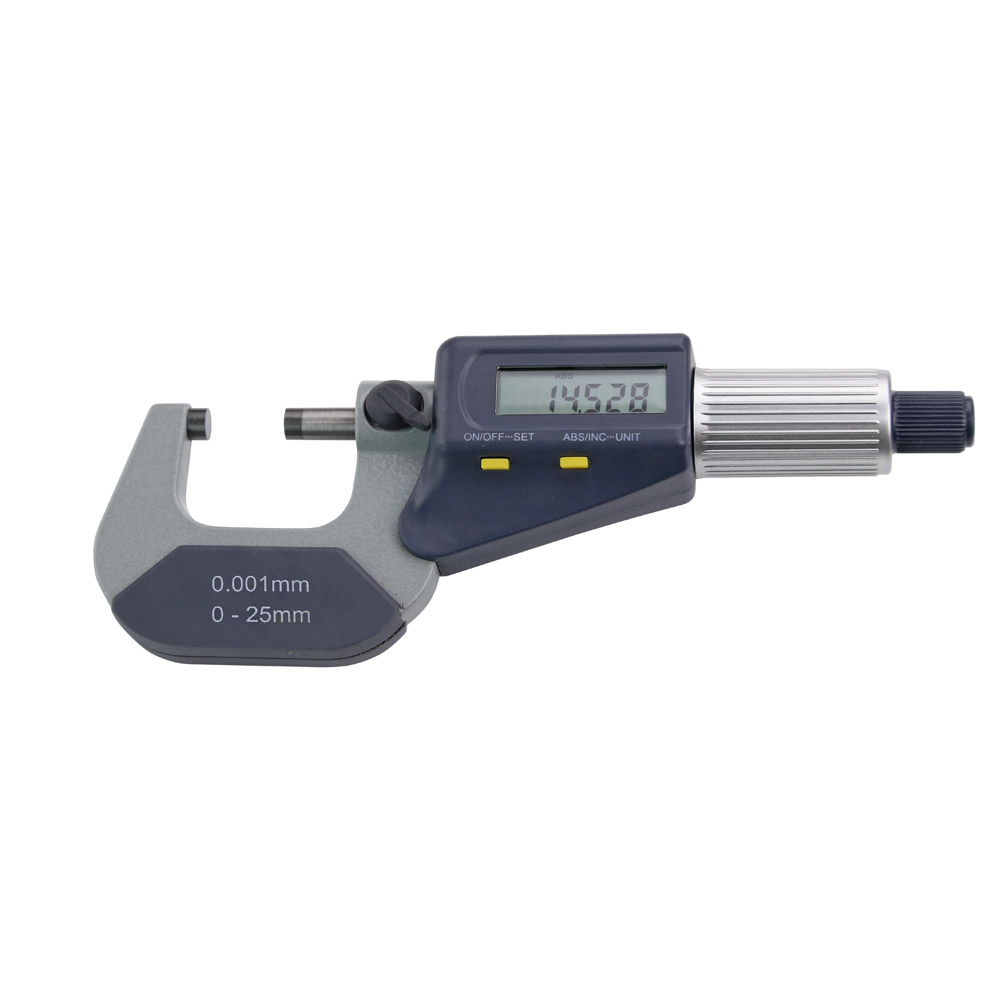
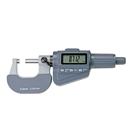
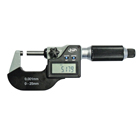
Digital micrometer 0 - 25 mm - carbide measuring faces Ø 6,5 mm- with friction coupling- with auto power off- display with on/off/set and abs/inc/unit button- reading: 0,001 mm, accuracy DIN 863- in case/box Range 0 - 25 mm

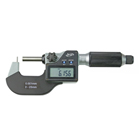
Digital micrometer 0 - 25 mm, IP 65 - frame coated, thimble chrome finished- carbide measuring faces Ø 6,5 mm - with ratchet - reading 0,001 mm, accuracy DIN 863 - display with ON/OFF/SET and ABS/INC/UNIT button - in case/box Range 0 - 25 mm
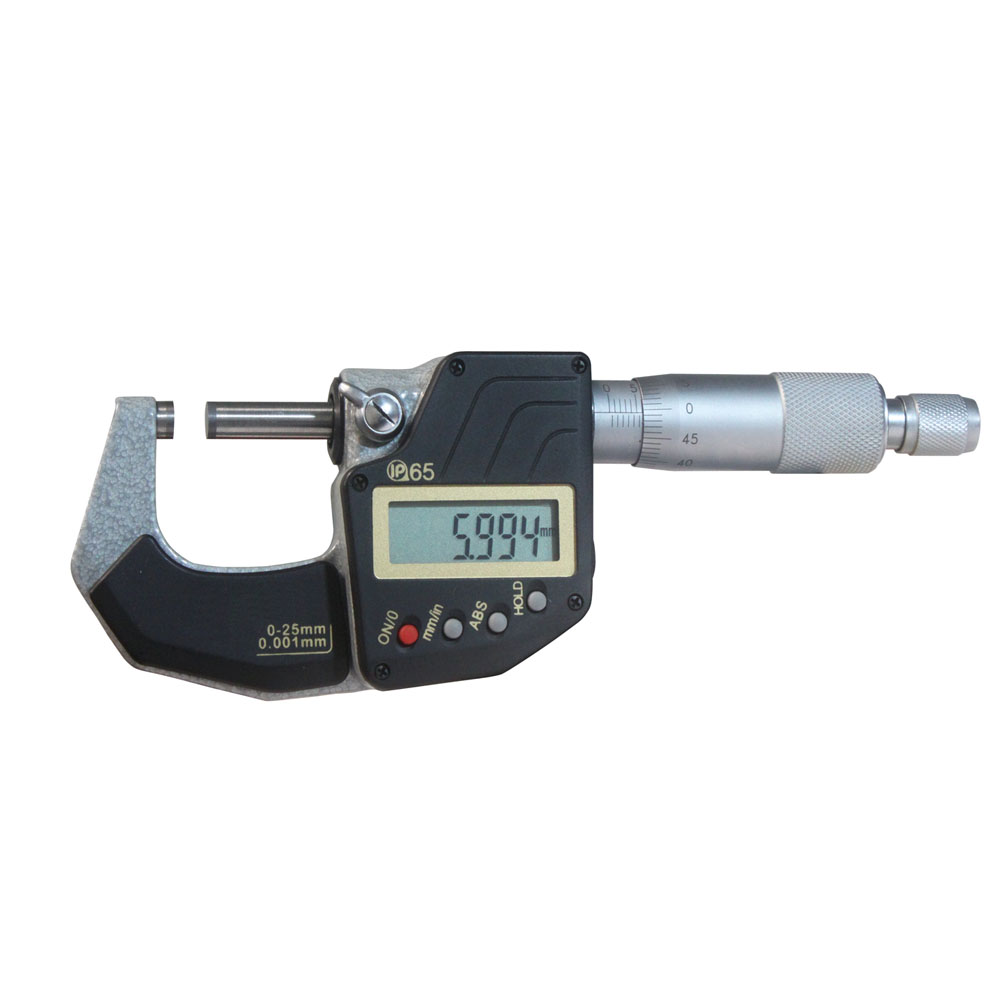
Digital micrometer 0 - 25 mm IP 65 - frame coated, thimble chrome finished- carbide measuring faces Ø 6,5 mm - with ratchet- display with on/0, mm/inch, abs and hold button- reading: 0,001 mm, accuracy DIN 863- with data output RB 4- in case/box Range 0 - 25 mm
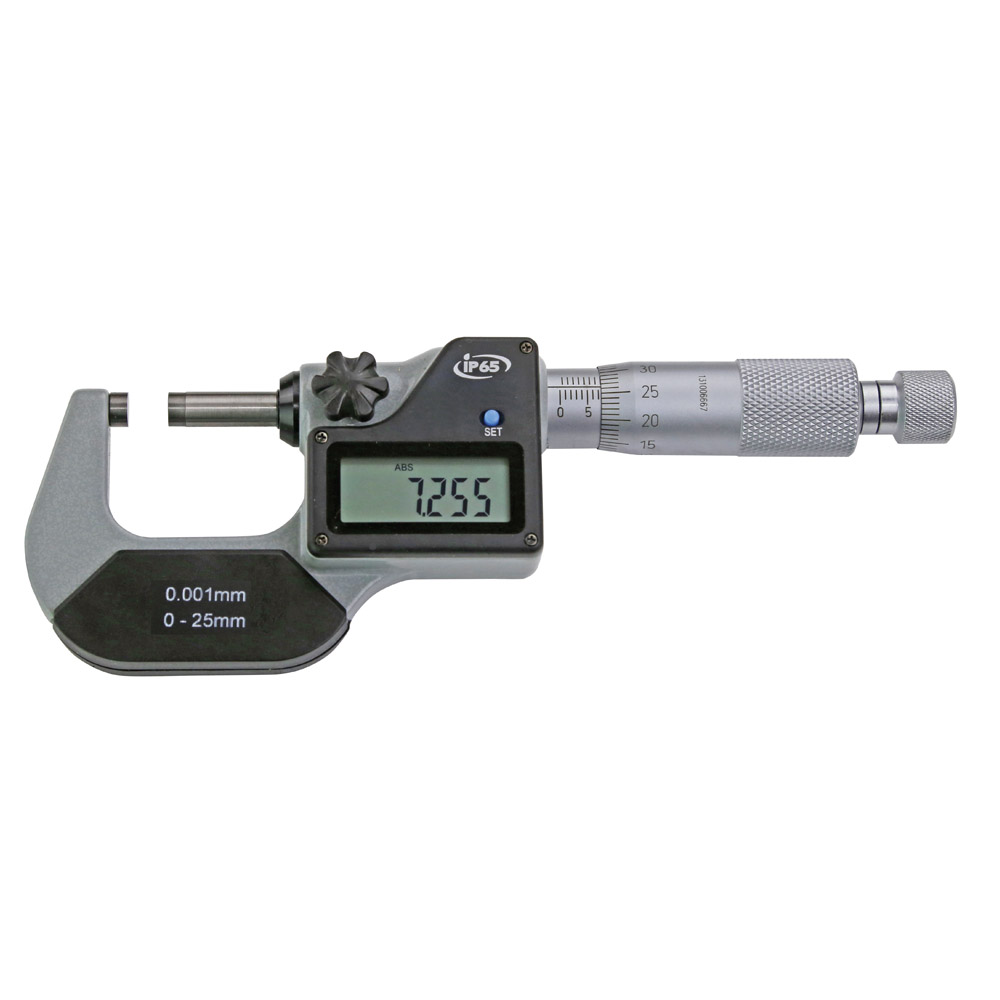
Digital micrometer 0 - 25 mm IP 65 display only mm - frame coated, thimble chrome finished- carbide measuring faces Ø 6,5 mm - with ratchet- display with only by mm, auto power off- reading: 0,001 mm, accuracy DIN 863- in case/box - range 0 - 25 mm

Digital micrometer 0 - 25 mm RB 4 - frame coated, thimble chrome finished- carbide measuring faces Ø 6,5 mm - with ratchet- display with on/0, mm/inch, abs and hold button- reading: 0,001 mm, accuracy DIN 863- with data output RB 4- in case/box Range 0 - 25 mm

Digital micrometer - frame coated- carbide measuring points Ø 6,5 mm x 30° - spindle 2 mm/U, with friction ratchet - display with ON/OFF/SET, ABS/INC/UNIT button - reading 0,001 mm - accuracy 0,005 mm - in case/box Range 0 - 25 mm
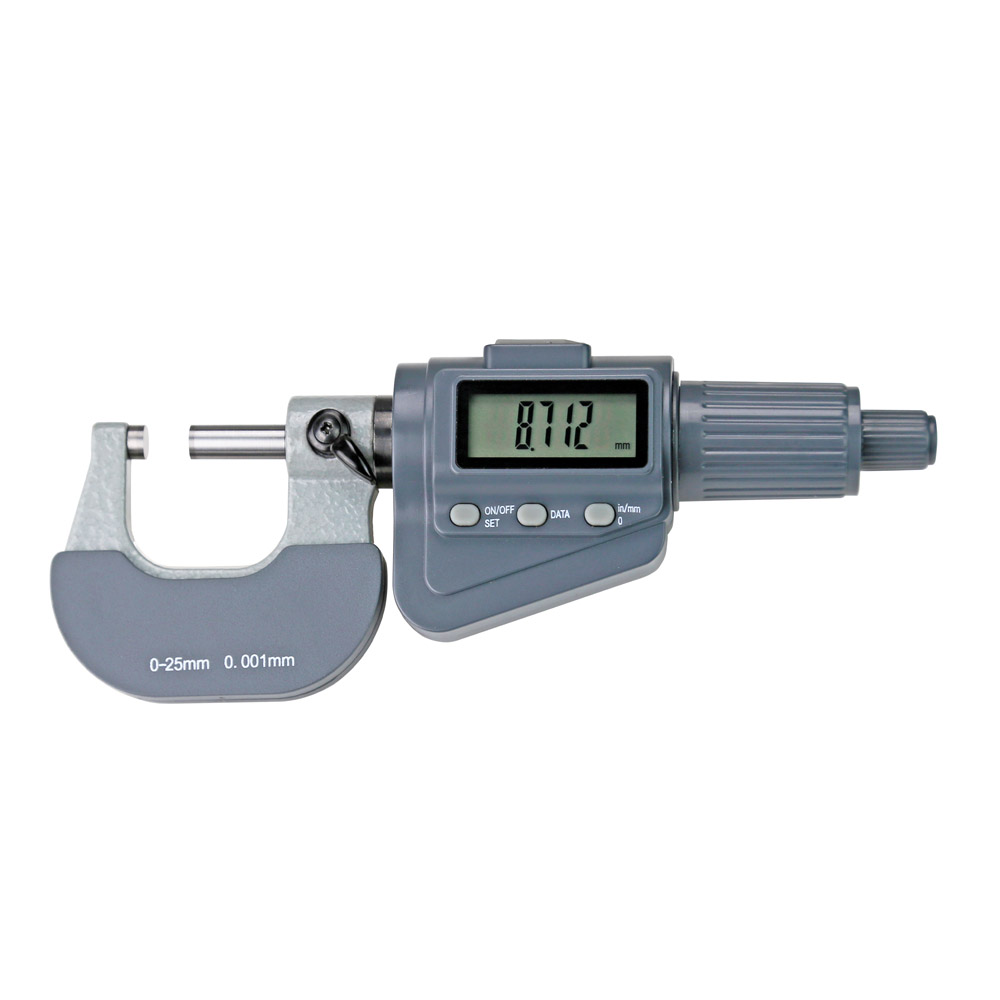
Digital micrometer 0 - 25 mm with friction ratchet - carbide measuring faces Ø 6,5 mm- with ratchet friction thimble - display with on/off/set, data, mm/inch/0 button - with data output RB 6- reading 0,001 mm - accuracy DIN 863- in case/box Range 0 - 25 mm

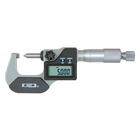
Digital micrometer with point - reading 0,001 mm or 0,00005" - with ratchet - accuracy 0,005 mm - frame coated, thimble chrome finished - with on/off, abs/inc, unit and set button- in case/box Point : 60° Anvil mm: ø 6,5 Range mm: 0 - 25
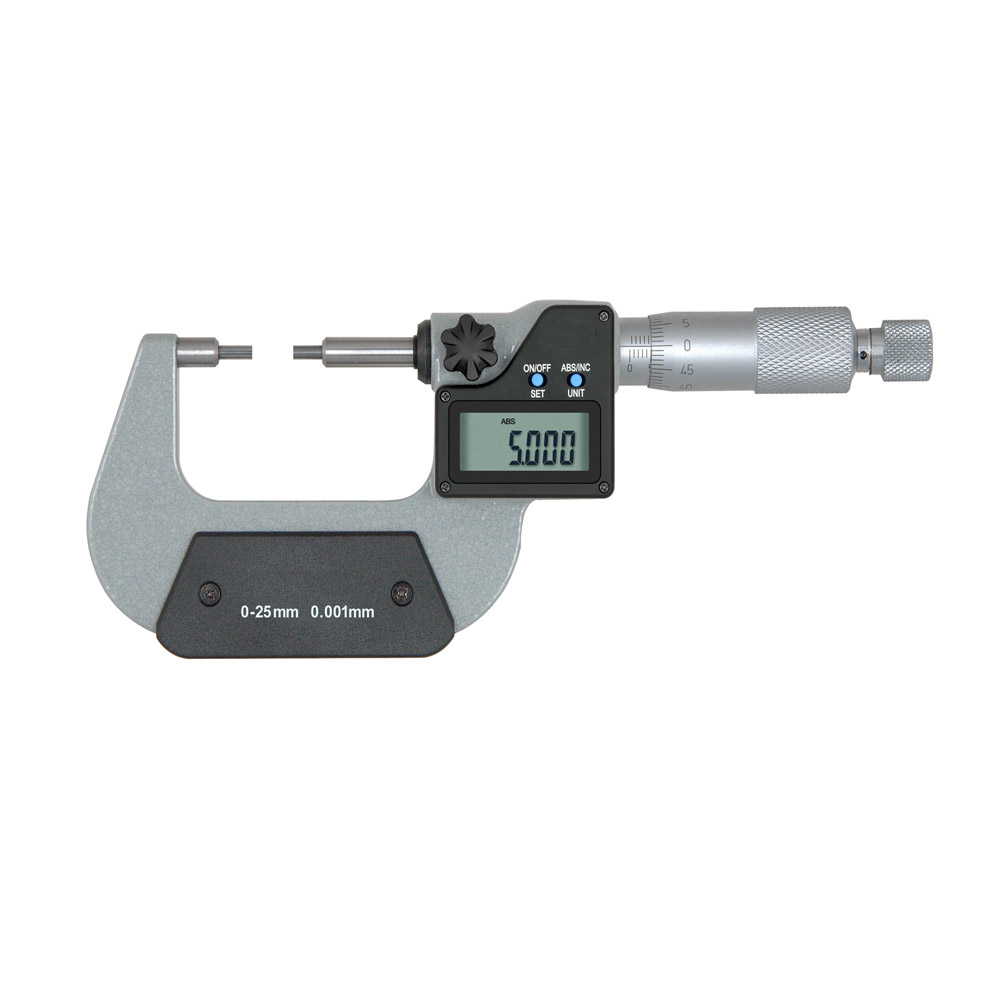
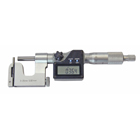
Micrometer 0 - 25 mm with stepped measuring faces - with carbide measuring faces Ø 2 x 5 mm- frame coated, thread pitch 0,5 mm- accuracy 0,005 mm- with ratchet- display with on/off, abs/inc, unit and set button- with data output RB 4.1- reading 0,001 mm or 0,00005"- in case/box Range 0 - 25 mm

Digital micrometer 0 - 35 mm - measuring range 35 mm- carbide measuring faces Ø 6,5 mm - with ratchet friction thimble - display with on/off/set, data, mm/inch/0 button- with data output RB 6- reading 0,001 mm- in case/box Accuracy mm: 0,006Setting standard mm: -Range mm: 0 - 35

Digital micrometer 0-25 mm with 2 mm spindle thread - frame coated, thimble chrome finished- carbide measuring faces Ø 6,5 mm - spindle 2 mm/U, with friction ratchet- display with on/off, abs/inc, set and unit button- reading: 0,001 mm, accuracy DIN 863- in case/box Range 0 - 25 mm