
Dial indicator
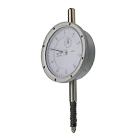
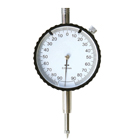
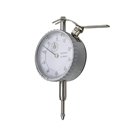
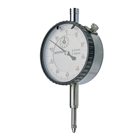
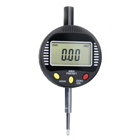
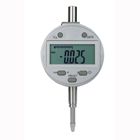
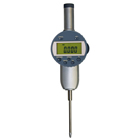

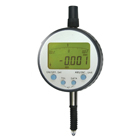
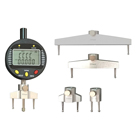

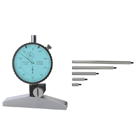
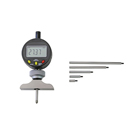
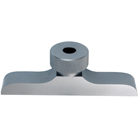


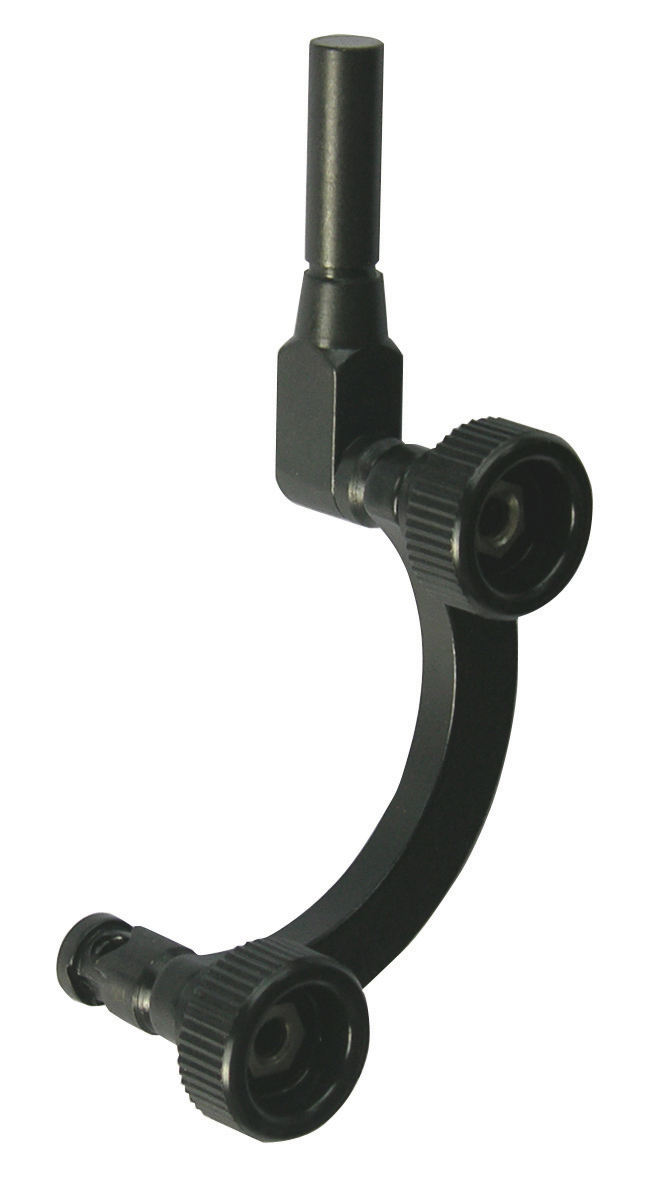
Clamping tool - for fixing dial indicator - shank 8 mm

Depth measuring base - for all dials with shank 8 mm - satin chrome finished - measuring surface lapped - total height: 37 mm Base (length x width): 102 x 16 mm
Depth measuring base - for all dials with shank 8 mm - satin chrome finished - measuring surface lapped - total height: 37 mm Base (length x width): 150 x 16 mm
Depth measuring base - for all dials with shank 8 mm - satin chrome finished - measuring surface lapped - total height: 34 mm Base (length x width): 50 x 16 mm
Depth measuring base - for all dials with shank 8 mm - satin chrome finished - measuring surface lapped - total height: 34 mm Base (length x width): 63 x 16 mm

Depth measuring base - for all dials with shank 8 mm - with round base - total height: 45 mm Base: Ø 16 mm
Depth measuring base - for all dials with shank 8 mm - with round base - total height: 45 mm Base: Ø 25 mm
Depth measuring base - for all dials with shank 8 mm - with round base - total height: 45 mm Base: Ø 40 mm

Depth measuring stop round Ø 16 L=38 mm - made of stainless steel- for dial indicators with shank 8 mm- with through hole for measuring inserts < Ø 3 mm- with round base- measuring surface fine ground

Depth measuring stop round Ø 16 L=58 mm - made of stainless steel- for dial indicators with shank 8 mm- with through hole for measuring inserts < Ø 3 mm- with round base- measuring surface fine ground

Depth measuring stop round Ø 25 L=38 mm - made of stainless steel- for dial indicators with shank 8 mm- with through hole for measuring inserts < Ø 3 mm- with round base- measuring surface fine ground

Depth measuring stop round Ø 25 L=58 mm - made of stainless steel- for dial indicators with shank 8 mm- with through hole for measuring inserts < Ø 3 mm- with round base- measuring surface fine ground

Dial comparator range ± 0,9 mm - accuracy according to manufacture standard - metal casing - dial face rotateable by outer ring - dial diameter 56 mm - shank Ø 8 h6 - in case/box Range: ± 0,9 mmReading: 0,01 mmAccuracy: 10 µm
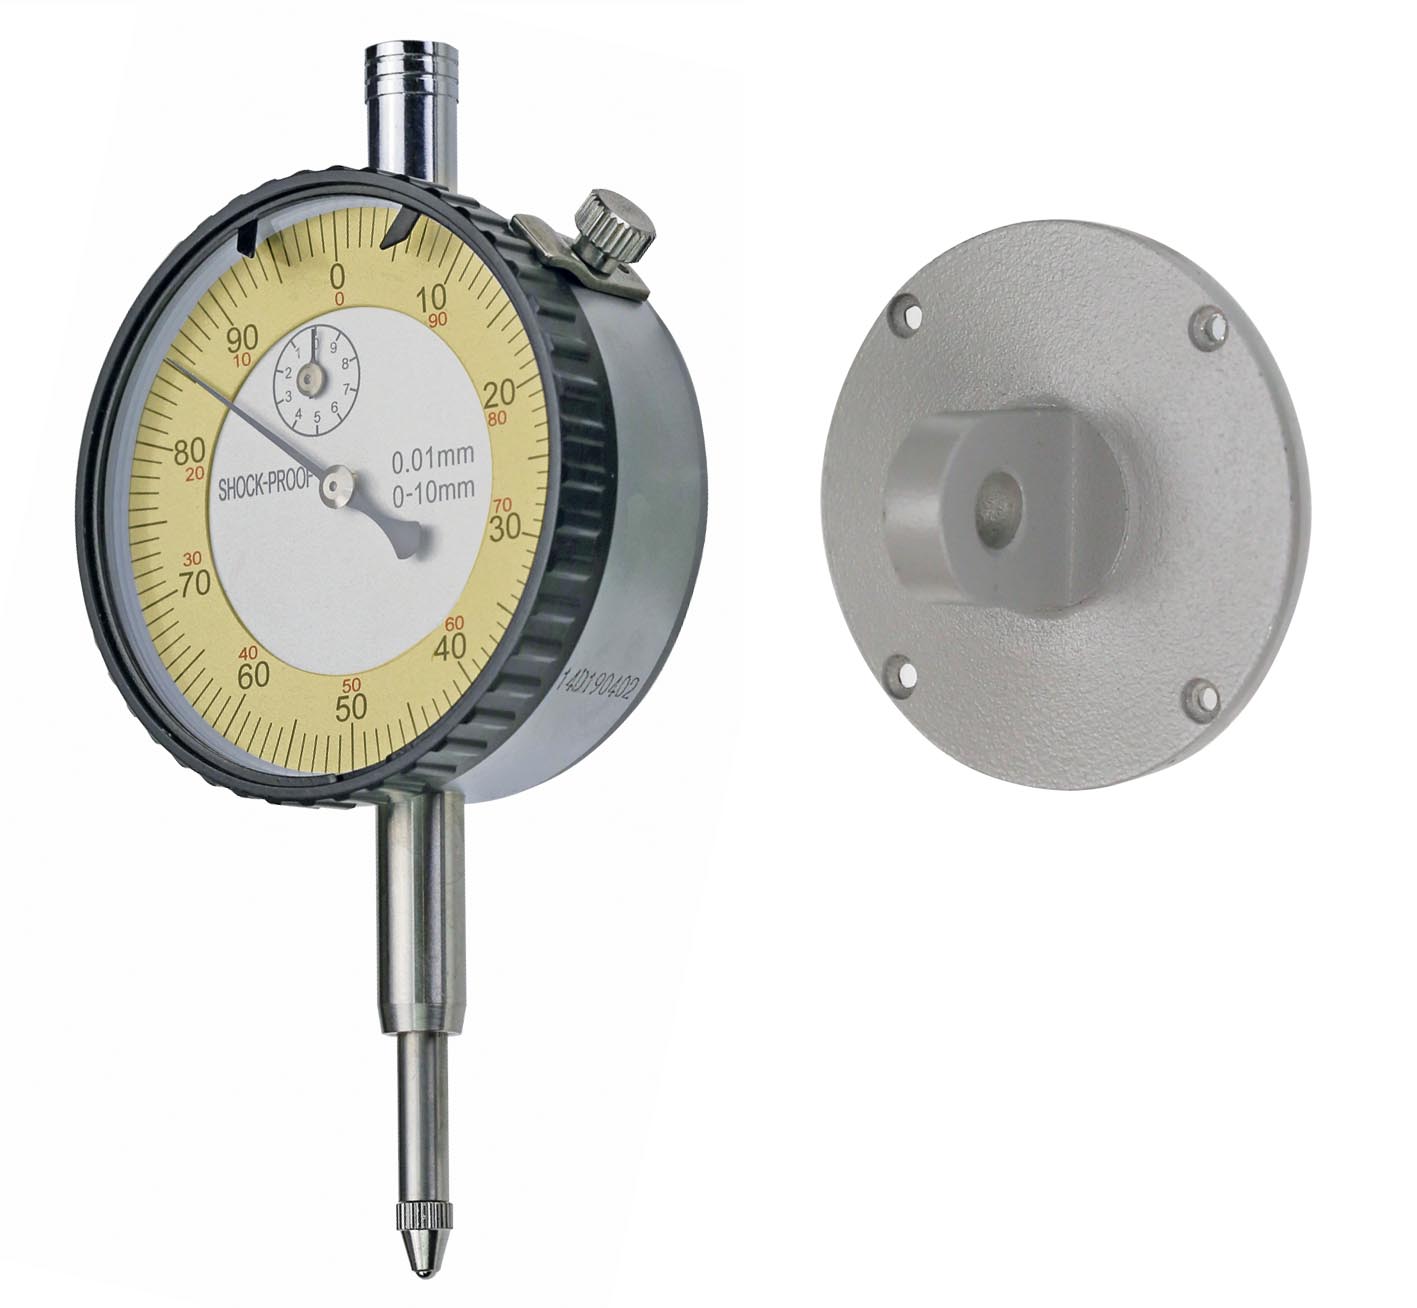
Dial indicator 0 - 10 mm range reading 0,01 mm - with plug- accuracy according to manufacture standard- metal casing- with tolerance marks- shank Ø 8 h6- dial face rotatable by outer ring
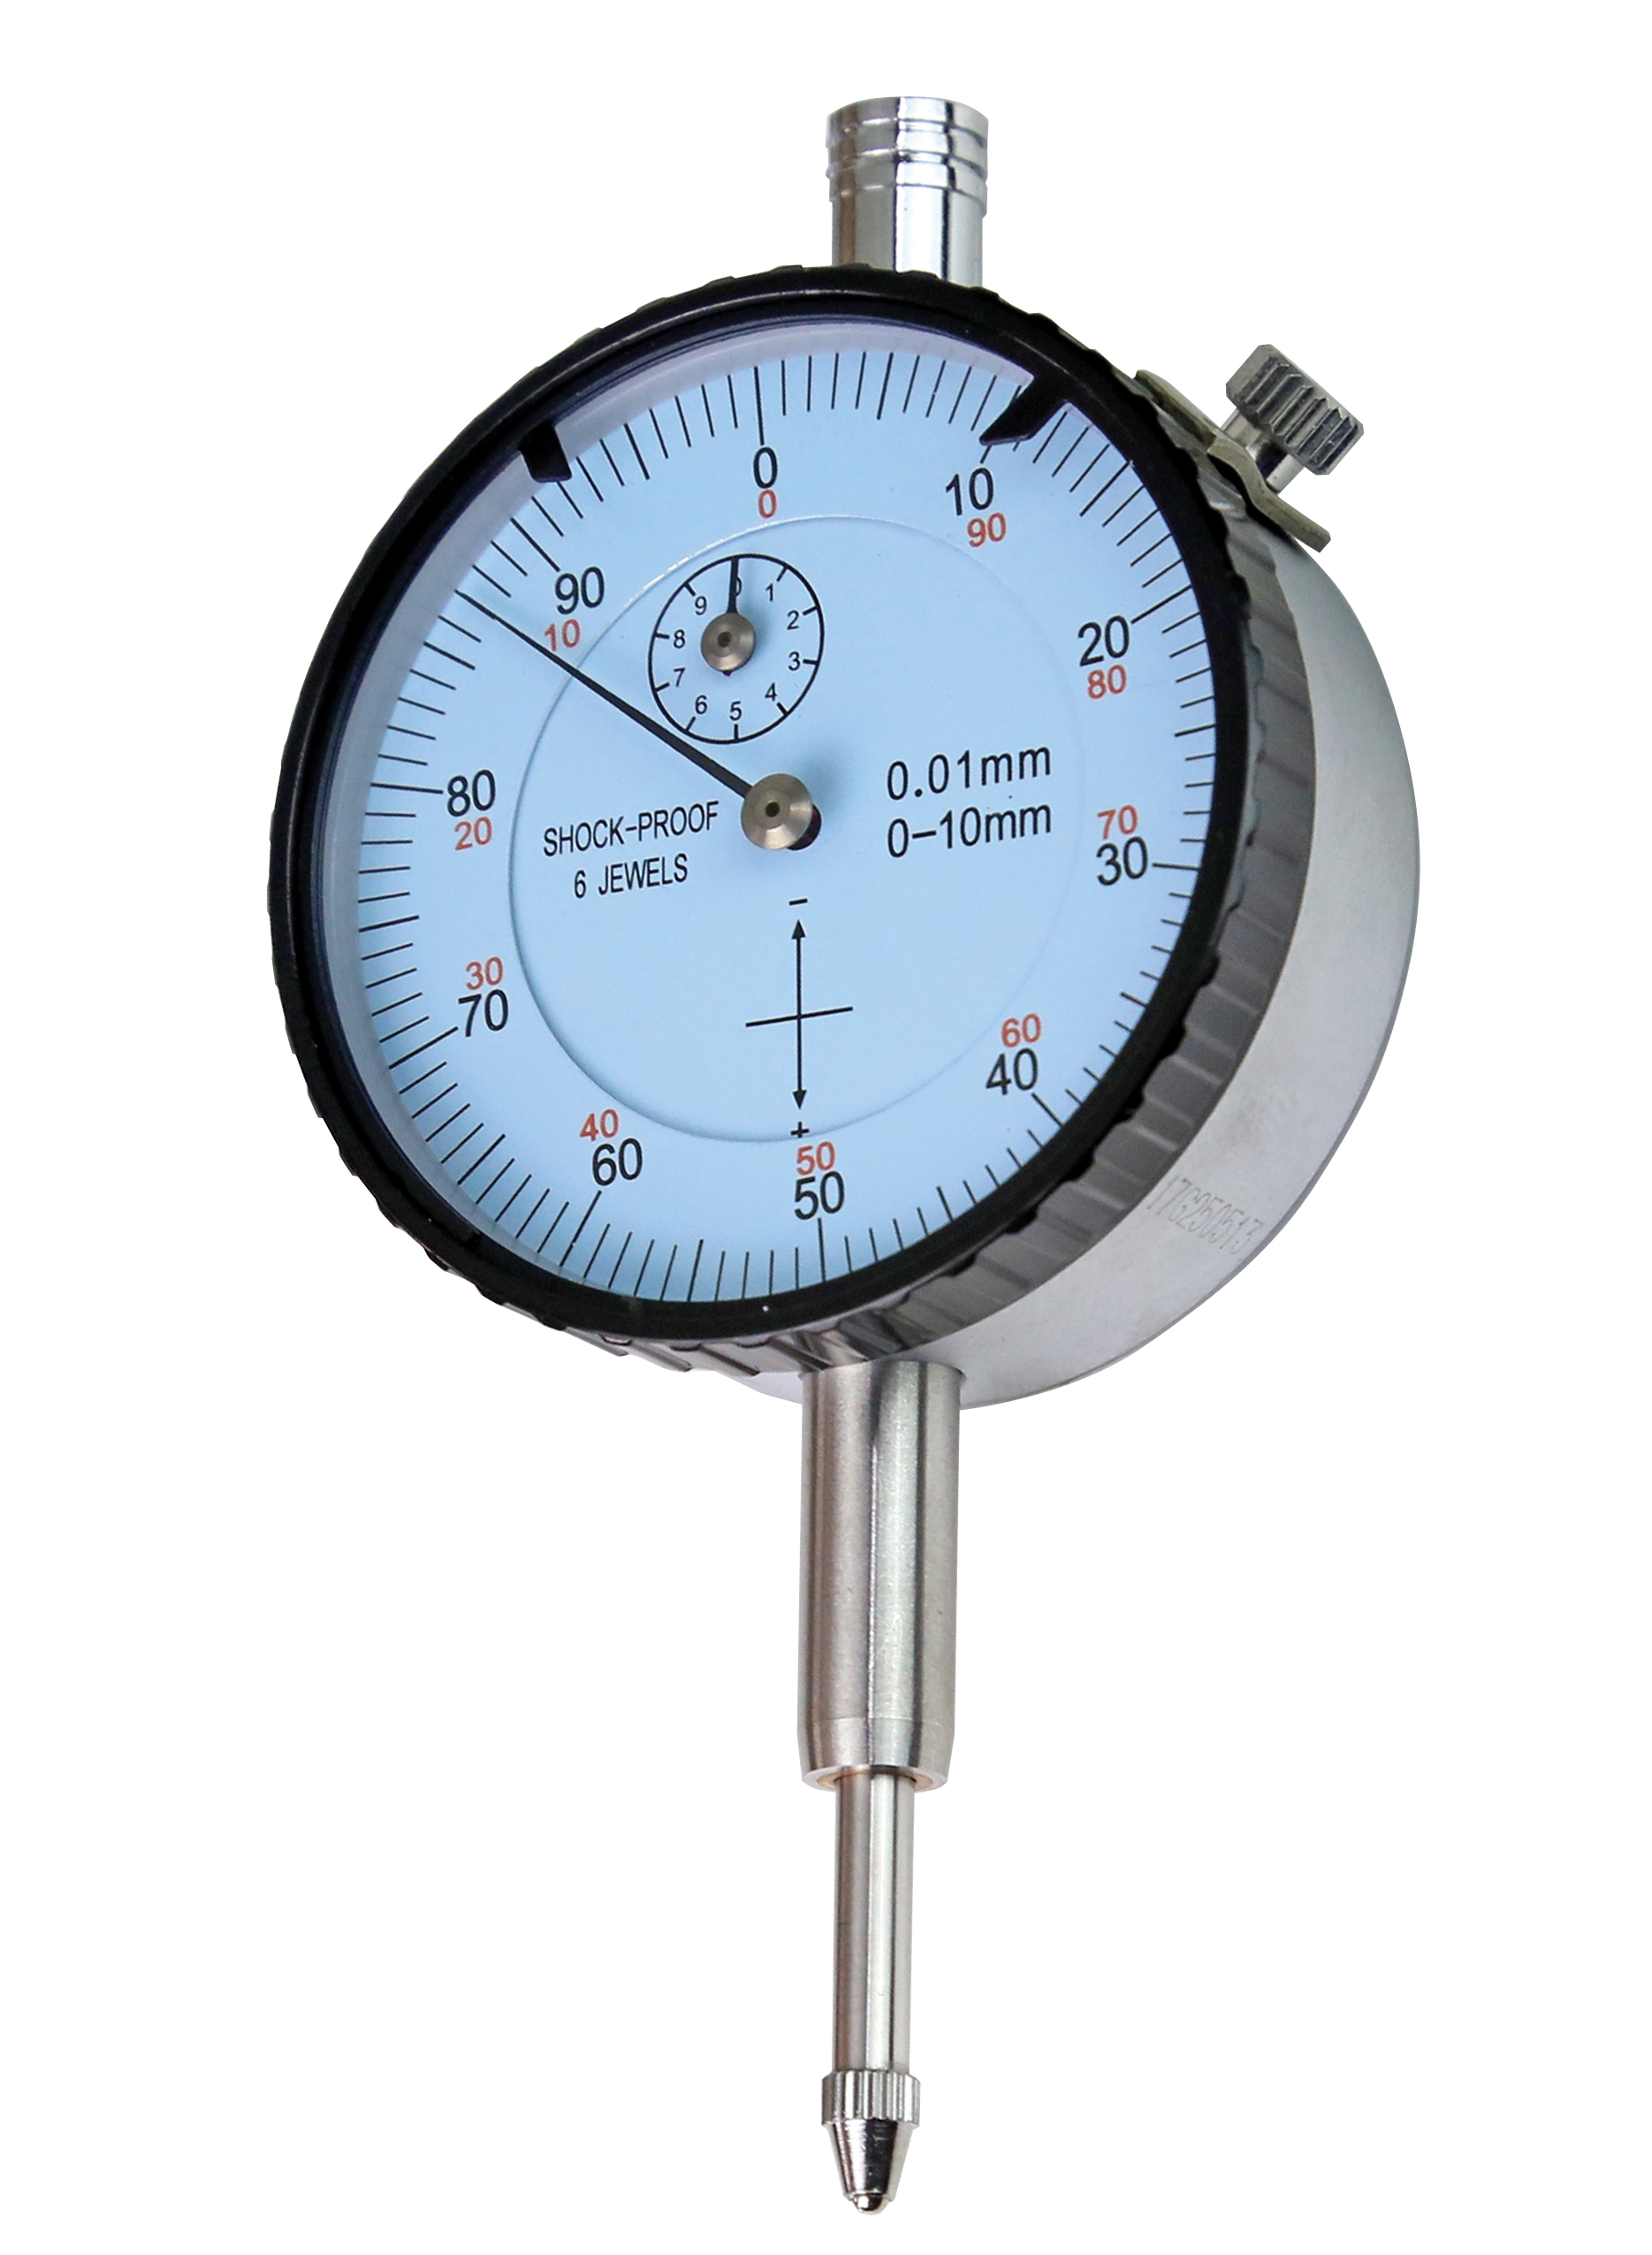
Dial indicator 0 - 10 mm with reversed scale - accuracy according to manufacture standard- metal casing, with tolerance marks- shank Ø 8 h6- reading 0,01 mm- accuracy 17 µm- dial diameter 56 mm- dial face rotateable by outer ring Range: 10 mm
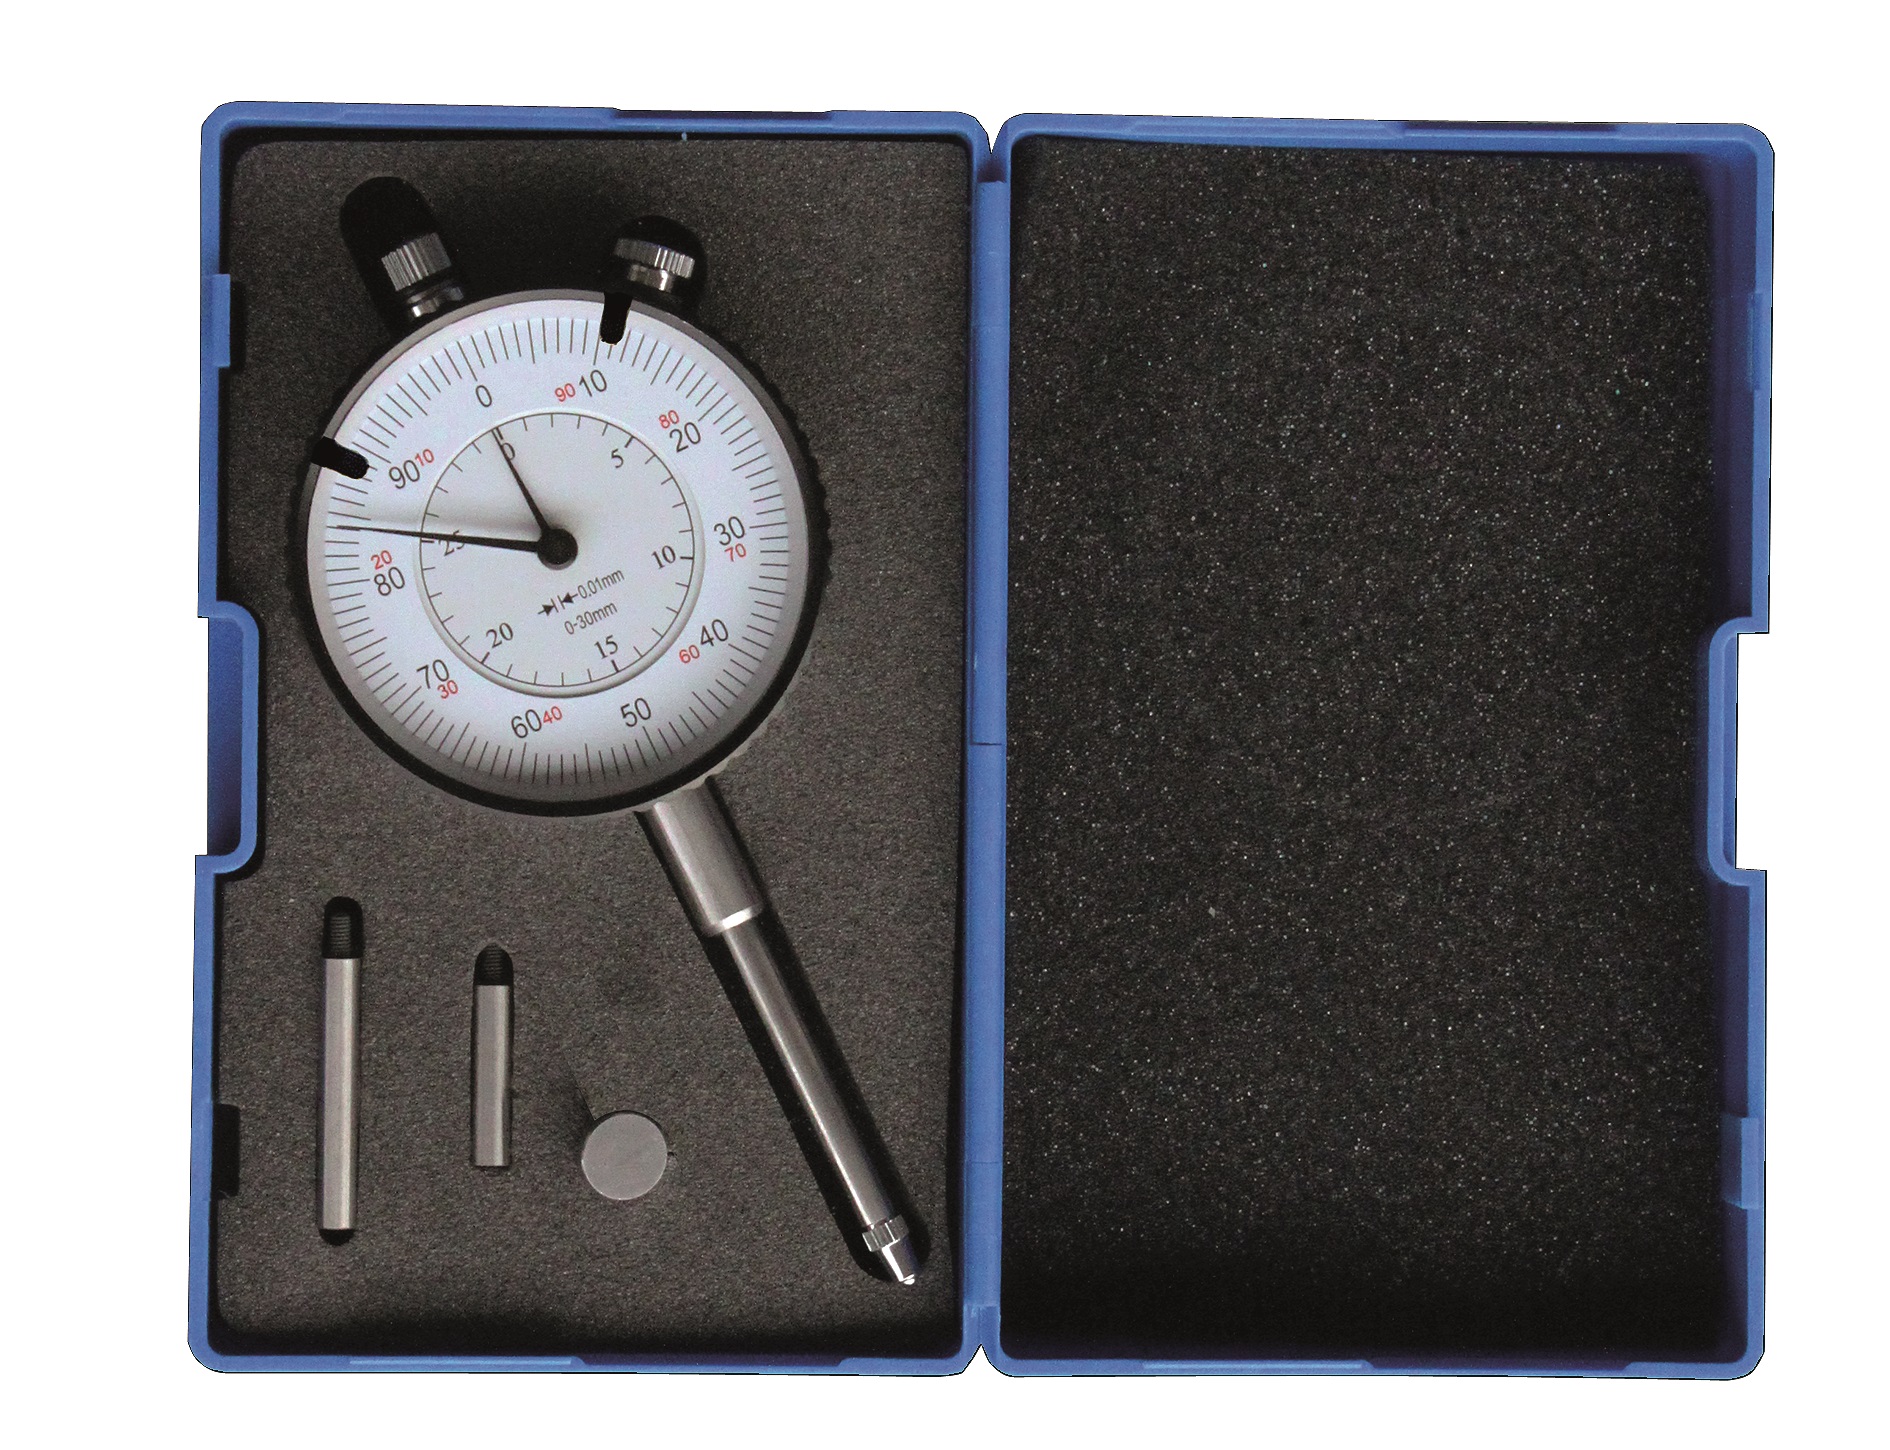
Dial indicator analog with extension and disc tip - accuracy according to manufactures standard - metal casing, with tolerance marks - shank Ø 8 H6 - dial face rotateable by outer ring - with extensions 20 mm and 30 mm - with measuring disc tip ø 10 mm - in case/box- reading 0,01 mm- accuracy 34 mm- out ring 58 mm Range: 30 mm

Dial indicator 10 mm liquid resistant - accuracy according to manufacture standard- metal casing- shank Ø 8 h6- reading 0,01 mm- accuracy 17 µm- dial diameter 60 mm- dial face rotateable by outer ring- in case/box Range: 10 mm
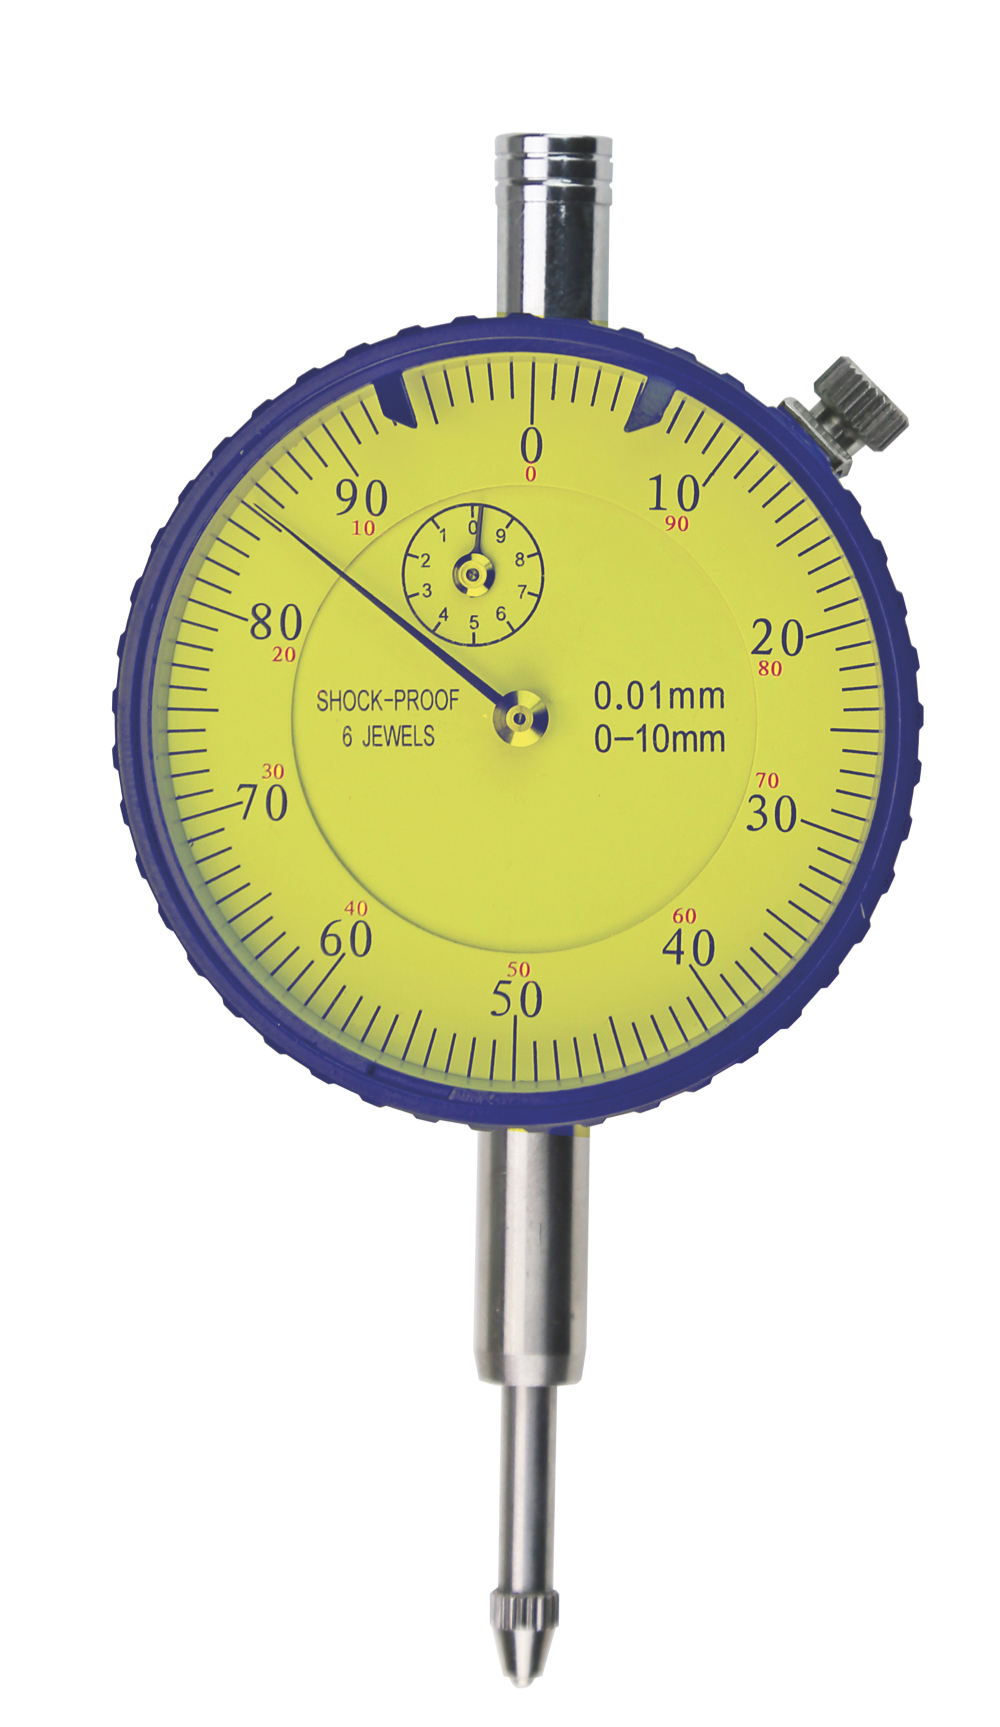
Dial indicator range 10 mm shock proof - shockproof, with bearing jewels - accuracy according to DIN 878 - metal casing, with tolerance marks- reading: 0,01 mm - shank Ø 8 h6 - dial face rotateable by outer ring - in case/box Range: 10 mm

Dial indicator 0 - 10 mm with depth base 102 x 17 mm - dial indicator with reversed scale- range 10 mm, reading 0,01 mm- accuracy to manufacture standard (17 µm)- metal casing, with tolerance marks - depth base: 102 x 17 mm - incl. extensions: 10, 20, 40, 70 und 100 mm - max. meas. depth: 120 mm Dial indicator range: 10 mmDepth base: 102 x 17 mm
Dial indicator range 0 - 10 mm with depth base - dial indicator with reversed scale- range 10 mm, reading 0,01 mm- accuracy to manufacture standard (17 µm)- metal casing, with tolerance marks - depth base: 63 x 16 mm - incl.extensions: 10, 20, 40, 70 und 100 mm - max. meas. depth: 120 mm Dial indicator range: 10 mmDepth base: 63 x 16 mm

Dial indicator 10 mm with lift mechanism - with lift arm- accuracy according to manufacture standard- metal casing, with tolerance marks- shank Ø 8 h6- reading 0,01 mm- accuracy 17 µm- dial diameter 56 mm- dial face rotateable by outer ring Range: 10 mm

Dial indicator range 0 - 10 mm with depth base Ø 16 mm - dial indicator mit reversed scale- range 10 mm, reading 0,01 mm- accuracy to manufacture standard (17 µm)- metal casing, with tolerance marks - depth base: Ø 16 mm - incl. extensions: 10, 20, 40, 70 und 100 mm - max. meas. depth: 120 mm Dial indicator range: 10 mmDepth base: Ø 16 mm
Dial indicator range 10 mm with round depth base Ø 25 mm - dial indicator with reversed scale- range 10 mm, reading 0,01 mm- accuracy to manufacture standard (17 µm)- metal casing, with tolerance marks - depth base: Ø 25 mm - incl. extensions: 10, 20, 40, 70 und 100 mm - max. meas. depth: 120 mm Dial indicator range: 10 mmDepth base: Ø 25 mm
Dial indicator 10 mm with round depth base Ø 40 mm - dial indicator with reversed scale- range 10 mm, reading 0,01 mm- accuracy to manufacture standard (17 µm)- metal casing, with tolerance marks - depth base: Ø 40 mm - incl. extensions: 10, 20, 40, 70 und 100 mm - max. meas. depth: 120 mm Dial indicator range: 10 mmDepth base: Ø 40 mm
Dial indicator analog range 0 - 10 mm - with bearing jewels - accuracy according to DIN 878 - metal casing - with tolerance marks - shank Ø 8 H6- with certificate Reading 0,01 mmRange 10 mm
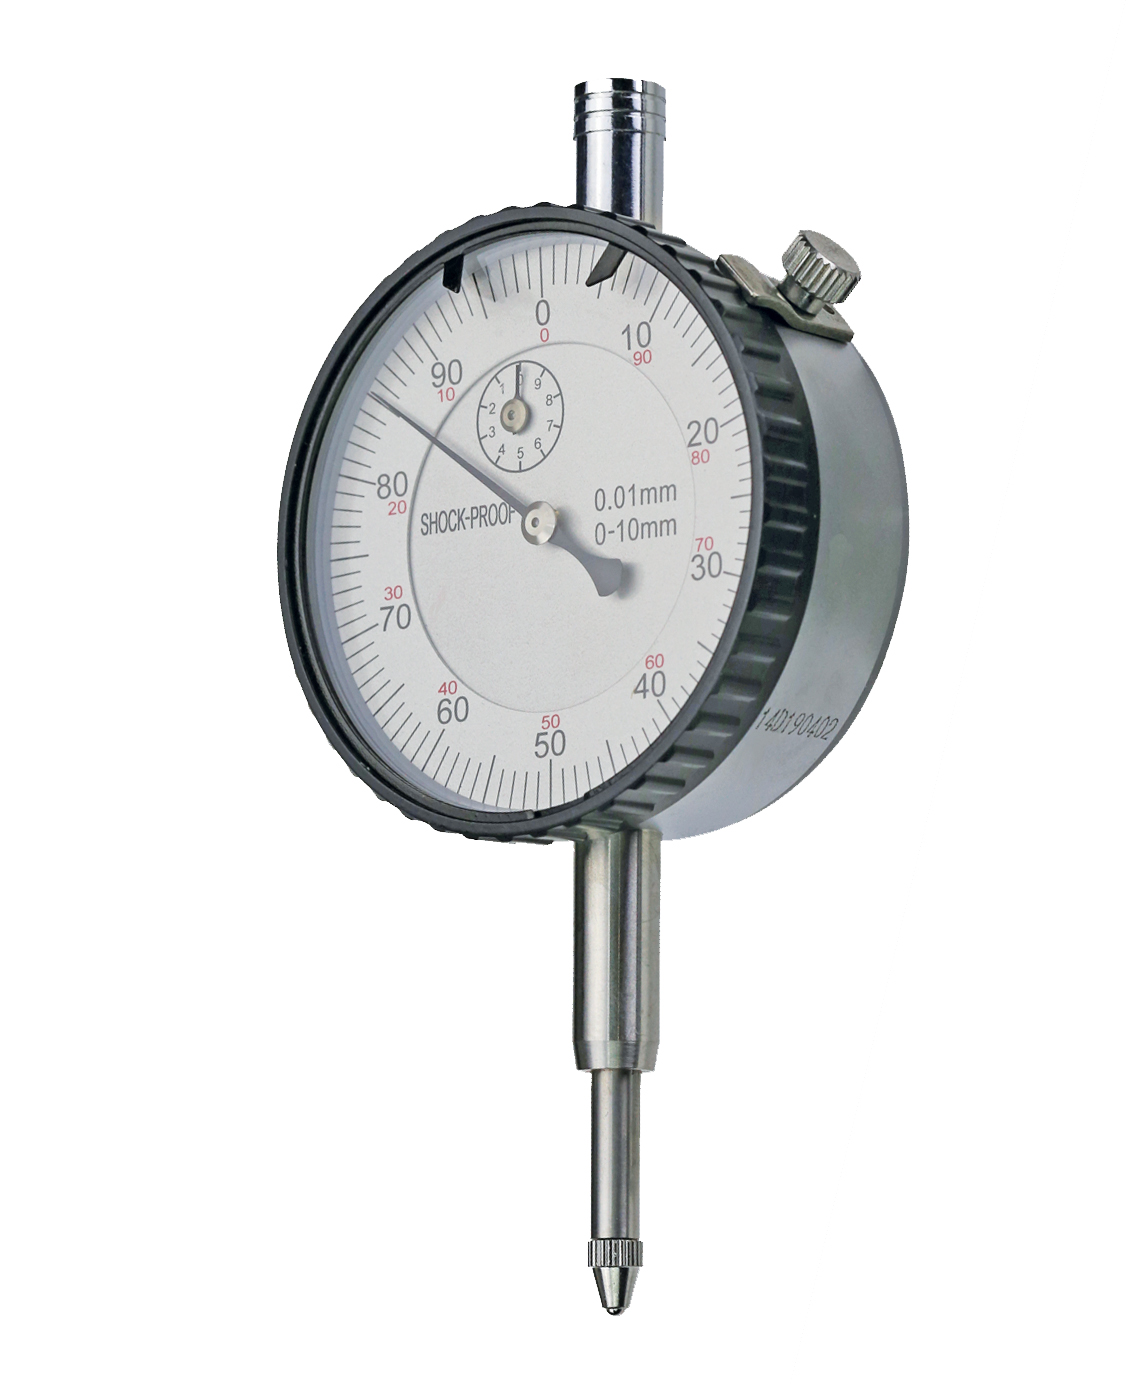
Dial indicator range 10 mm - accuracy according to manufacture standard - reading: 0,01 mm - with tolerance marks - shank Ø 8 h6 - dial face rotateable by outer ring Range: 10 mm

Dial indicator extension length 10 mm - for dial indicators with M 2,5 thread - made of stainless steel - ø = 4,5 mm Length 10 mm
Dial indicator extension length 100 mm - for dial indicators with M 2,5 thread - made of stainless steel - ø = 4,5 mm Length 100 mm
Dial indicator extension length 15 mm - for dial indicators with M 2,5 thread - made of stainless steel - ø = 4,5 mm Length 15 mm
Dial indicator extension length 20 mm - for dial indicators with M 2,5 thread - made of stainless steel - ø = 4,5 mm Length 20 mm