
Setting standard for micrometer
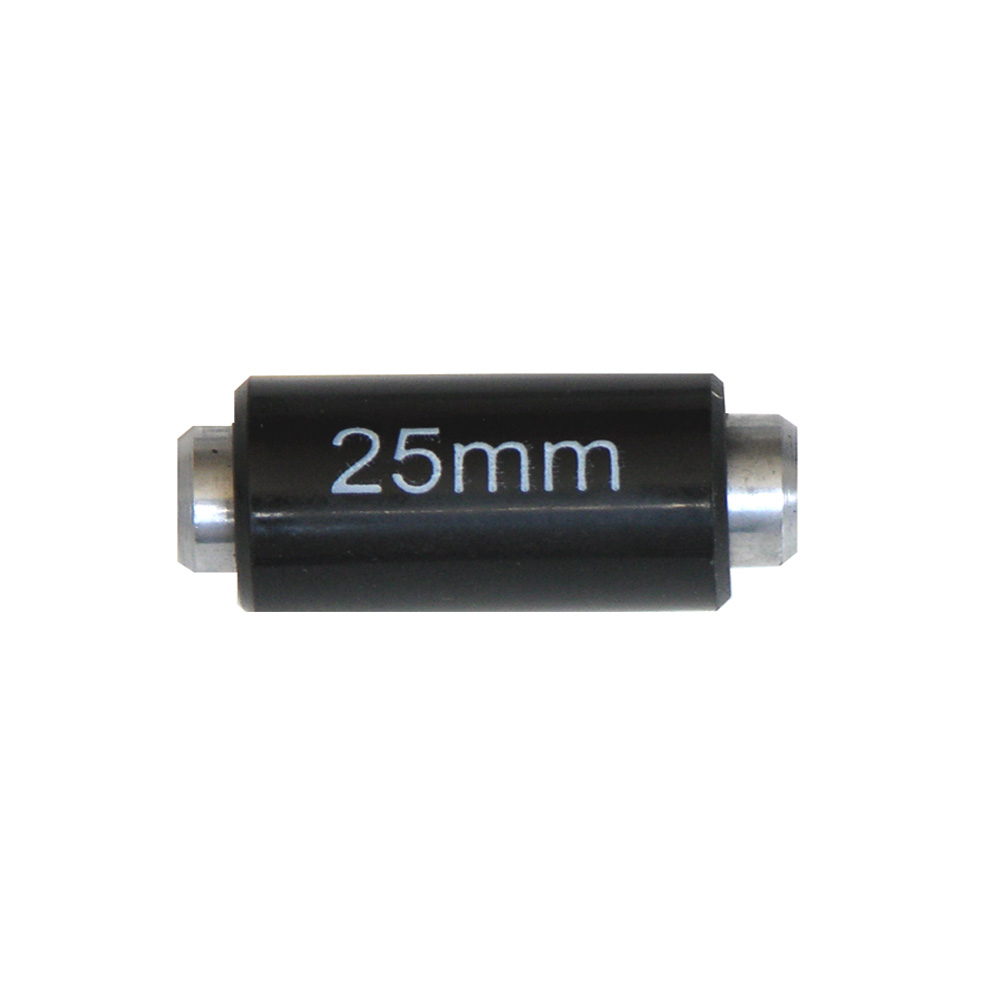
Setting standard 100 mm for outside micrometers - for the calibration of outside micrometers - with heat insolation - flat measuring faces Accuracy: ± 2,5 µm D Ø: 8 mm Range: 100 mm
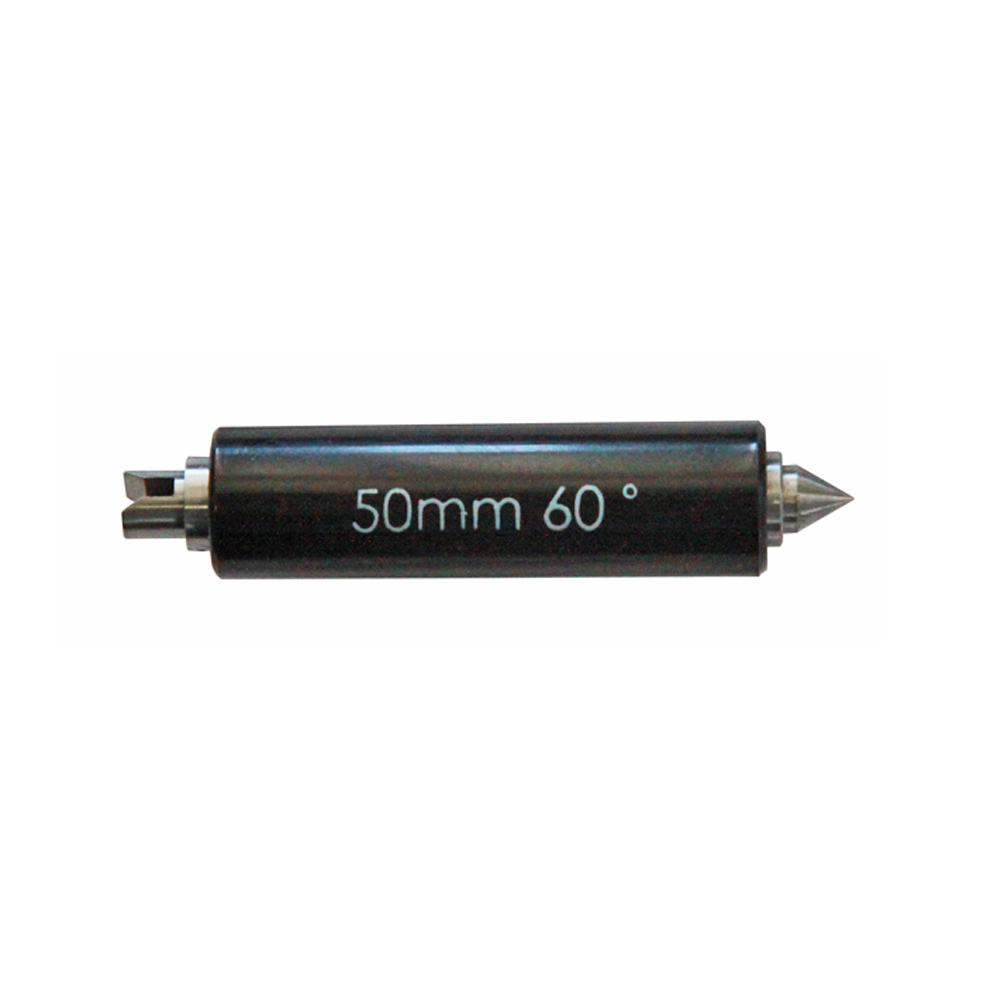
Setting standard 100 x 55° for screw micrometer - 55° for whitworth thread inserts Size mm: 100 x 55°
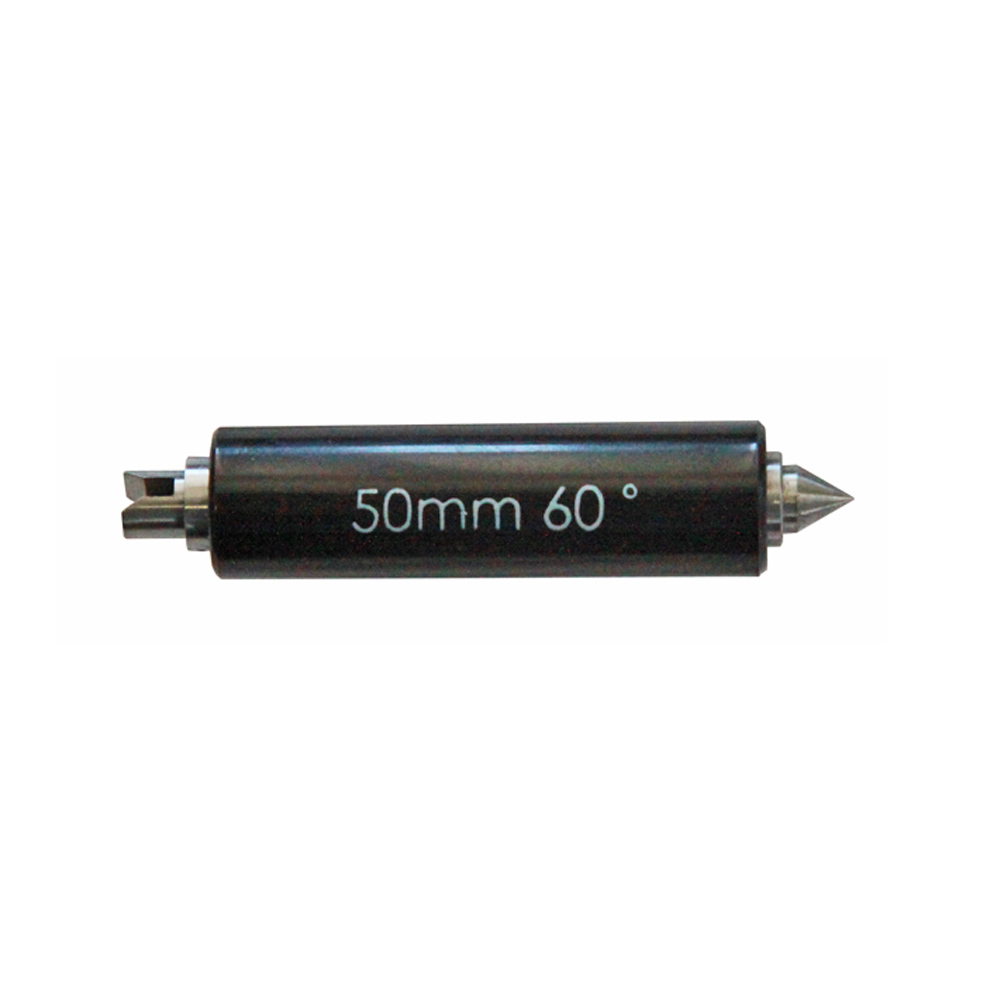
Setting standard 100 x 60° for screw micrometer - 60° for metric thread inserts Size mm: 100 x 60°
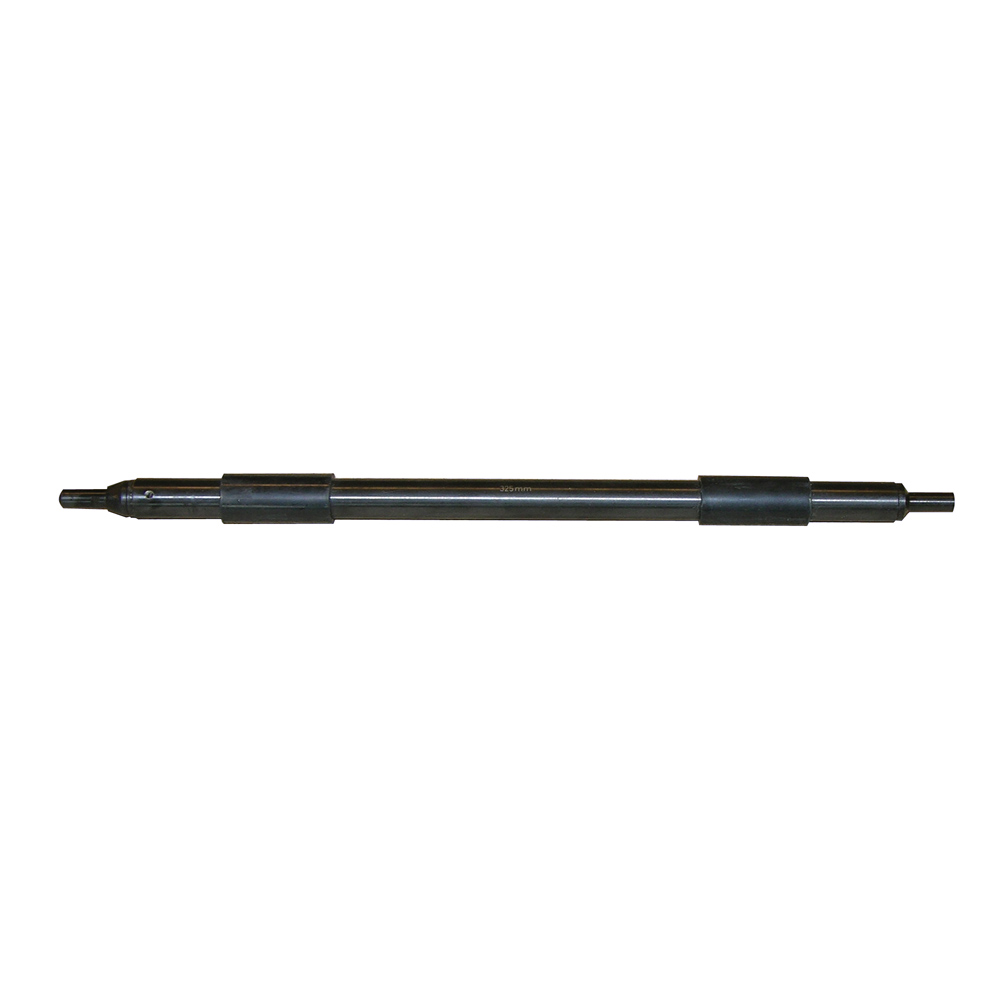
Setting standard 1050 mm for outside micrometers - for the calibration of outside micrometers - with heat insolation - round measuring faces Accuracy: ± 12 µm D Ø: 16 mm Range: 1025 mm
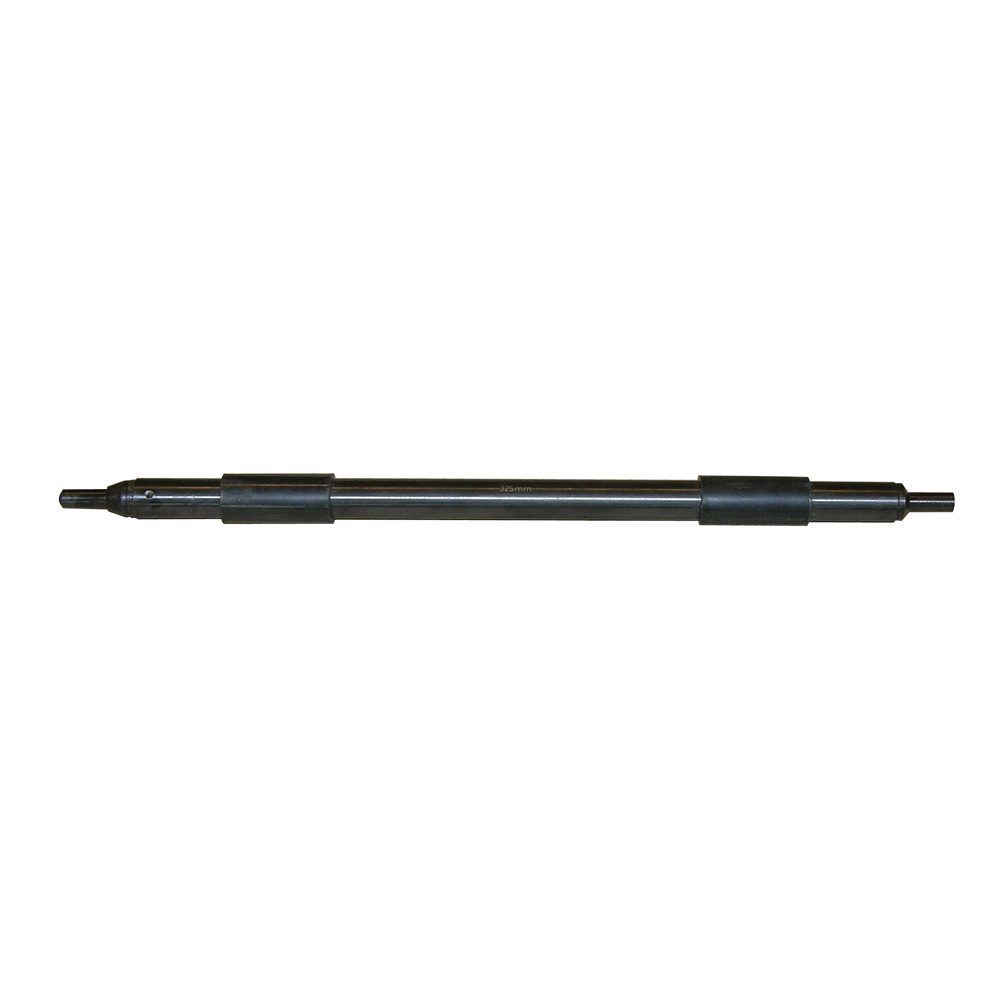
Setting standard 1150 mm for outside micrometers - for the calibration of outside micrometers - with heat insolation - round measuring faces Accuracy: ± 12 µm D Ø: 16 mm Range: 1075 mm
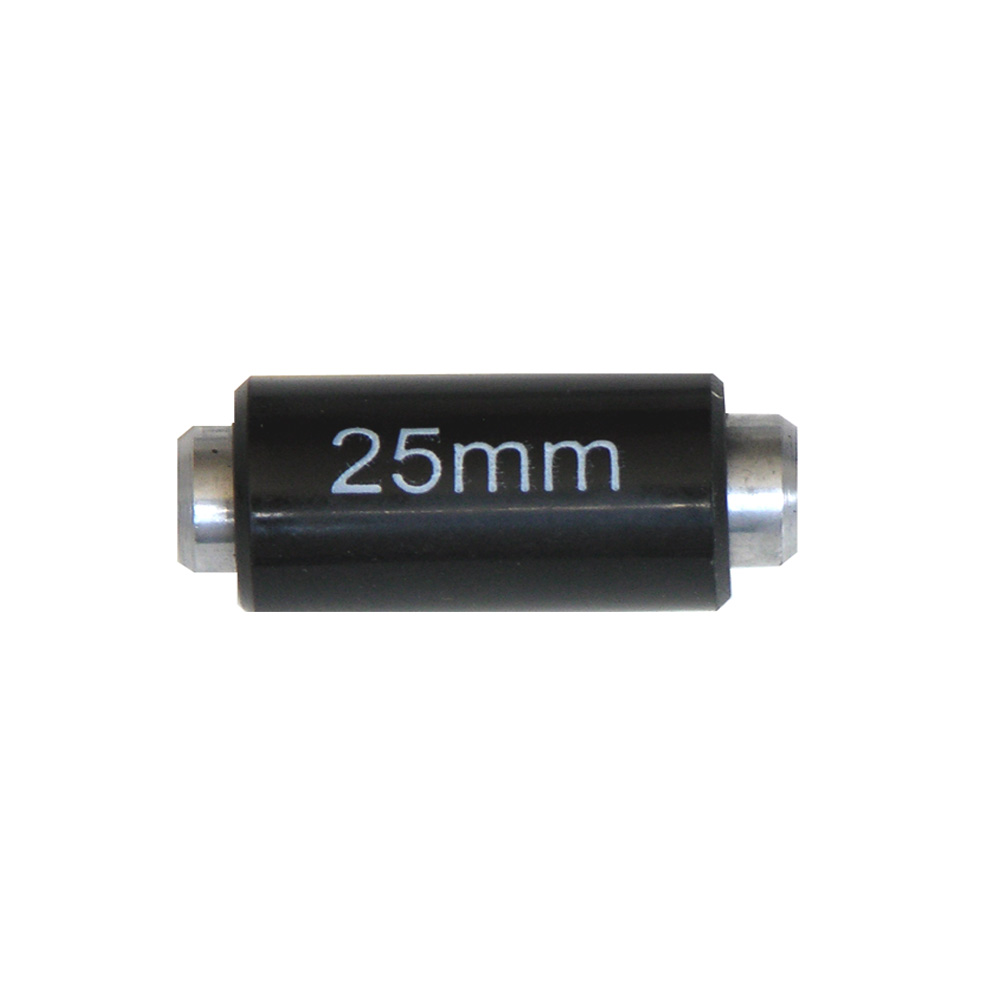
Setting standard 125 mm for outside micrometers - for the calibration of outside micrometers - with heat insolation - flat measuring faces Accuracy: ± 2,5 µm D Ø: 8 mm Range: 125 mm
Setting standard 125 x 55° for screw micrometer - 55° for whitworth thread inserts Size mm: 125 x 55°
Setting standard 125 x 60° for screw micrometer - 60° for metric thread inserts Size mm: 125 x 60°
Setting standard 150 mm for outside micrometers - for the calibration of outside micrometers - with heat insolation - flat measuring faces Accuracy: ± 3,0 µm D Ø: 8 mm Range: 150 mm
Setting standard 150 x 55° for screw micrometer - 55° for whitworth thread inserts Size mm: 150 x 55°
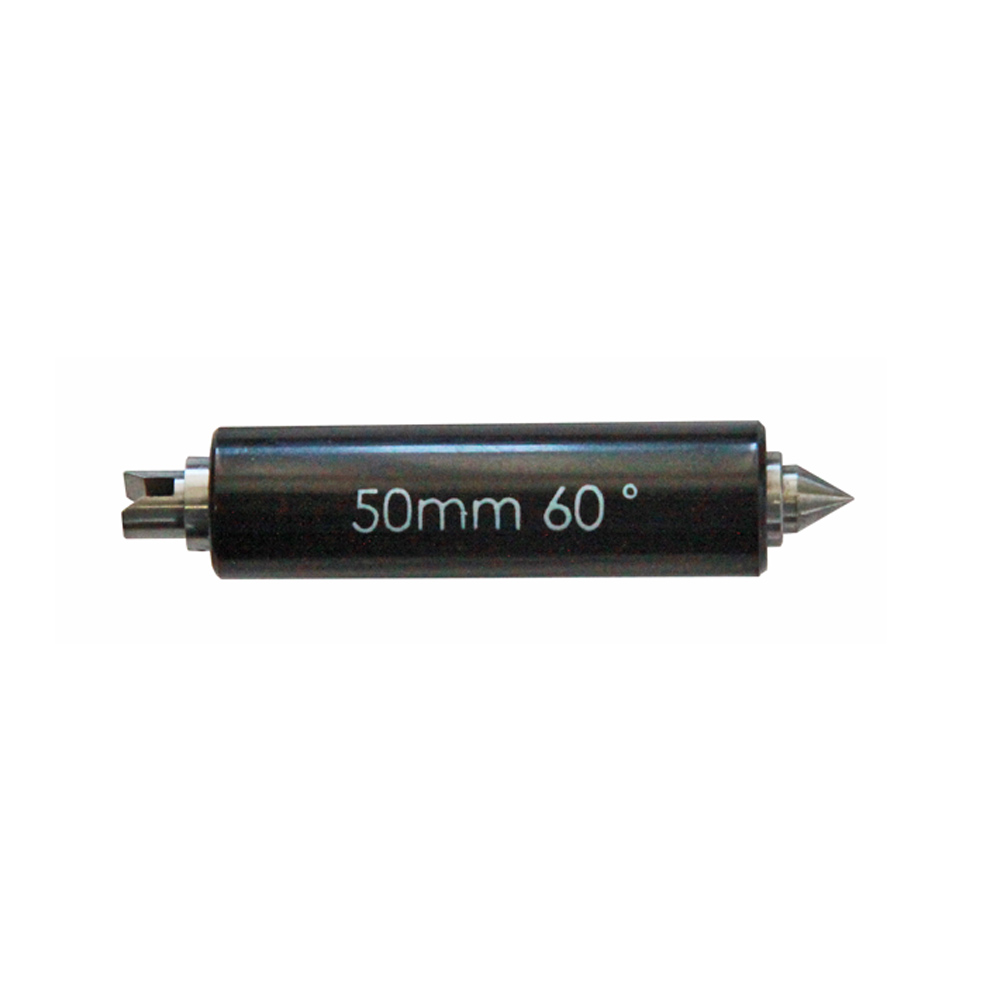
Setting standard 150 x 60° for screw micrometer - 60° for metric thread inserts Size mm: 150 x 60°
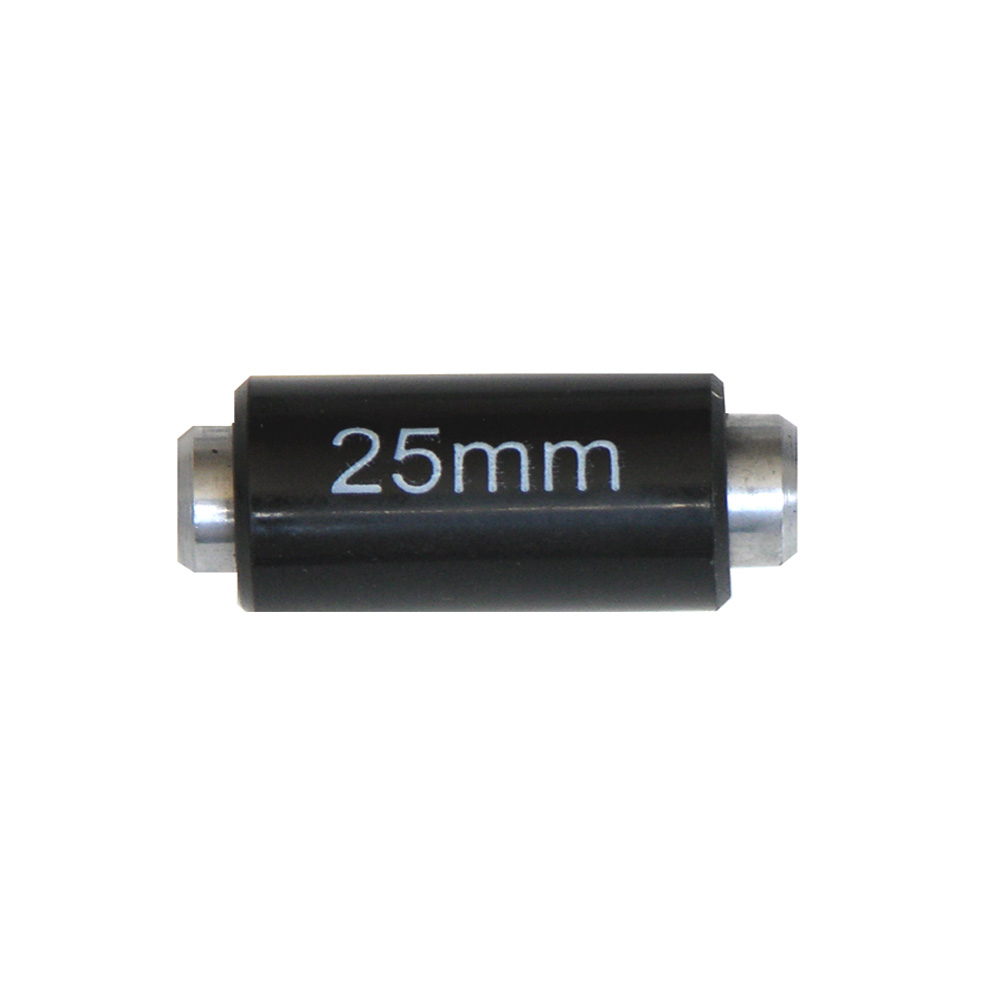
Setting standard 175 mm for outside micrometers - for the calibration of outside micrometers - with heat insolation - flat measuring faces Accuracy: ± 3,0 µm D Ø: 8 mm Range: 175 mm
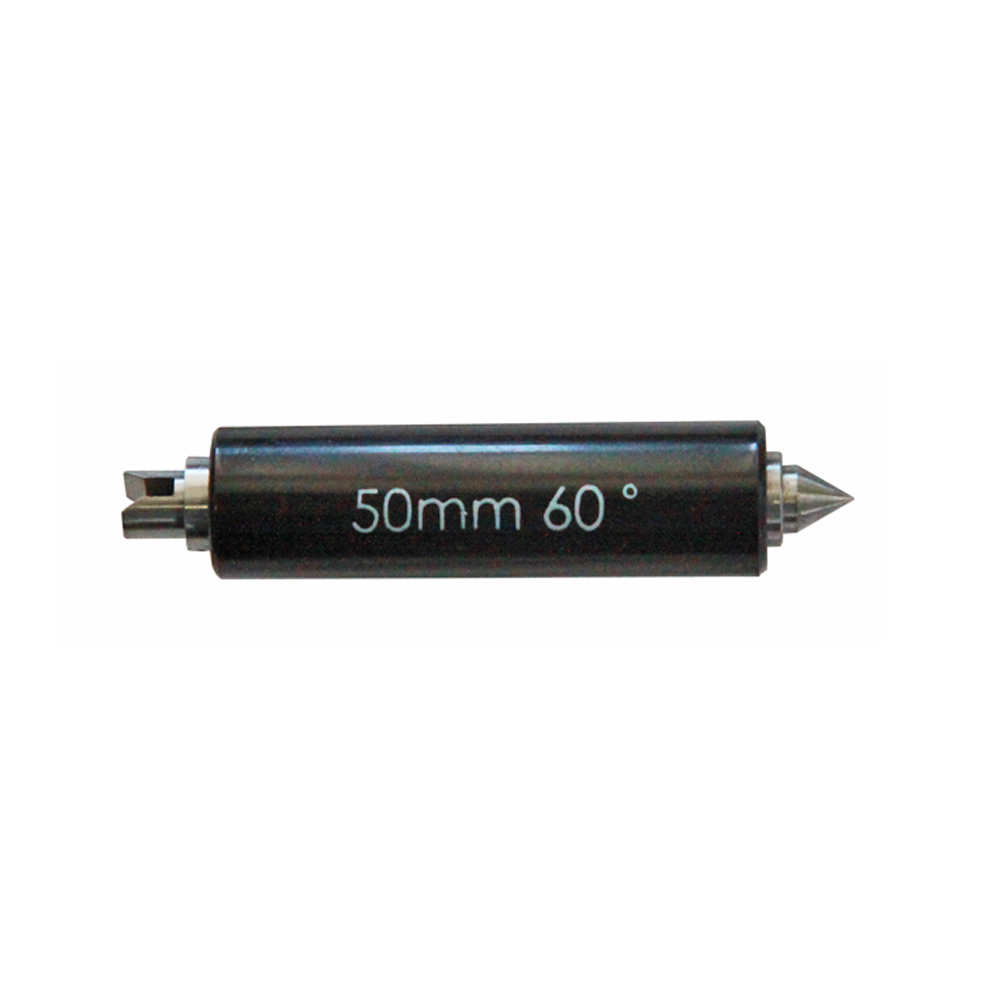
Setting standard 175 x 55° for screw micrometer - 55° for whitworth thread inserts Size mm: 175 x 55°
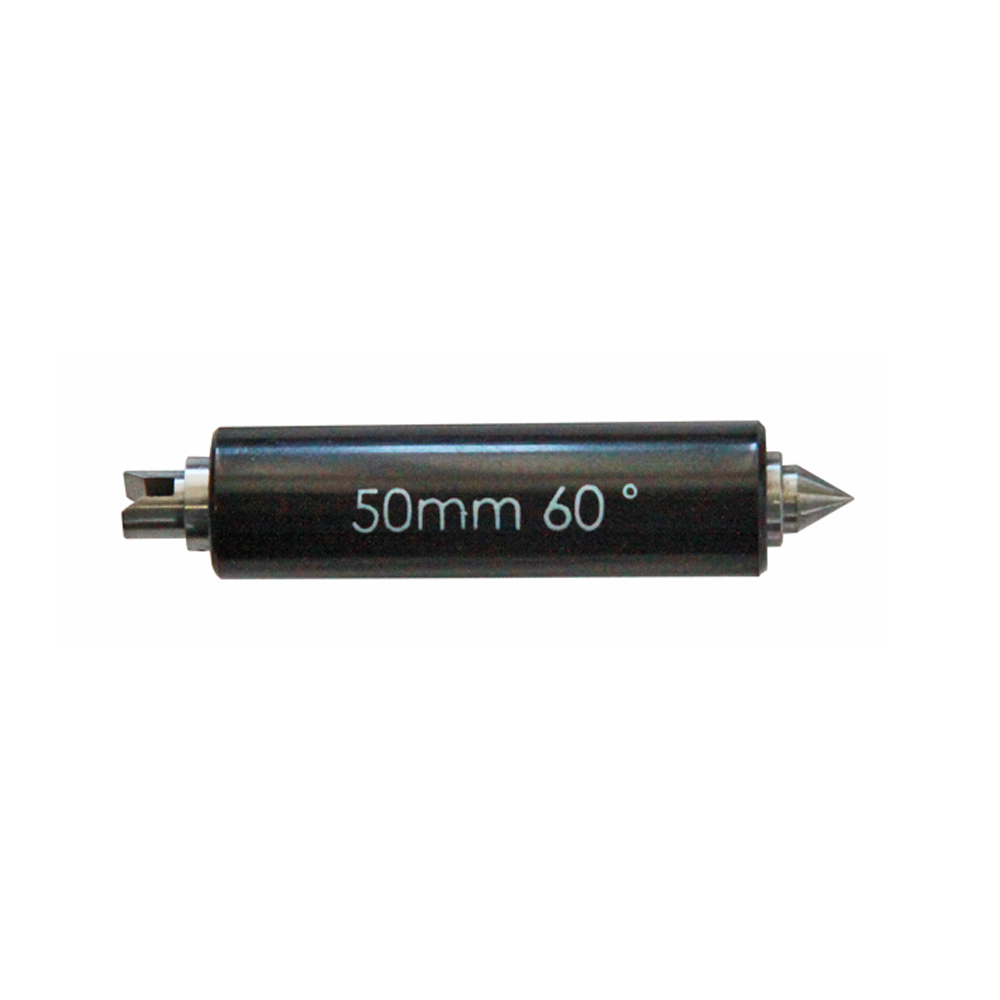
Setting standard 175 x 60° for screw micrometer - 60° for metric thread inserts Size mm: 175 x 60°
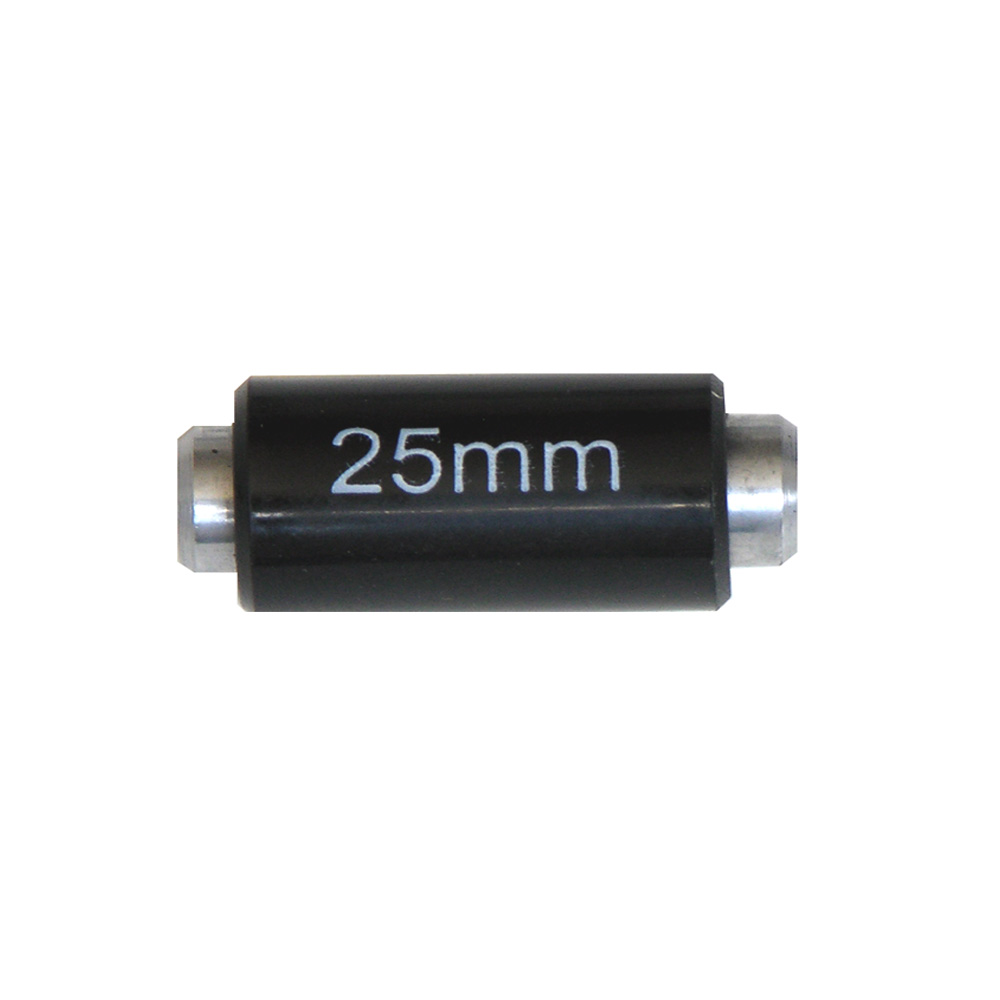
Setting standard 200 mm for outside micrometers - for the calibration of outside micrometers - with heat insolation - flat measuring faces Accuracy: ± 3,5 µm D Ø: 8 mm Range: 200 mm
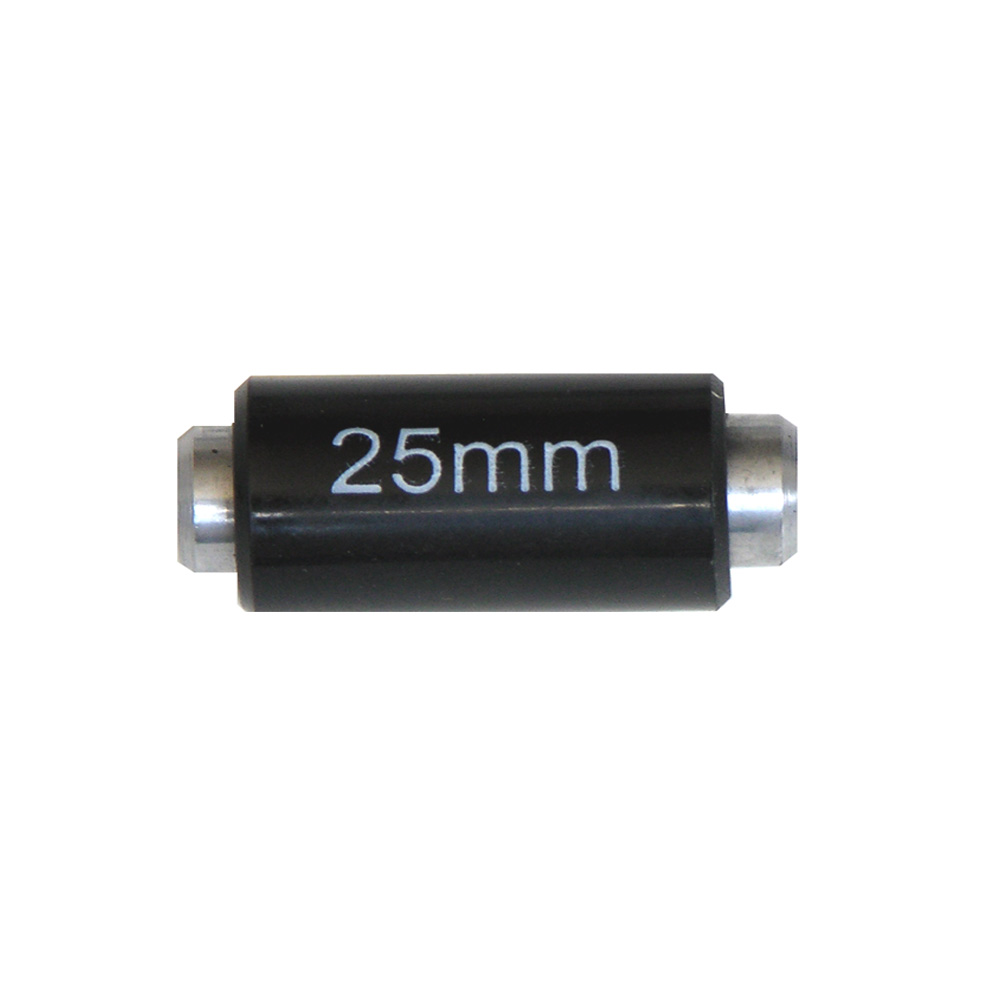
Setting standard 225 mm for outside micrometers - for the calibration of outside micrometers - with heat insolation - flat measuring faces Accuracy: ± 3,5 µm D Ø: 8 mm Range: 225 mm
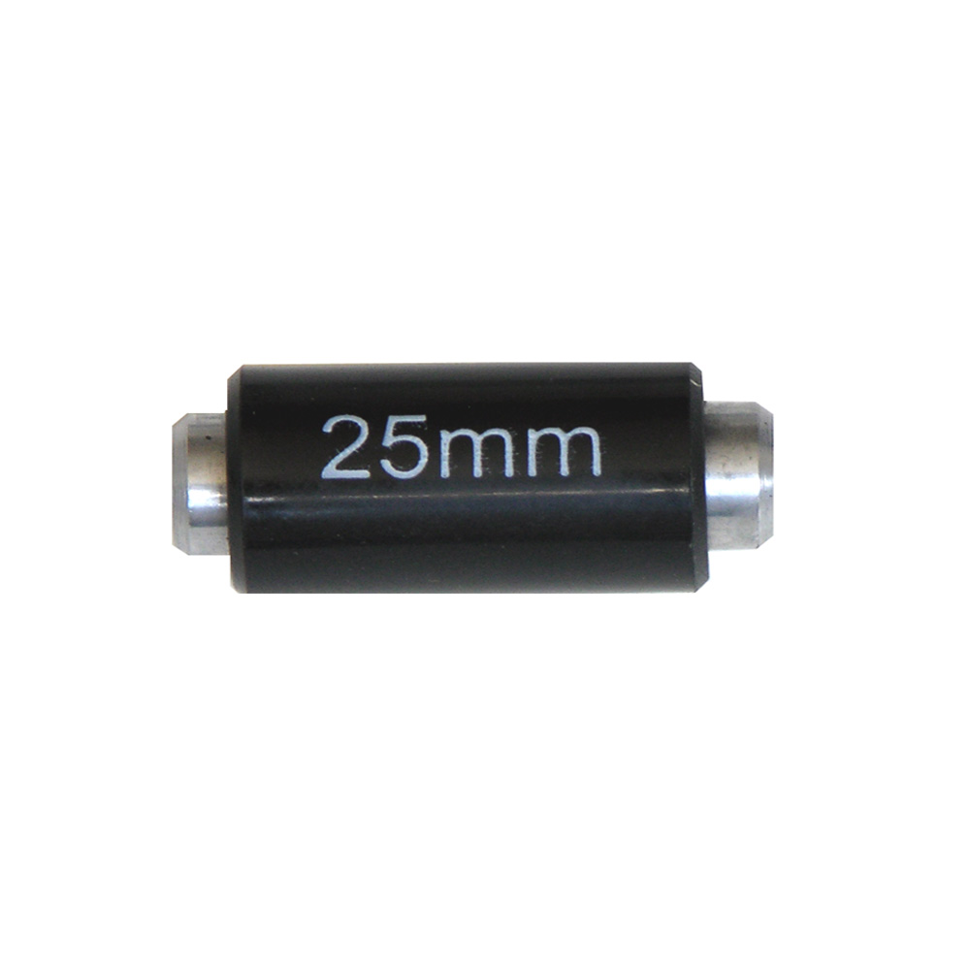
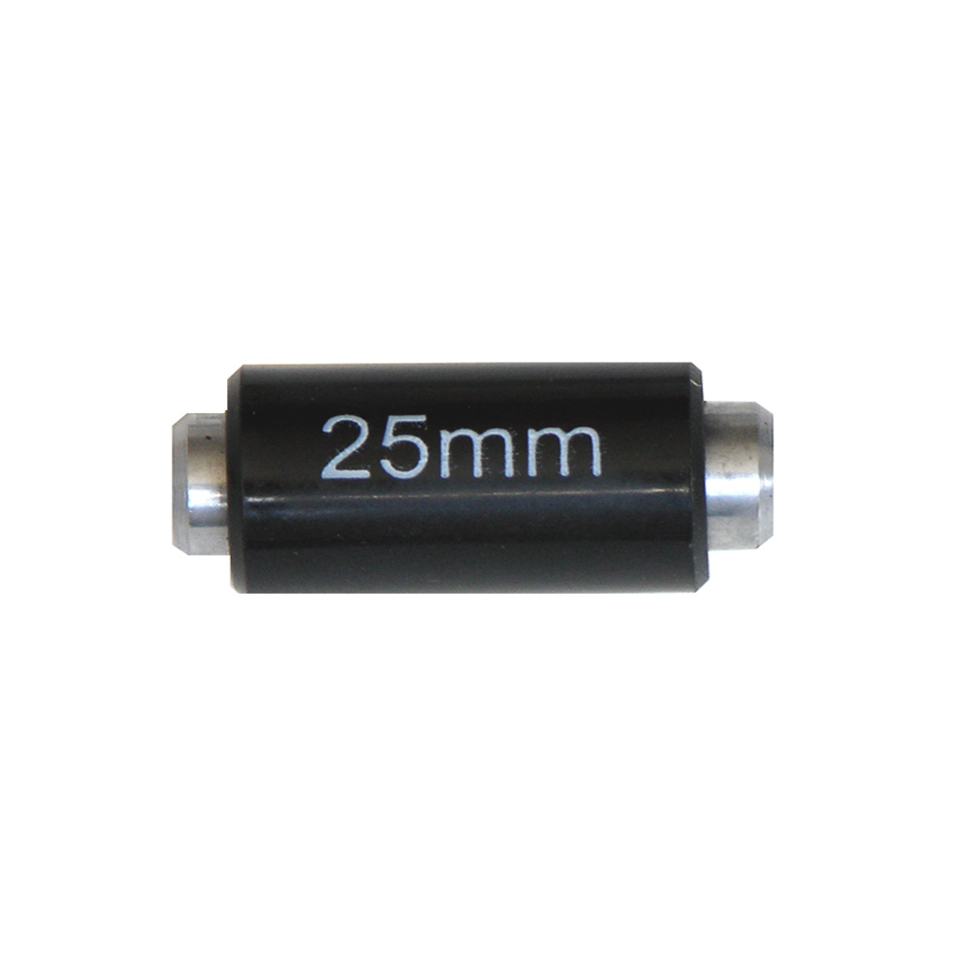
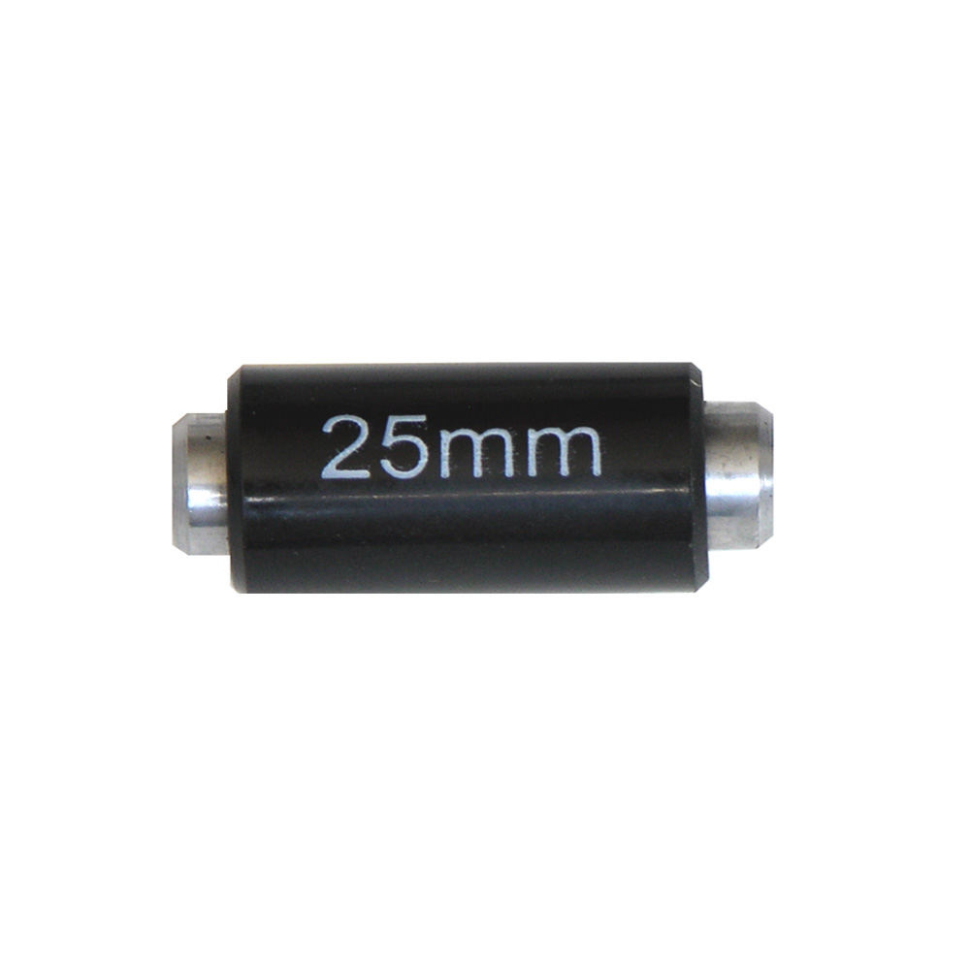
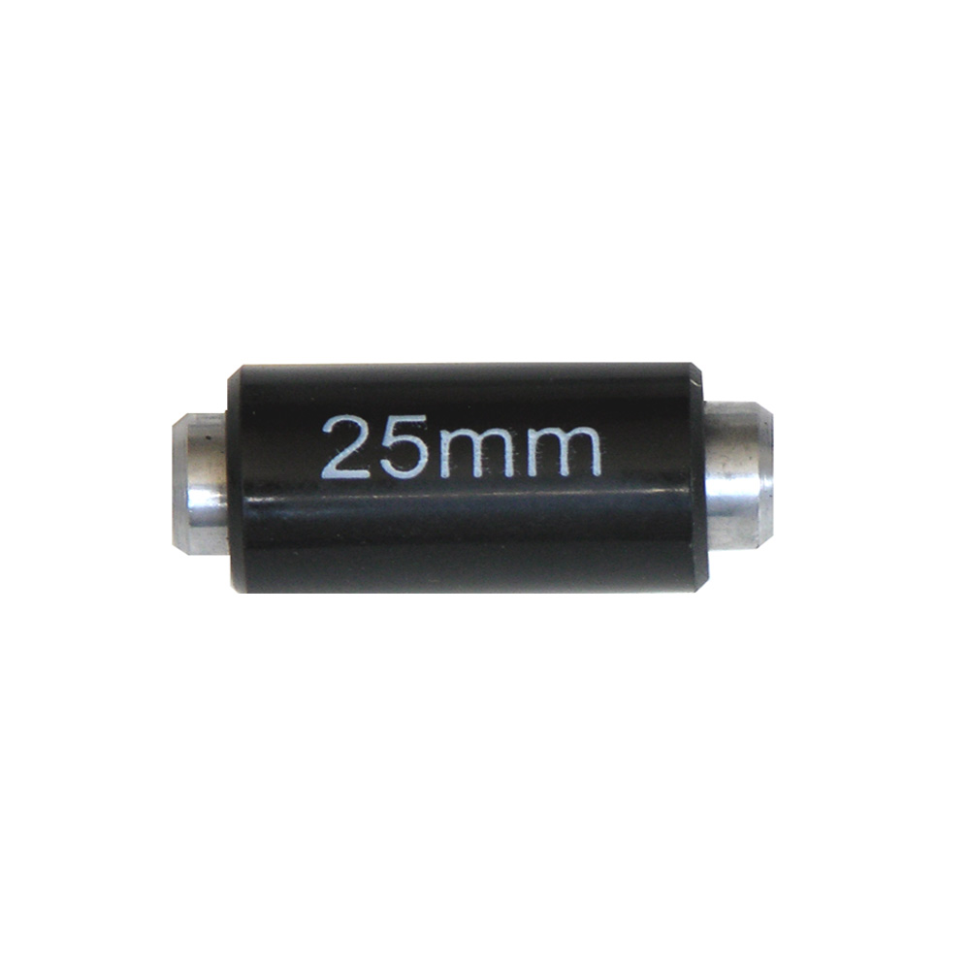
Setting standard 25 mm for outside micrometers - for the calibration of outside micrometers - with heat insolation - flat measuring faces Accuracy: ± 2 µm D Ø: 7 mm Range: 25 mm
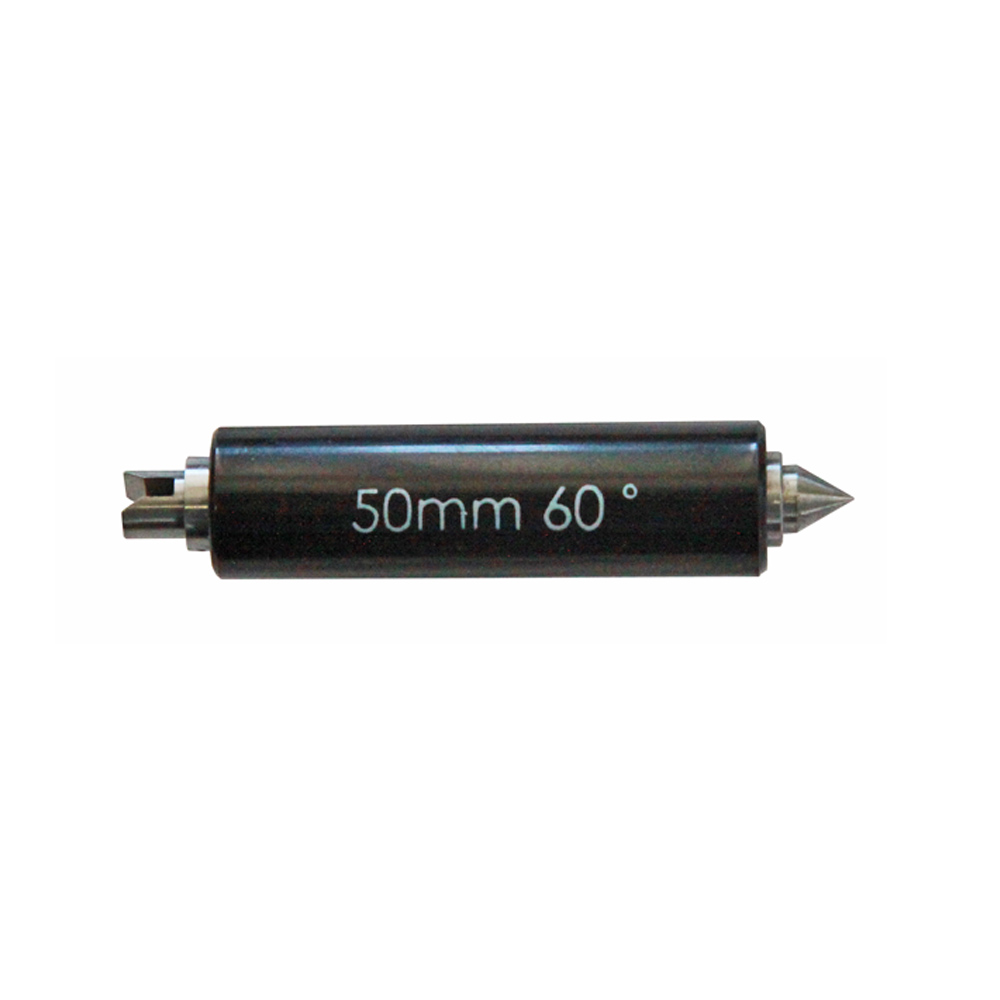
Setting standard 25 x 55° for screw micrometer - 55° for whitworth thread inserts Size mm: 25 x 55°
Setting standard 25 x 60° for screw micrometer - 60° for metric thread inserts Size mm: 25 x 60°
Setting standard 250 mm for outside micrometers - for the calibration of outside micrometers - with heat insolation - flat measuring faces Accuracy: ± 3,5 µm D Ø: 8 mm Range: 250 mm
Setting standard 275 mm for outside micrometers - for the calibration of outside micrometers - with heat insolation - flat measuring faces Accuracy: ± 3,5 µm D Ø: 8 mm Range: 275 mm
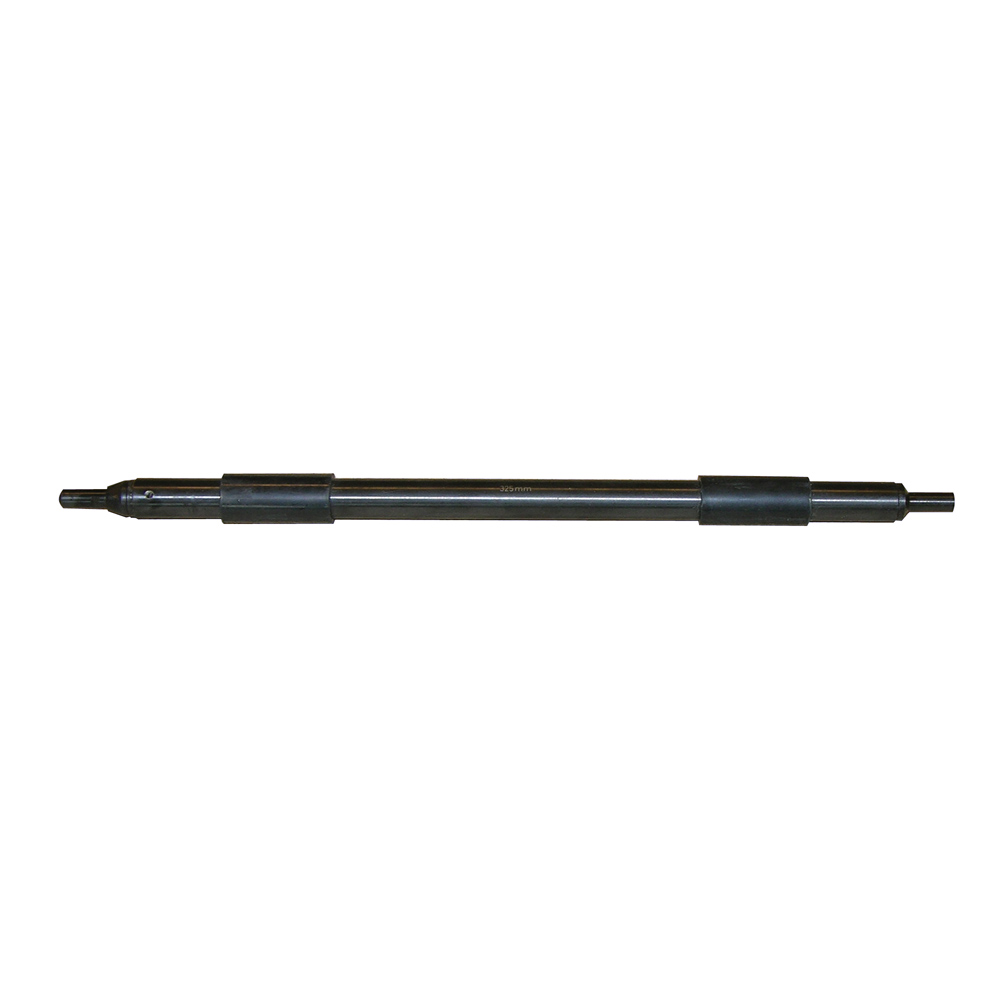
Setting standard 325 mm for outside micrometers - for the calibration of outside micrometers - with heat insolation - round measuring faces Accuracy: ± 4 µm D Ø: 16 mm Range: 325 mm
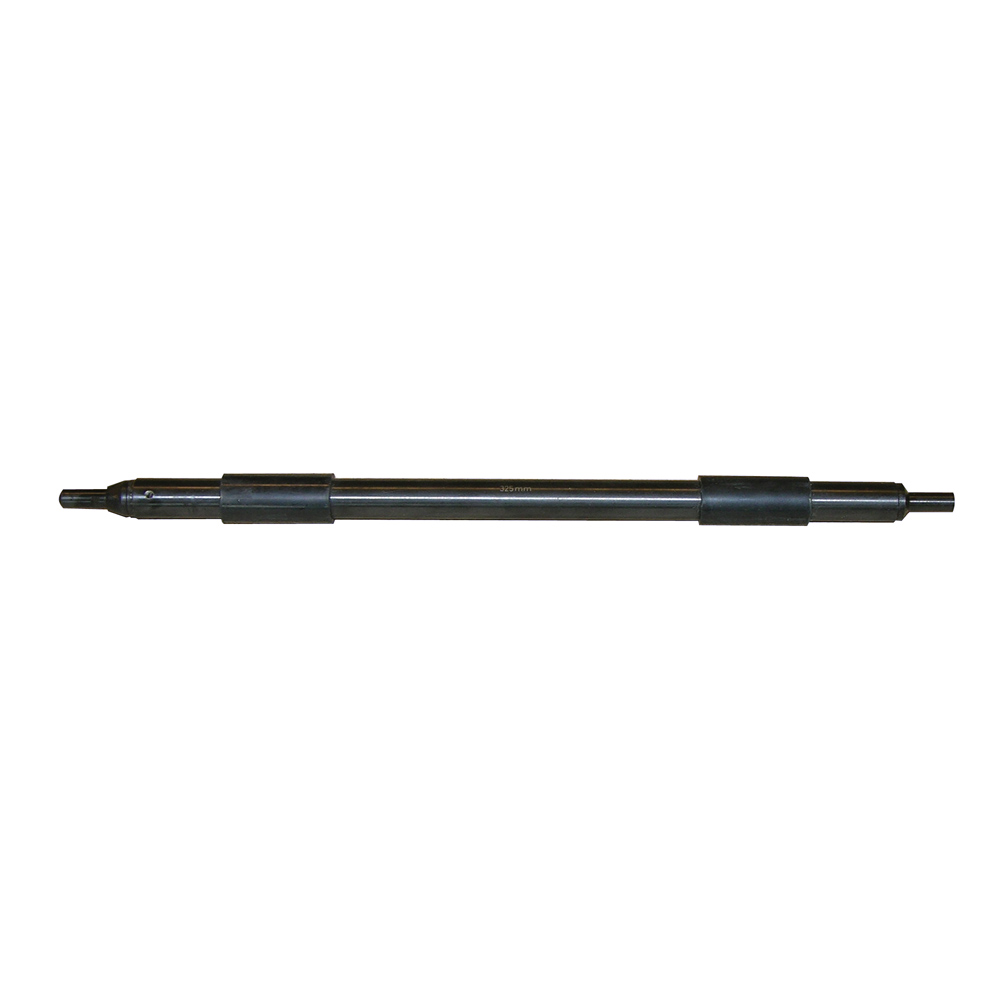
Setting standard 375 mm for outside micrometers - for the calibration of outside micrometers - with heat insolation - round measuring faces Accuracy: ± 4 µm D Ø: 16 mm Range: 375 mm
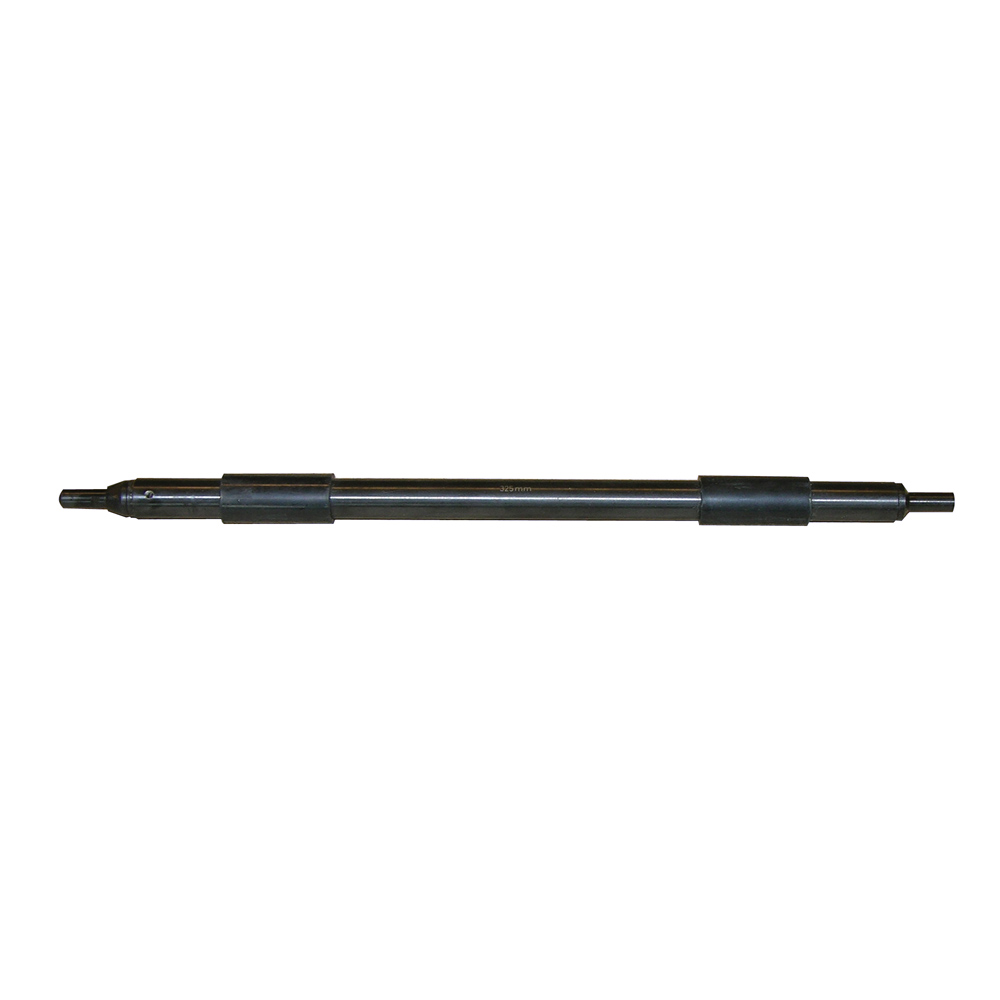
Setting standard 425 mm for outside micrometers - for the calibration of outside micrometers - with heat insolation - round measuring faces Accuracy: ± 5 µm D Ø: 16 mm Range: 425 mm
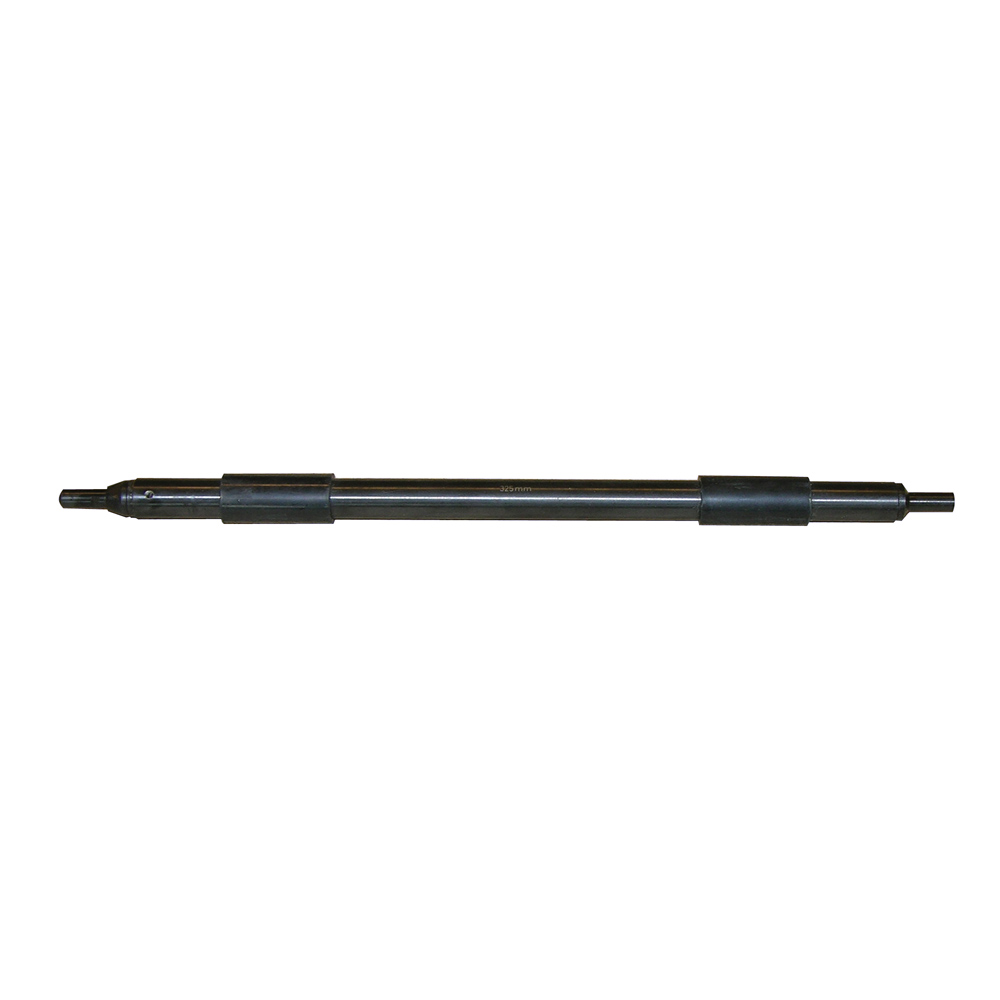
Setting standard 475 mm for outside micrometers - for the calibration of outside micrometers - with heat insolation - round measuring faces Accuracy: ± 5 µm D Ø: 16 mm Range: 475 mm
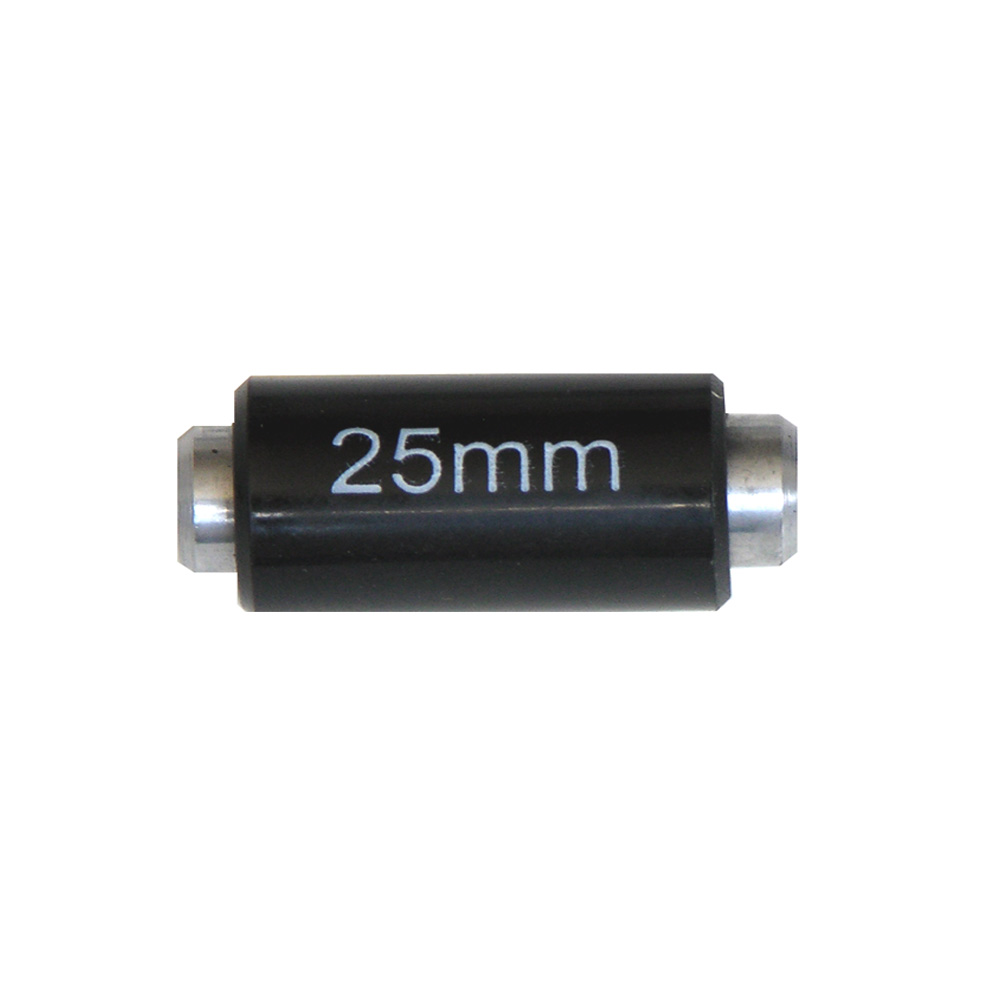
Setting standard 50 mm for outside micrometers - for the calibration of outside micrometers - with heat insolation - flat measuring faces Accuracy: ± 2 µm D Ø: 7 mm Range: 50 mm
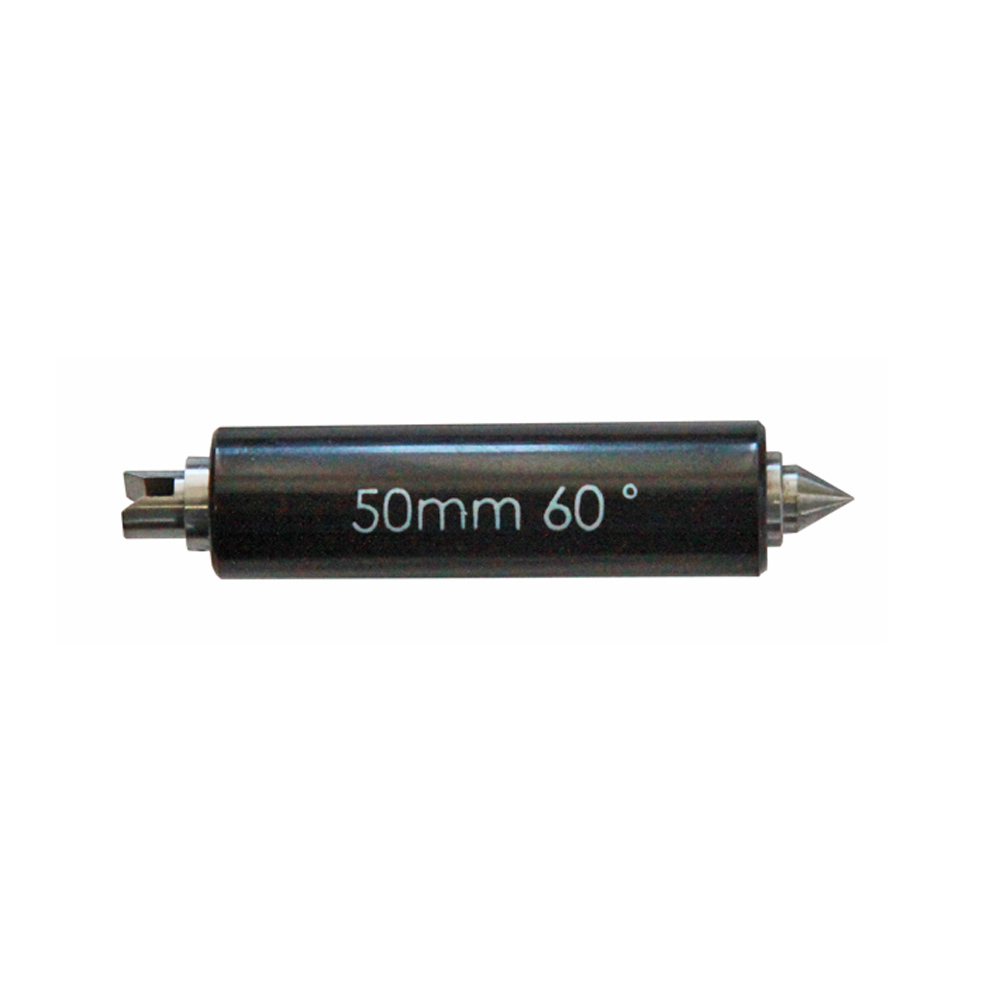
Setting standard 50 x 55° for screw micrometer - 55° for whitworth thread inserts Size mm: 50 x 55°
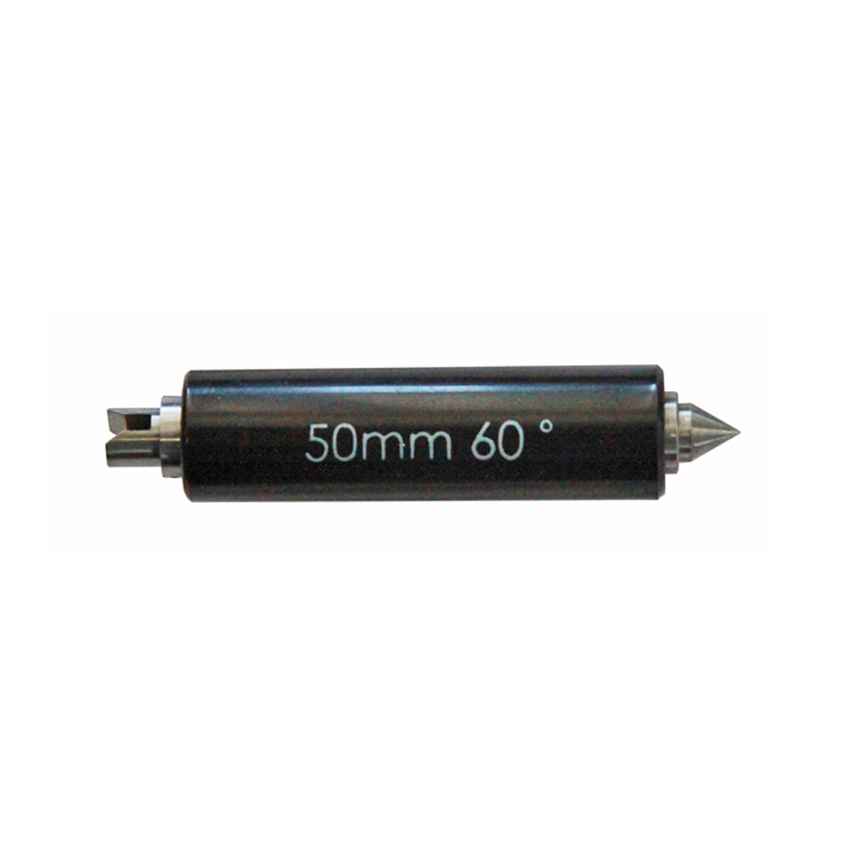
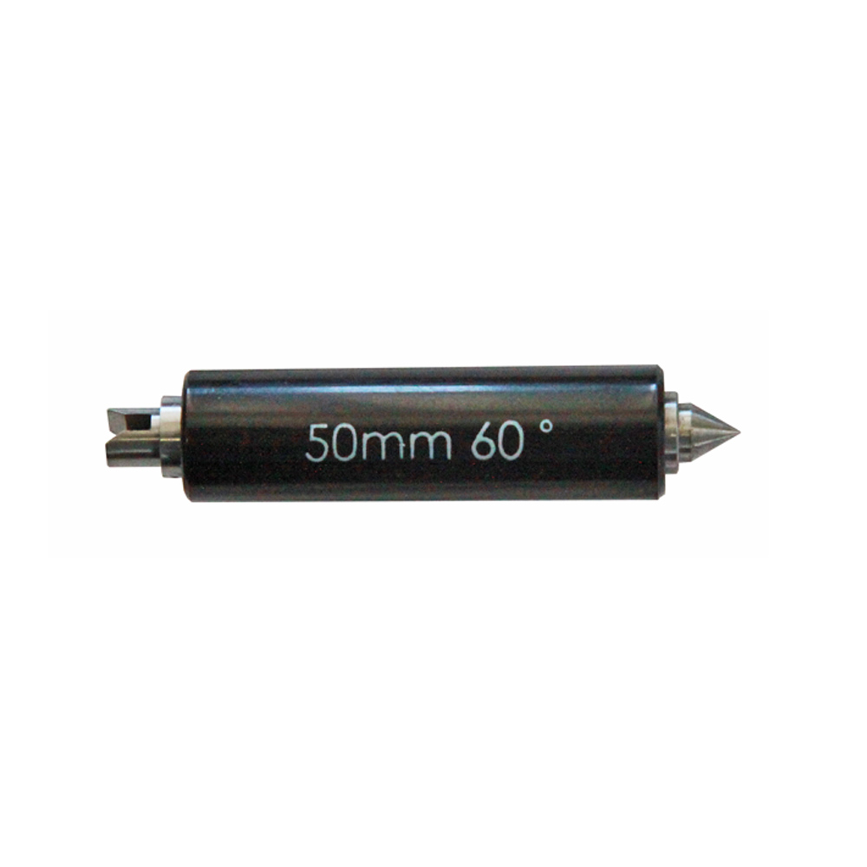
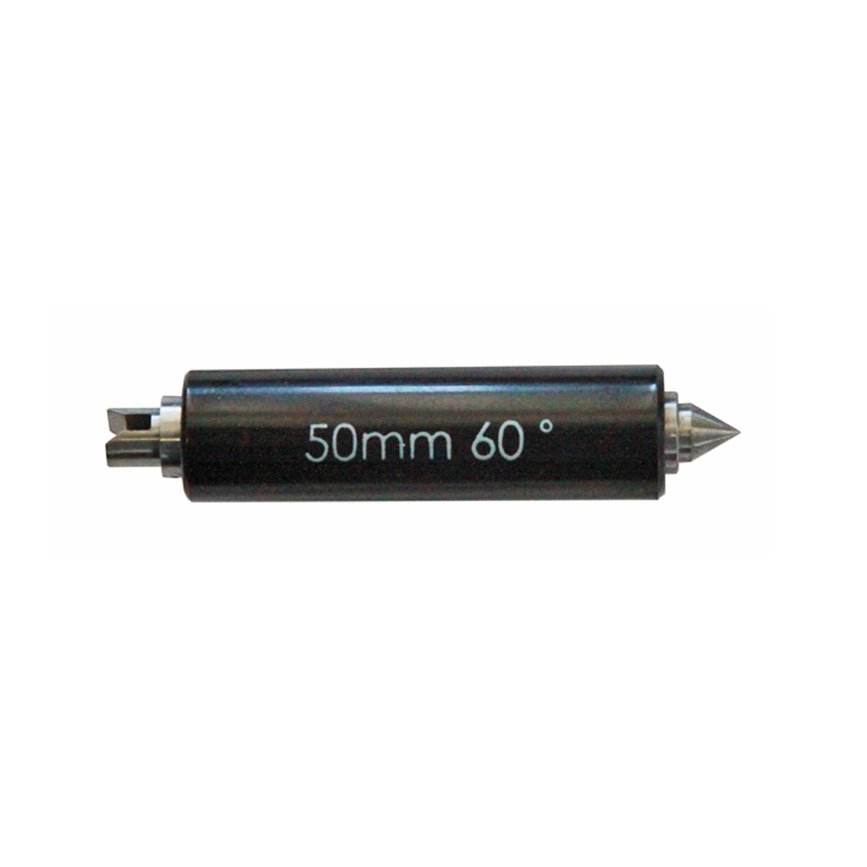
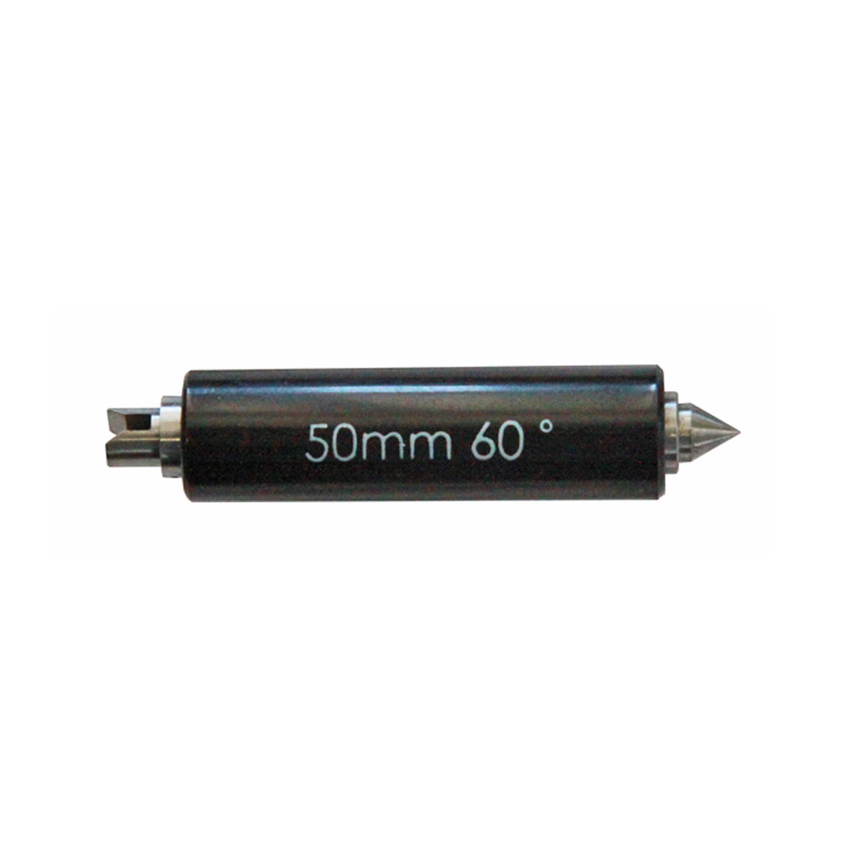
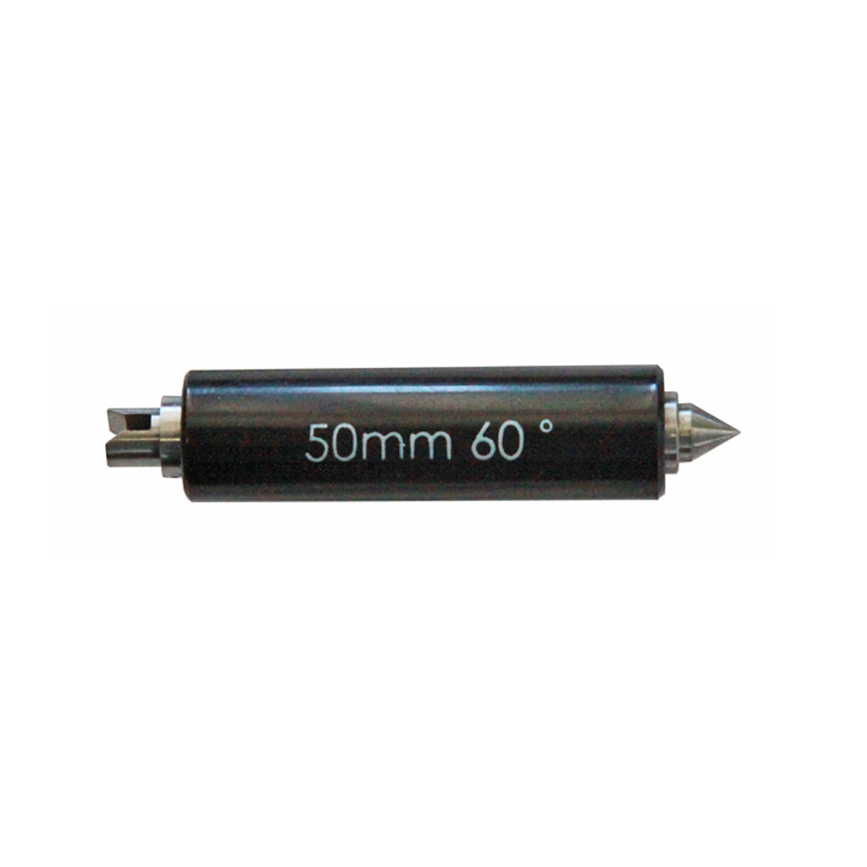
Setting standard 50 x 60° for screw micrometer - 60° for metric thread inserts Size mm: 50 x 60°
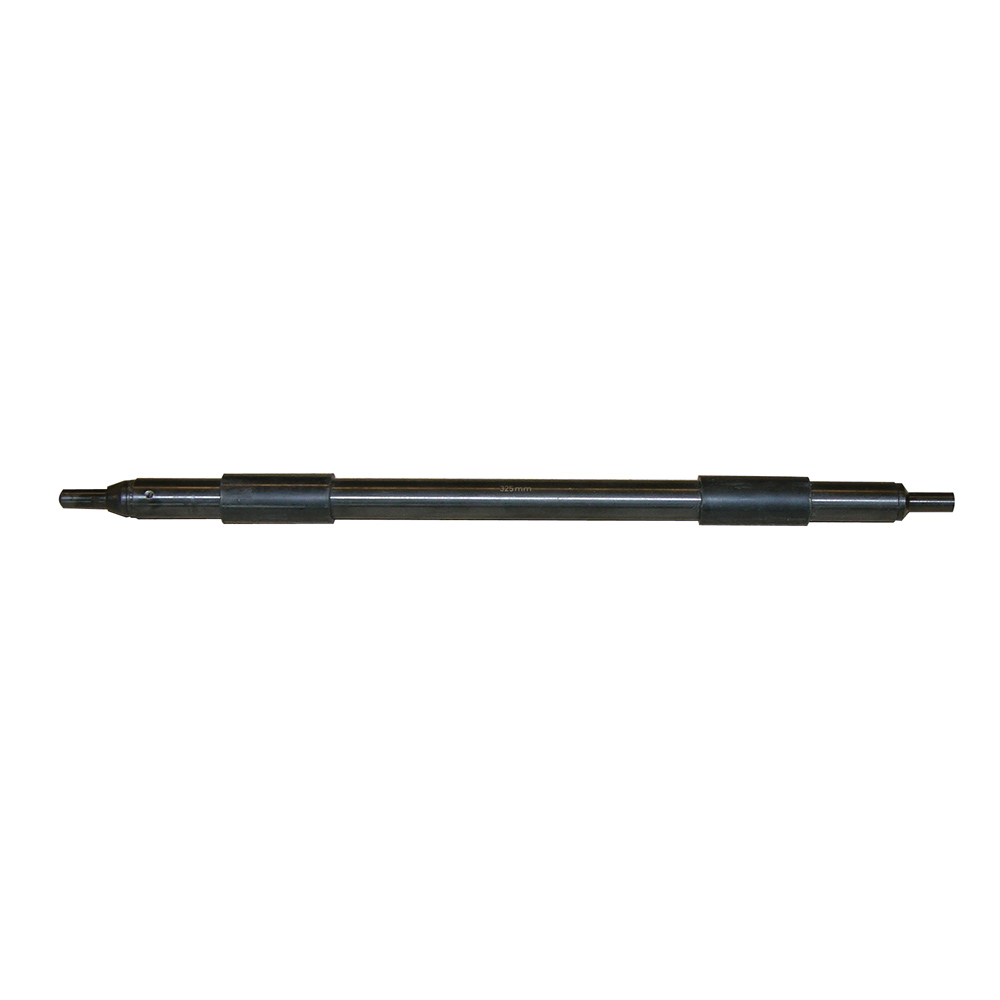
Setting standard 525 mm for outside micrometers - for the calibration of outside micrometers - with heat insolation - round measuring faces Accuracy: ± 6 µm D Ø: 16 mm Range: 525 mm
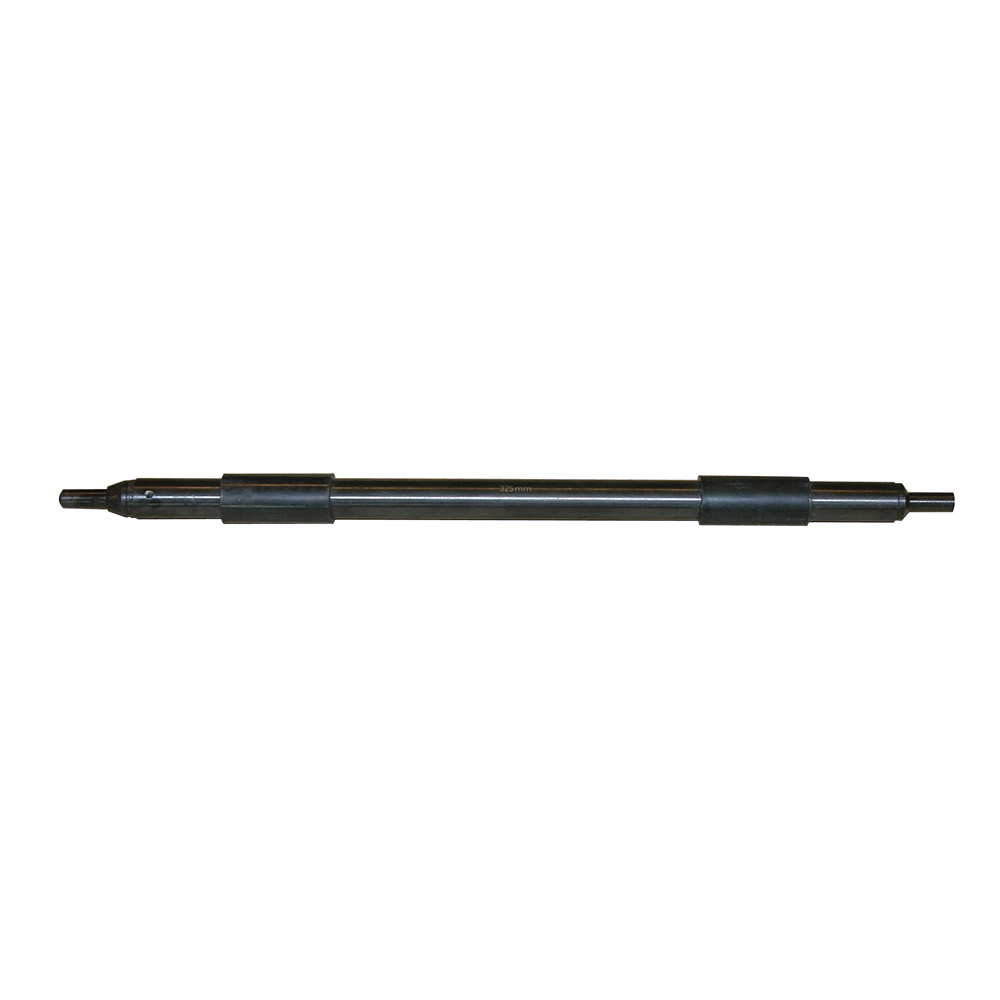
Setting standard 575 mm for outside micrometers - for the calibration of outside micrometers - with heat insolation - round measuring faces Accuracy: ± 6 µm D Ø: 16 mm Range: 575 mm