
made of chrome steel
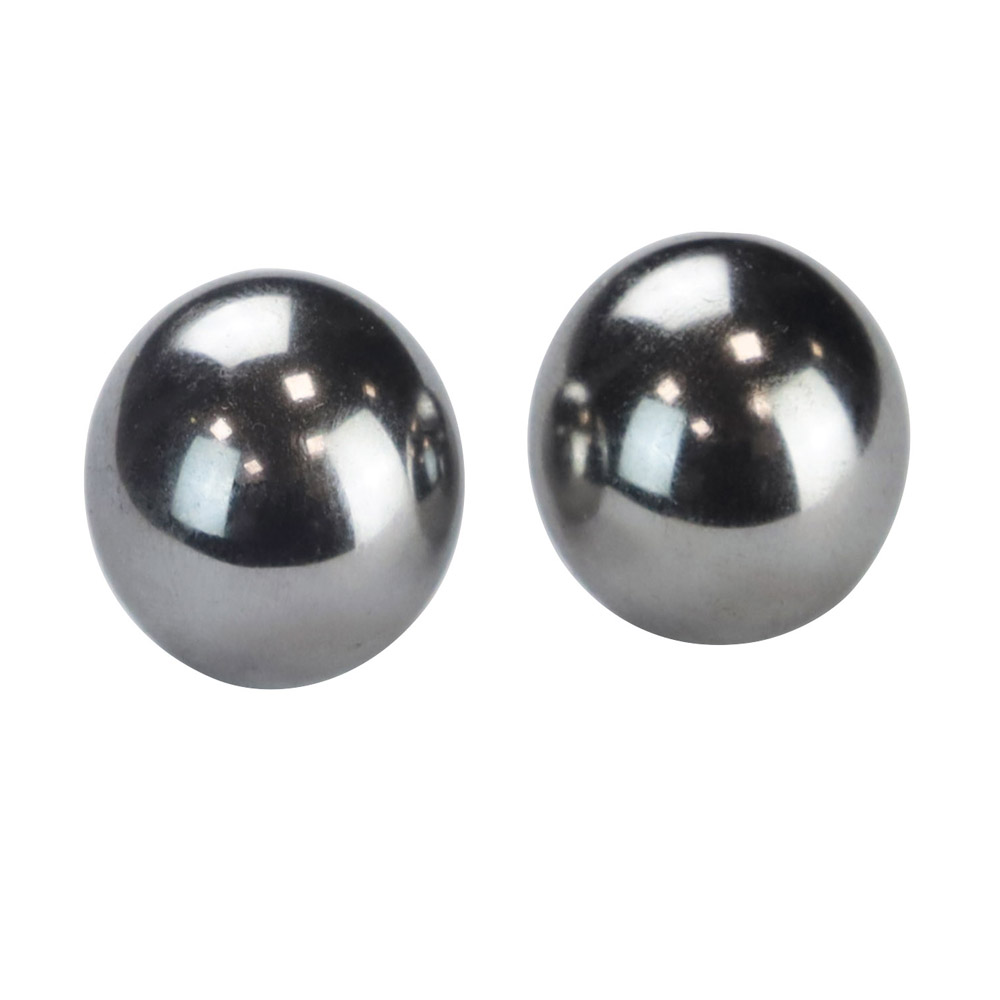
Measuring balls Ø 1 mm accuracy 3 µm - made of chrome steel, hardened- hardness: > HRC 62- accuracy: 3 µm- shape tolerance: 0,08 µm- roughness: 0,01 µm- delivery pairwise
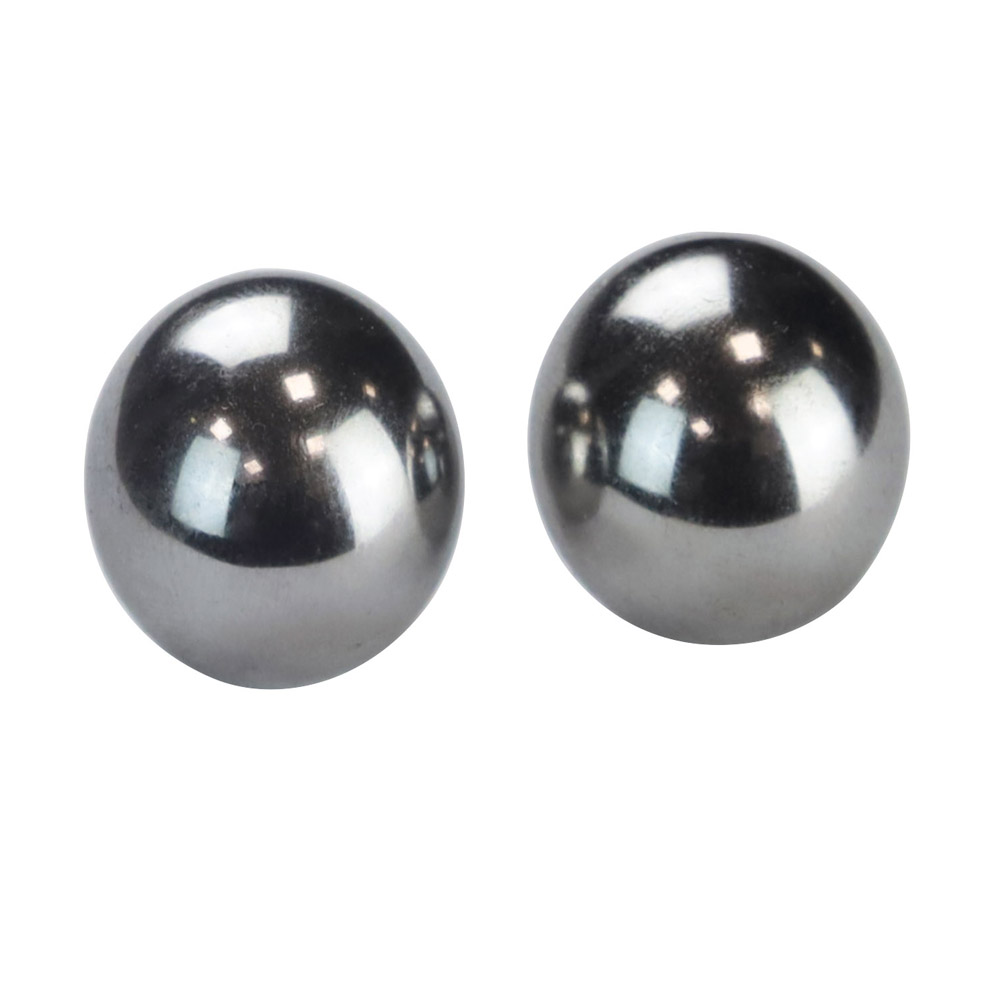
Measuring balls Ø 10 mm accuracy 3 µm - made of chrome steel, hardened- hardness: > HRC 62- accuracy: 3 µm- shape tolerance: 0,08 µm- roughness: 0,01 µm- delivery pairwise
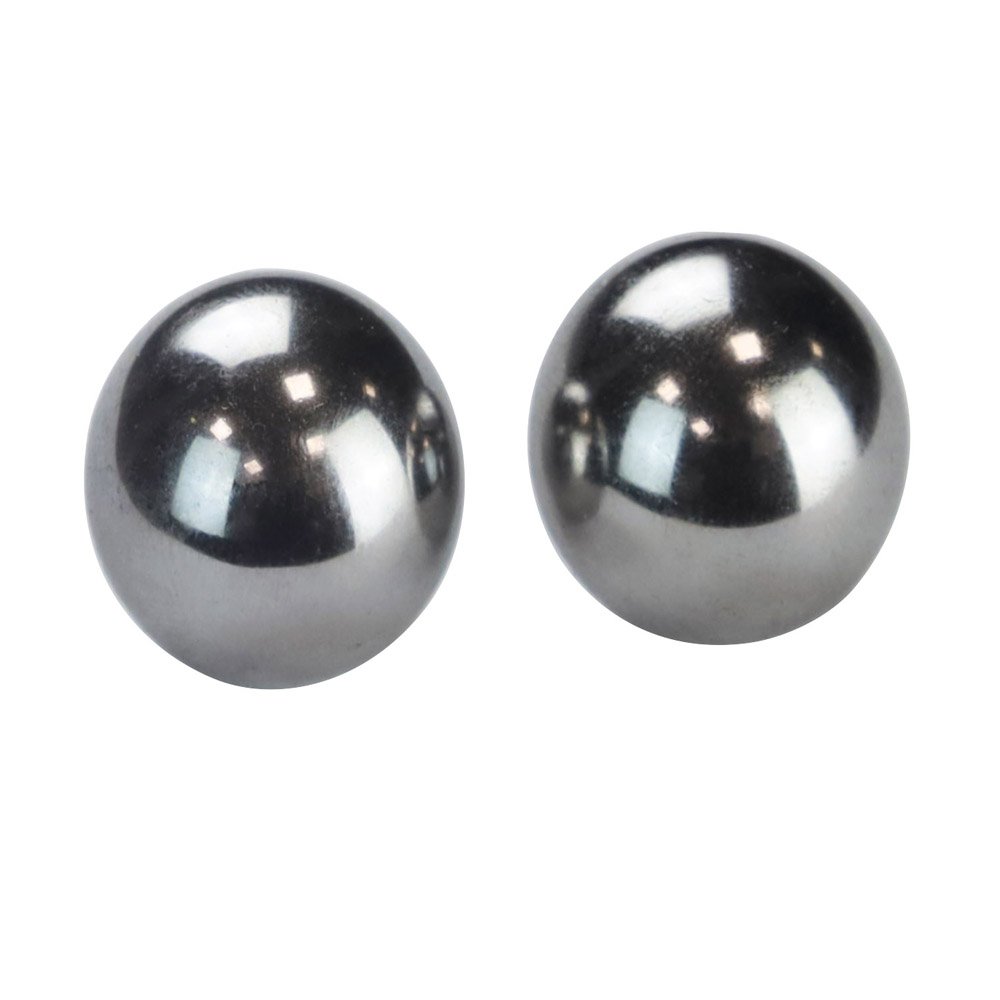
Measuring balls Ø 11 mm accuracy 3 µm - made of chrome steel, hardened- hardness: > HRC 62- accuracy: 3 µm- shape tolerance: 0,08 µm- roughness: 0,01 µm- delivery pairwise
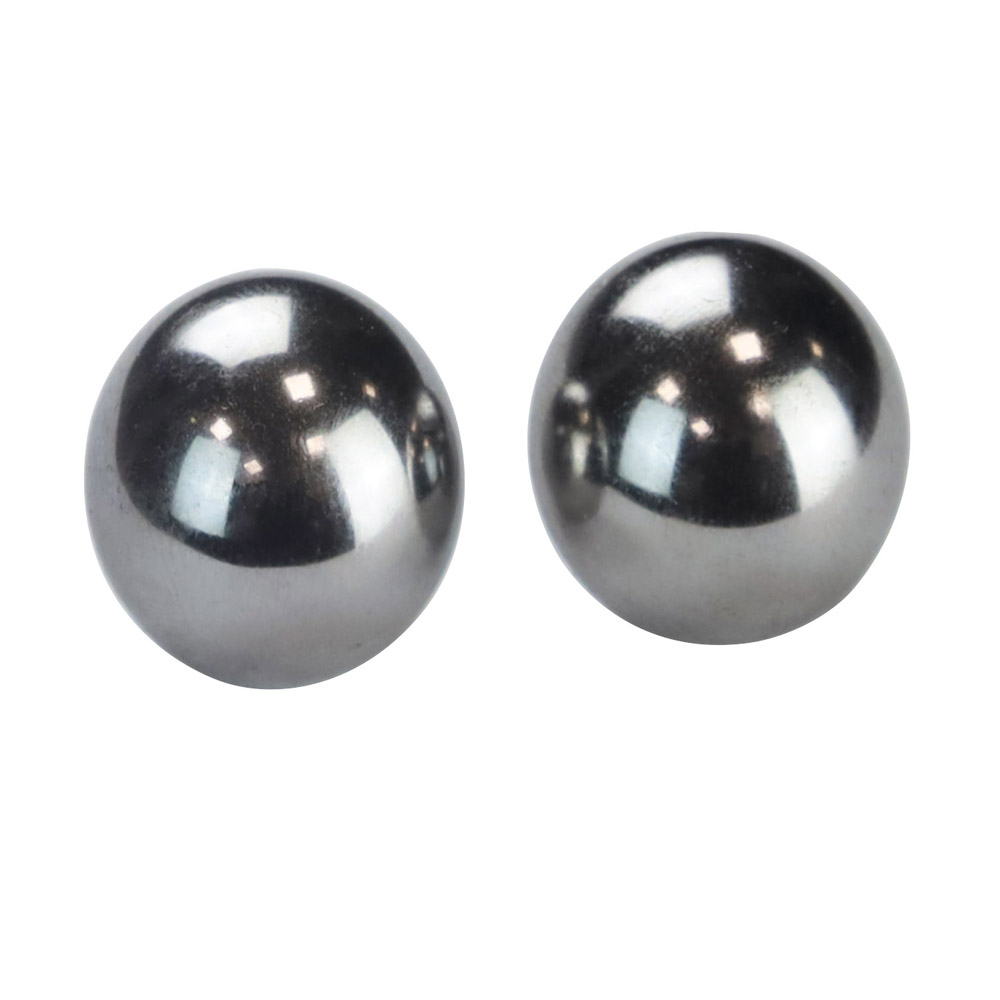
Measuring balls Ø 12 mm accuracy 3 µm - made of chrome steel, hardened- hardness: > HRC 62- accuracy: 3 µm- shape tolerance: 0,08 µm- roughness: 0,01 µm- delivery pairwise
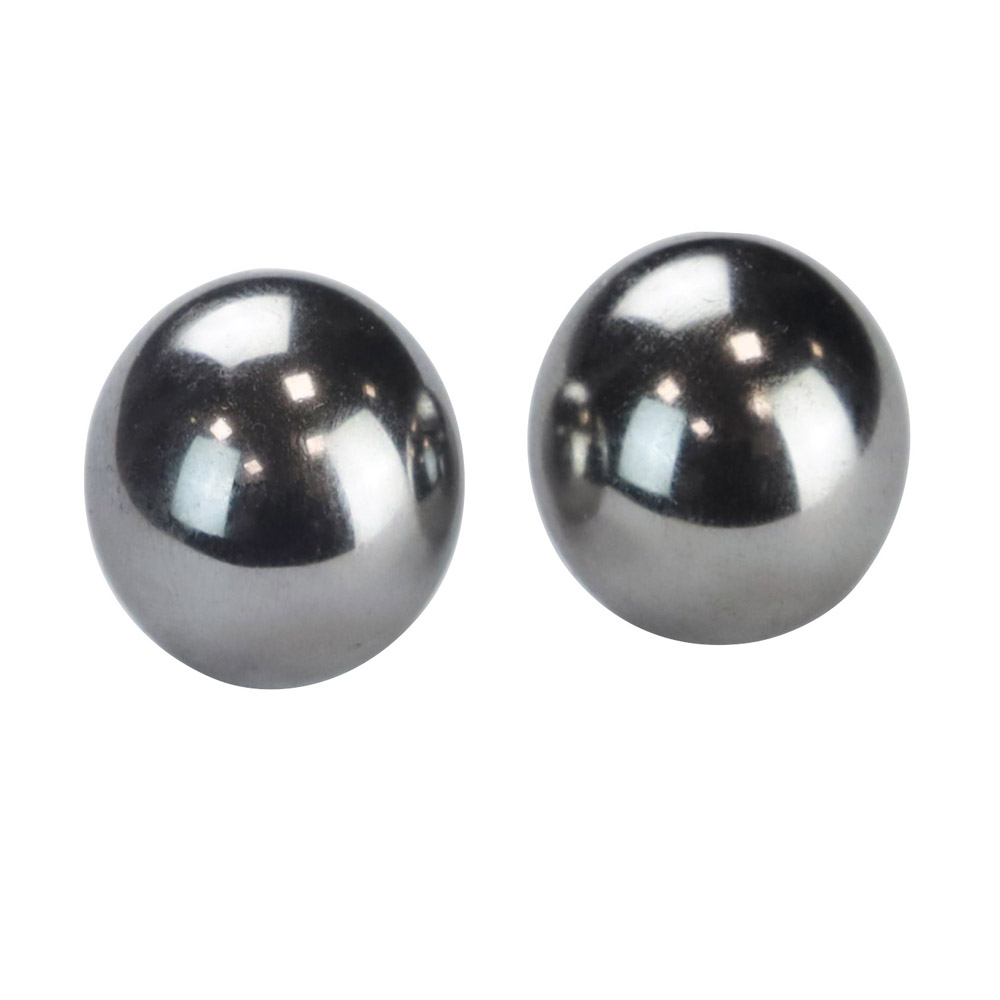
Measuring balls Ø 13 mm accuracy 3 µm - made of chrome steel, hardened- hardness: > HRC 62- accuracy: 3 µm- shape tolerance: 0,08 µm- roughness: 0,01 µm- delivery pairwise
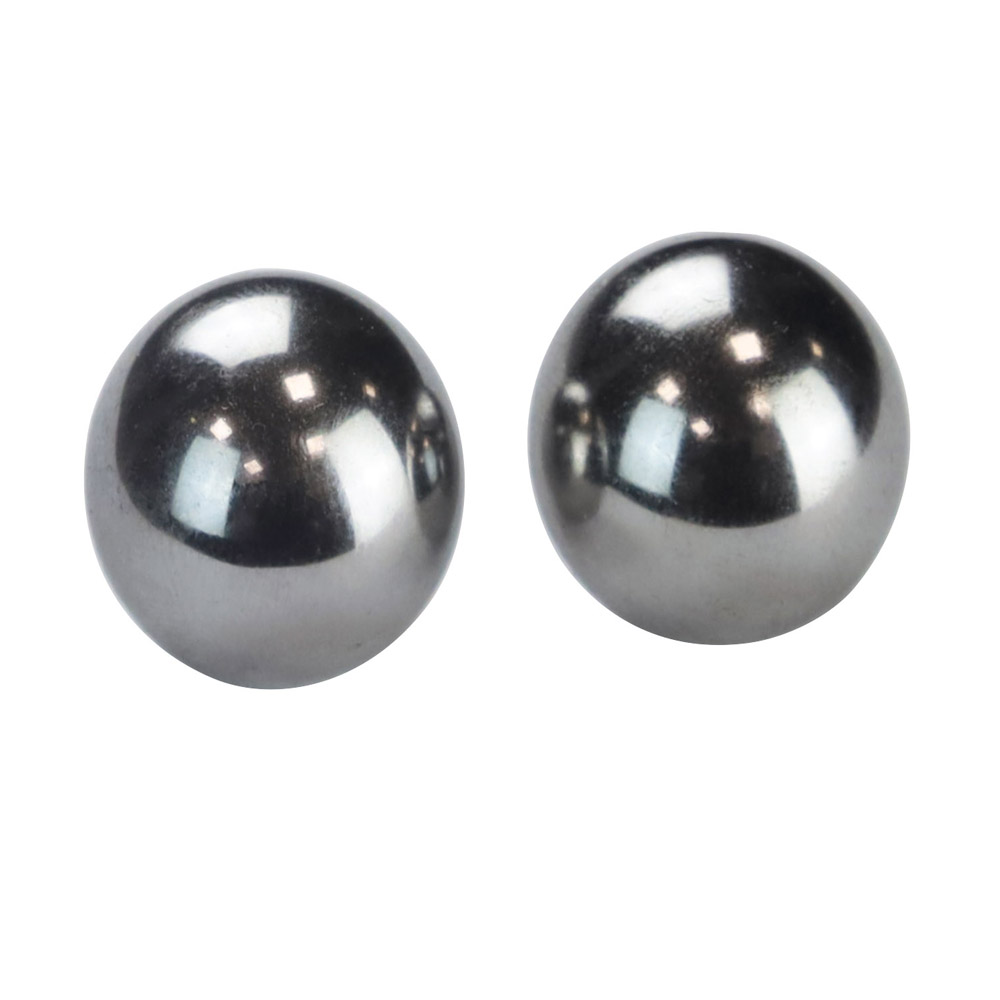
Measuring balls Ø 14 mm accuracy 3 µm - made of chrome steel, hardened- hardness: > HRC 62- accuracy: 3 µm- shape tolerance: 0,08 µm- roughness: 0,01 µm- delivery pairwise
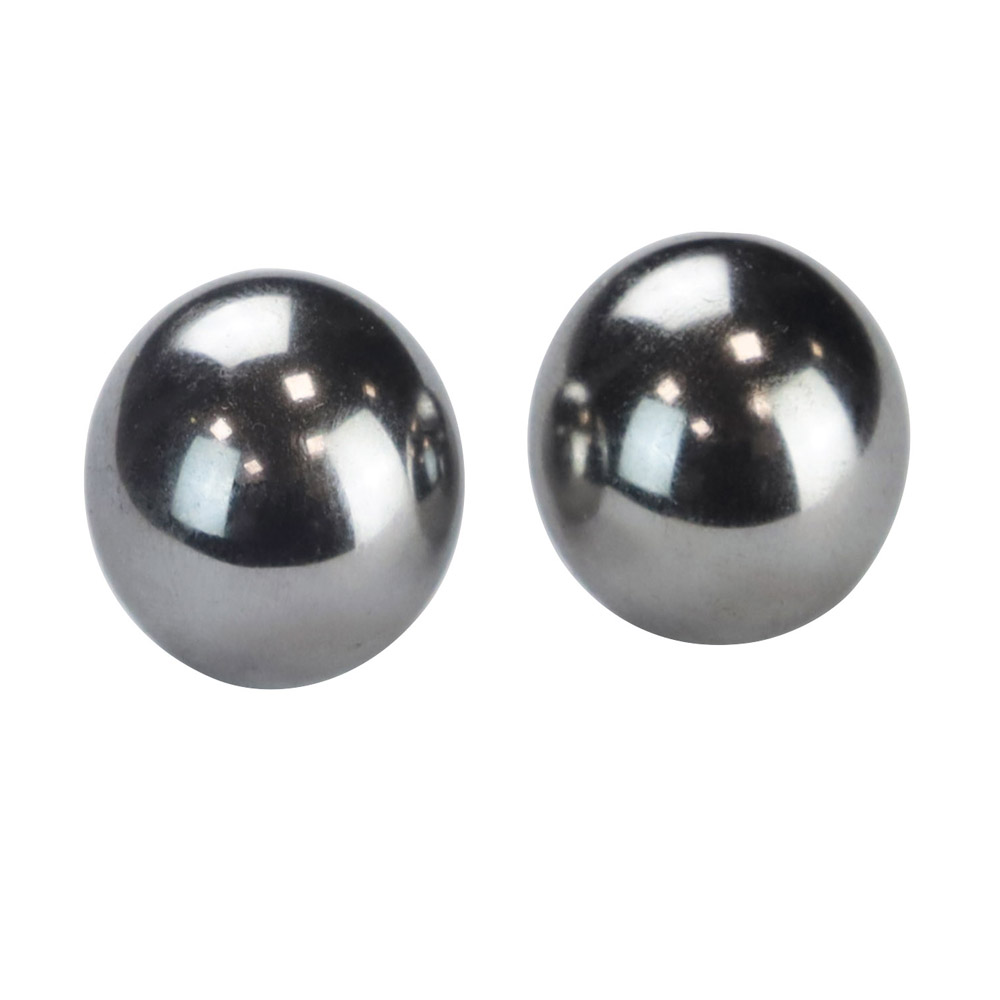
Measuring balls Ø 15 mm accuracy 3 µm - made of chrome steel, hardened- hardness: > HRC 62- accuracy: 3 µm- shape tolerance: 0,08 µm- roughness: 0,01 µm- delivery pairwise
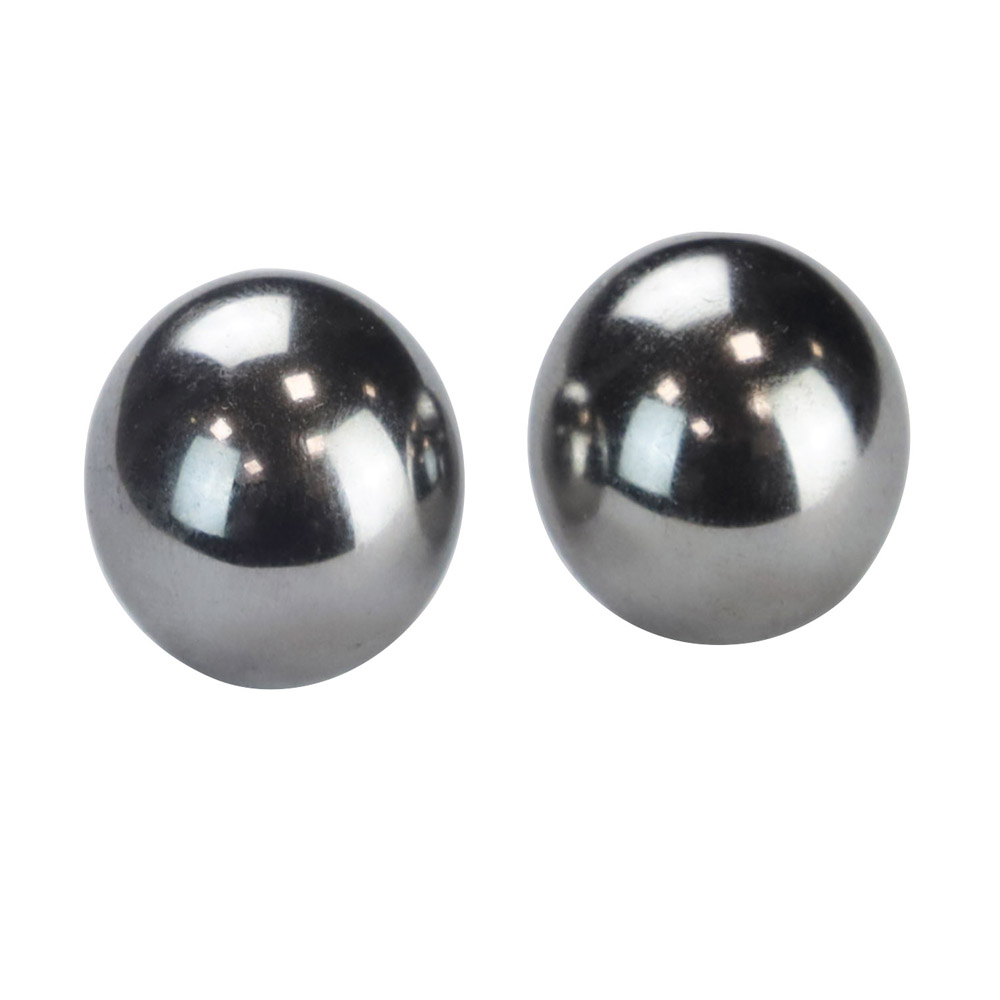
Measuring balls Ø 16 mm accuracy 3 µm - made of chrome steel, hardened- hardness: > HRC 62- accuracy: 3 µm- shape tolerance: 0,08 µm- roughness: 0,01 µm- delivery pairwise
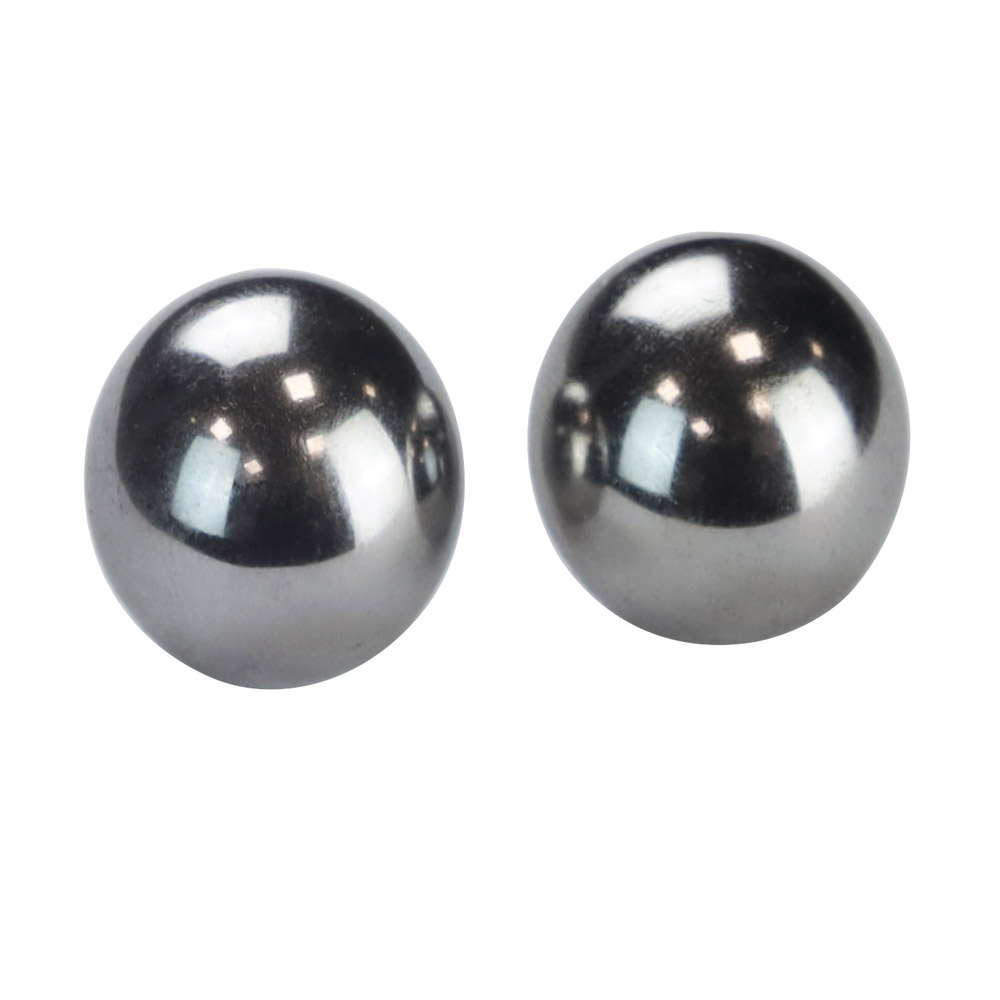
Measuring balls Ø 17 mm accuracy 3 µm - made of chrome steel, hardened- hardness: > HRC 62- accuracy: 3 µm- shape tolerance: 0,08 µm- roughness: 0,01 µm- delivery pairwise
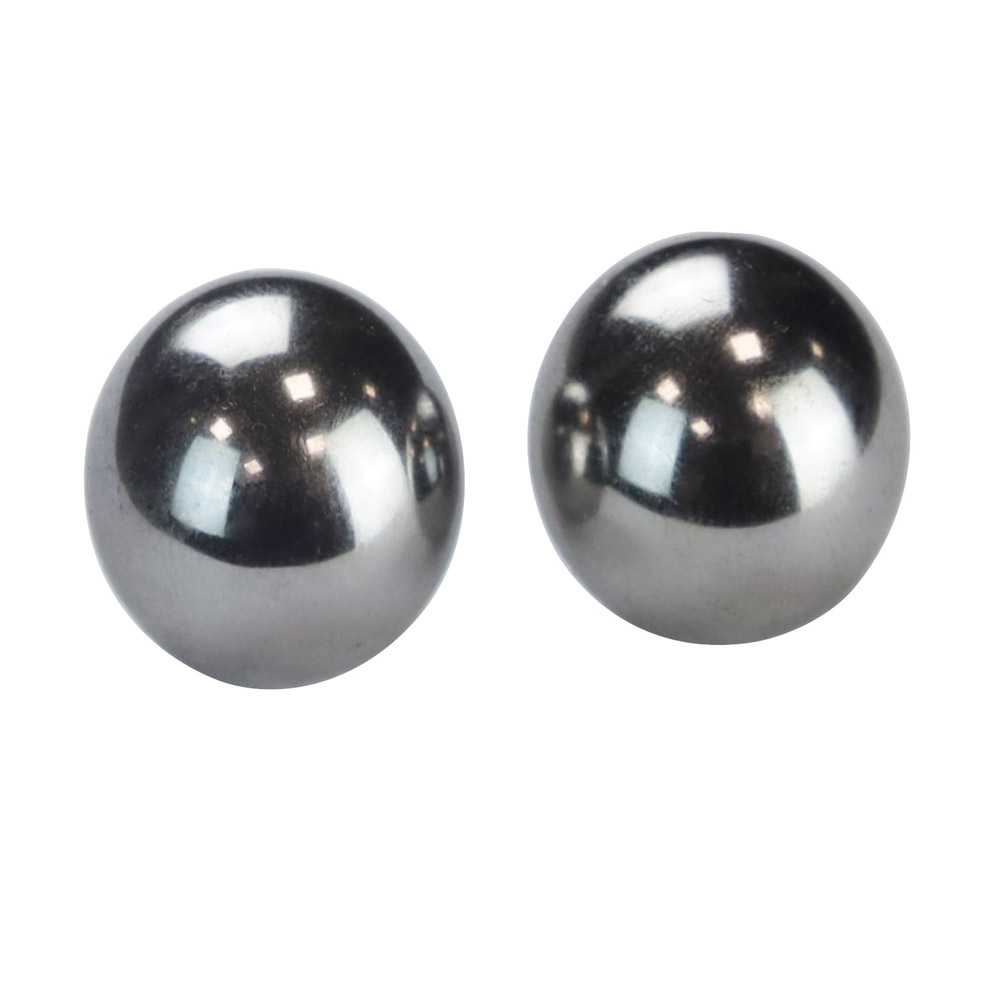
Measuring balls Ø 18 mm accuracy 3 µm - made of chrome steel, hardened- hardness: > HRC 62- accuracy: 3 µm- shape tolerance: 0,08 µm- roughness: 0,01 µm- delivery pairwise
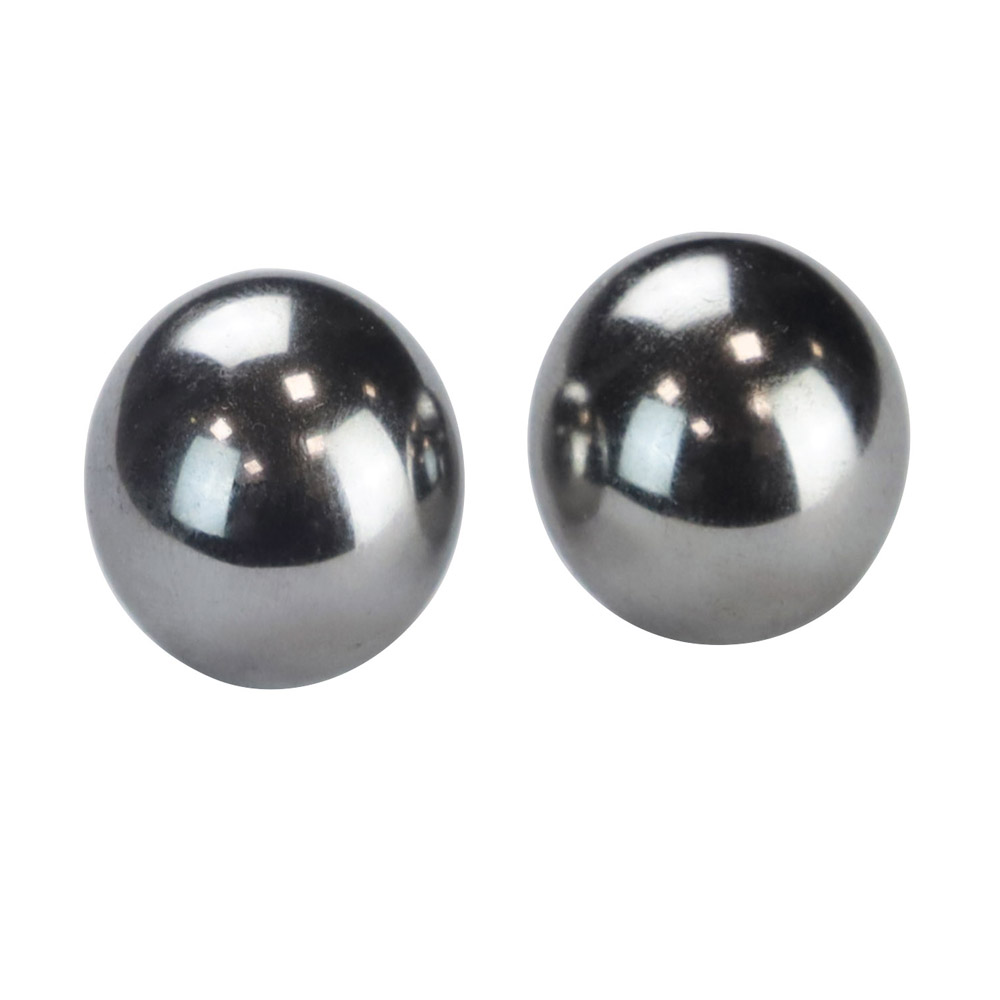
Measuring balls Ø 19 mm accuracy 3 µm - made of chrome steel, hardened- hardness: > HRC 62- accuracy: 3 µm- shape tolerance: 0,08 µm- roughness: 0,01 µm- delivery pairwise
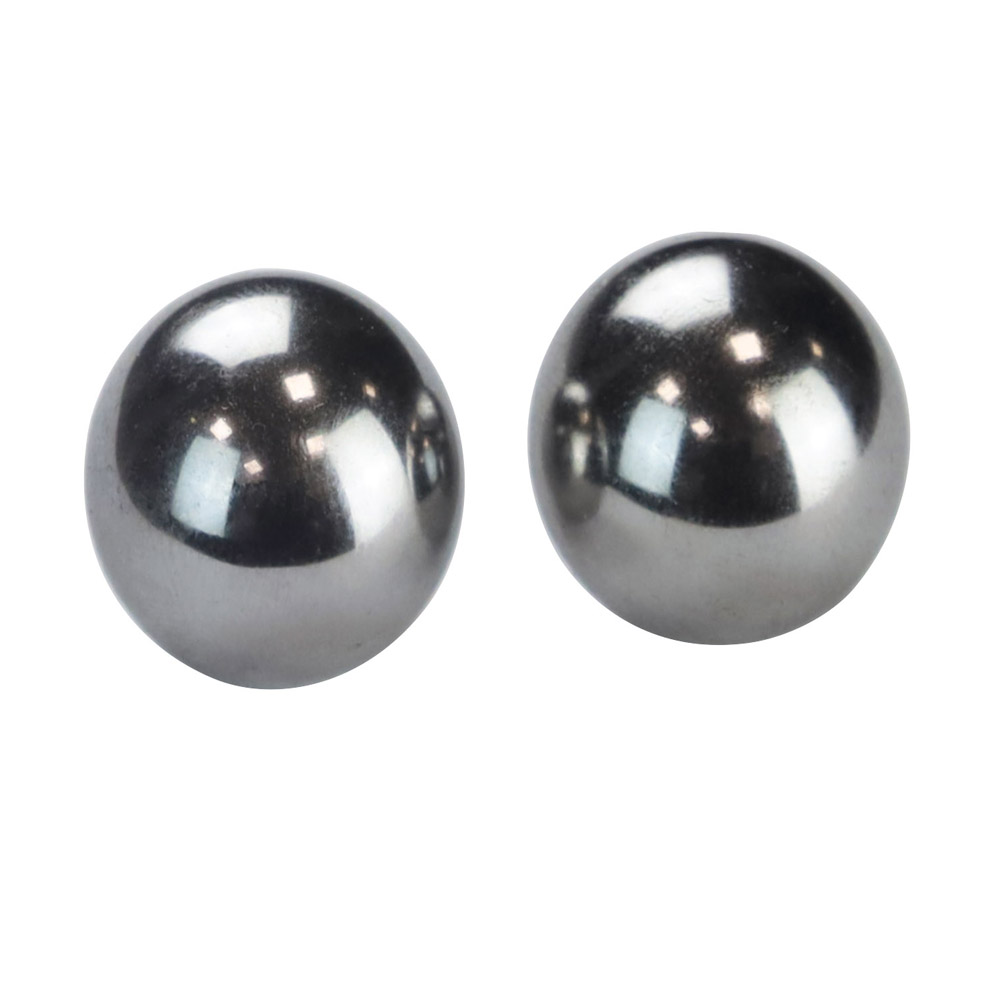
Measuring balls Ø 2 mm accuracy 3 µm - made of chrome steel, hardened- hardness: > HRC 62- accuracy: 3 µm- shape tolerance: 0,08 µm- roughness: 0,01 µm- delivery pairwise
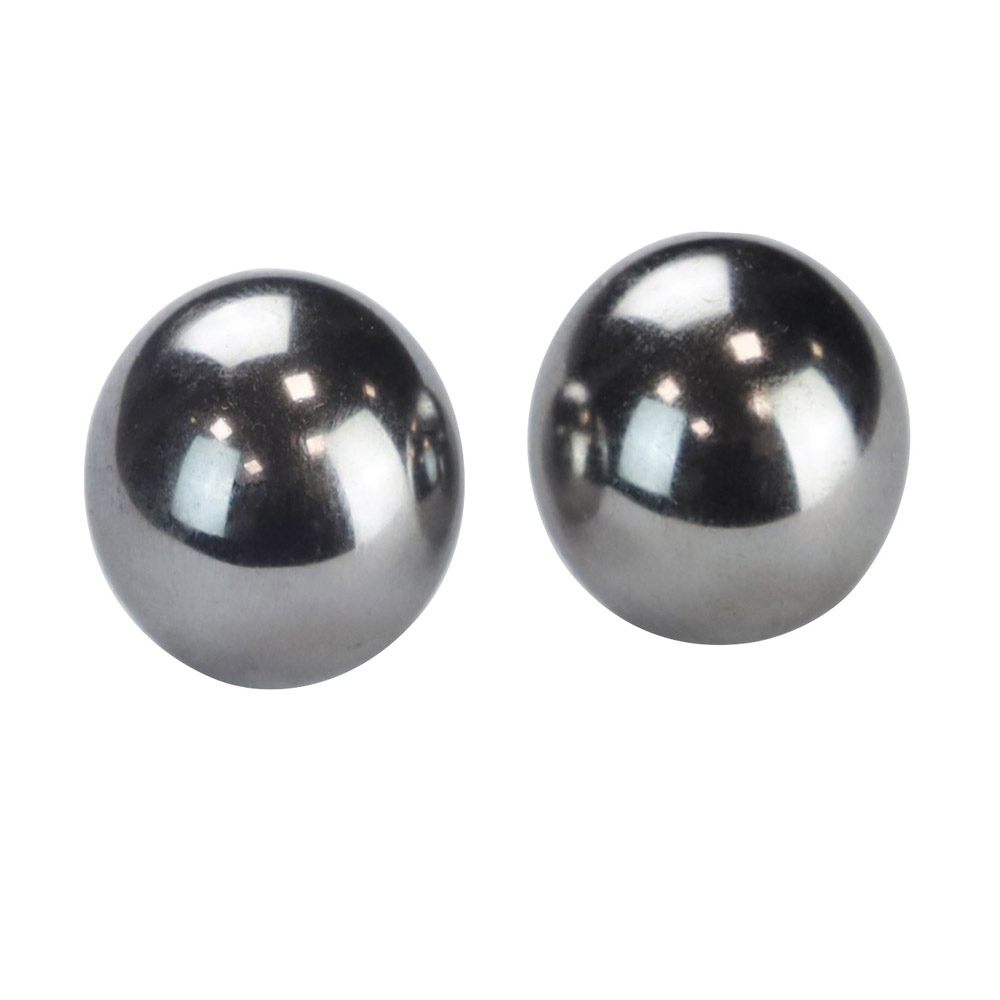
Measuring balls Ø 20 mm accuracy 3 µm - made of chrome steel, hardened- hardness: > HRC 62- accuracy: 3 µm- shape tolerance: 0,08 µm- roughness: 0,01 µm- delivery pairwise
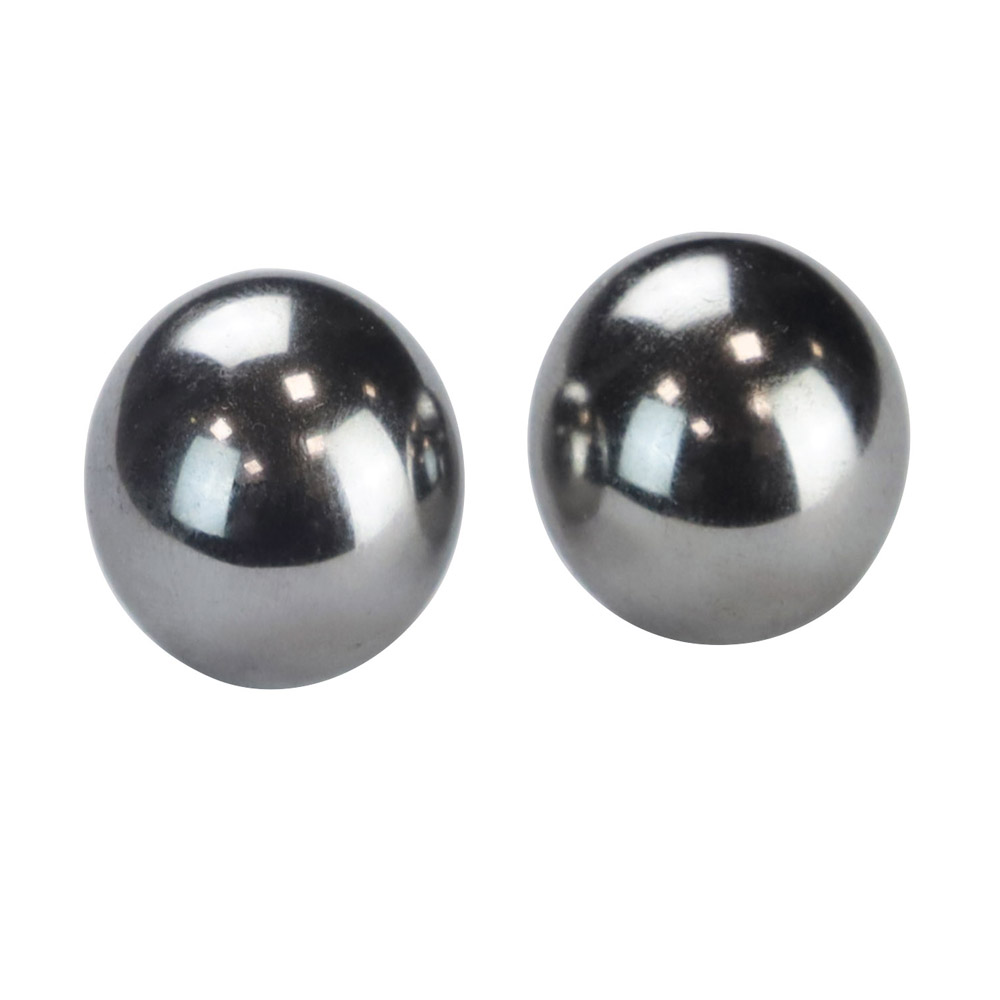
Measuring balls Ø 21 mm accuracy 3 µm - made of chrome steel, hardened- hardness: > HRC 62- accuracy: 3 µm- shape tolerance: 0,08 µm- roughness: 0,01 µm- delivery pairwise
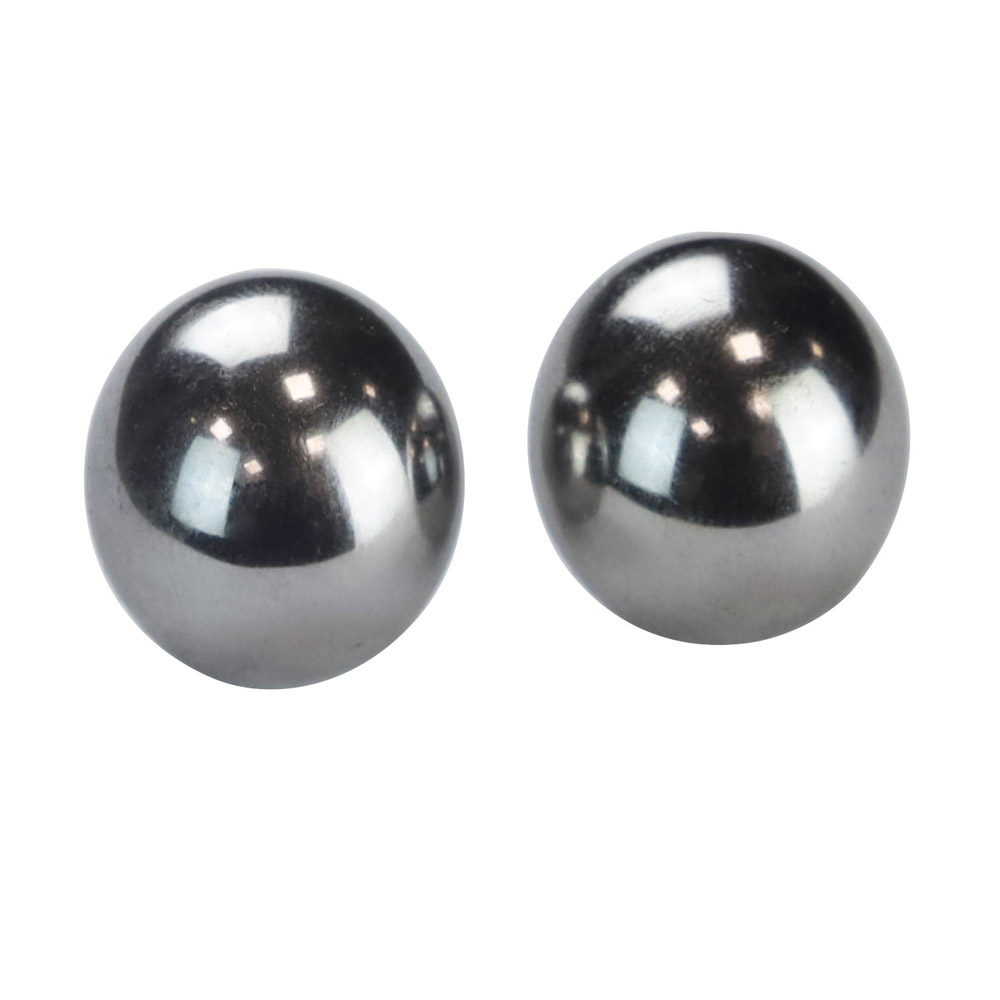
Measuring balls Ø 22 mm accuracy 3 µm - made of chrome steel, hardened- hardness: > HRC 62- accuracy: 3 µm- shape tolerance: 0,08 µm- roughness: 0,01 µm- delivery pairwise

Measuring balls Ø 23 mm accuracy 3 µm - made of chrome steel, hardened- hardness: > HRC 62- accuracy: 3 µm- shape tolerance: 0,08 µm- roughness: 0,01 µm- delivery pairwise

Measuring balls Ø 24 mm accuracy 3 µm - made of chrome steel, hardened- hardness: > HRC 62- accuracy: 3 µm- shape tolerance: 0,08 µm- roughness: 0,01 µm- delivery pairwise

Measuring balls Ø 25 mm accuracy 3 µm - made of chrome steel, hardened- hardness: > HRC 62- accuracy: 3 µm- shape tolerance: 0,08 µm- roughness: 0,01 µm- delivery pairwise

Measuring balls Ø 3 mm accuracy 3 µm - made of chrome steel, hardened- hardness: > HRC 62- accuracy: 3 µm- shape tolerance: 0,08 µm- roughness: 0,01 µm- delivery pairwise

Measuring balls Ø 30 mm accuracy 3 µm - made of chrome steel, hardened- hardness: > HRC 62- accuracy: 3 µm- shape tolerance: 0,08 µm- roughness: 0,01 µm- delivery pairwise

Measuring balls Ø 4 mm accuracy 3 µm - made of chrome steel, hardened- hardness: > HRC 62- accuracy: 3 µm- shape tolerance: 0,08 µm- roughness: 0,01 µm- delivery pairwise

Measuring balls Ø 5 mm accuracy 3 µm - made of chrome steel, hardened- hardness: > HRC 62- accuracy: 3 µm- shape tolerance: 0,08 µm- roughness: 0,01 µm- delivery pairwise

Measuring balls Ø 6 mm accuracy 3 µm - made of chrome steel, hardened- hardness: > HRC 62- accuracy: 3 µm- shape tolerance: 0,08 µm- roughness: 0,01 µm- delivery pairwise

Measuring balls Ø 7 mm accuracy 3 µm - made of chrome steel, hardened- hardness: > HRC 62- accuracy: 3 µm- shape tolerance: 0,08 µm- roughness: 0,01 µm- delivery pairwise

Measuring balls Ø 8 mm accuracy 3 µm - made of chrome steel, hardened- hardness: > HRC 62- accuracy: 3 µm- shape tolerance: 0,08 µm- roughness: 0,01 µm- delivery pairwise

Measuring balls Ø 9 mm accuracy 3 µm - made of chrome steel, hardened- hardness: > HRC 62- accuracy: 3 µm- shape tolerance: 0,08 µm- roughness: 0,01 µm- delivery pairwise