
Micrometer head
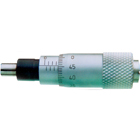
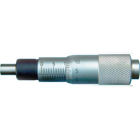
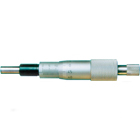
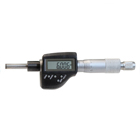
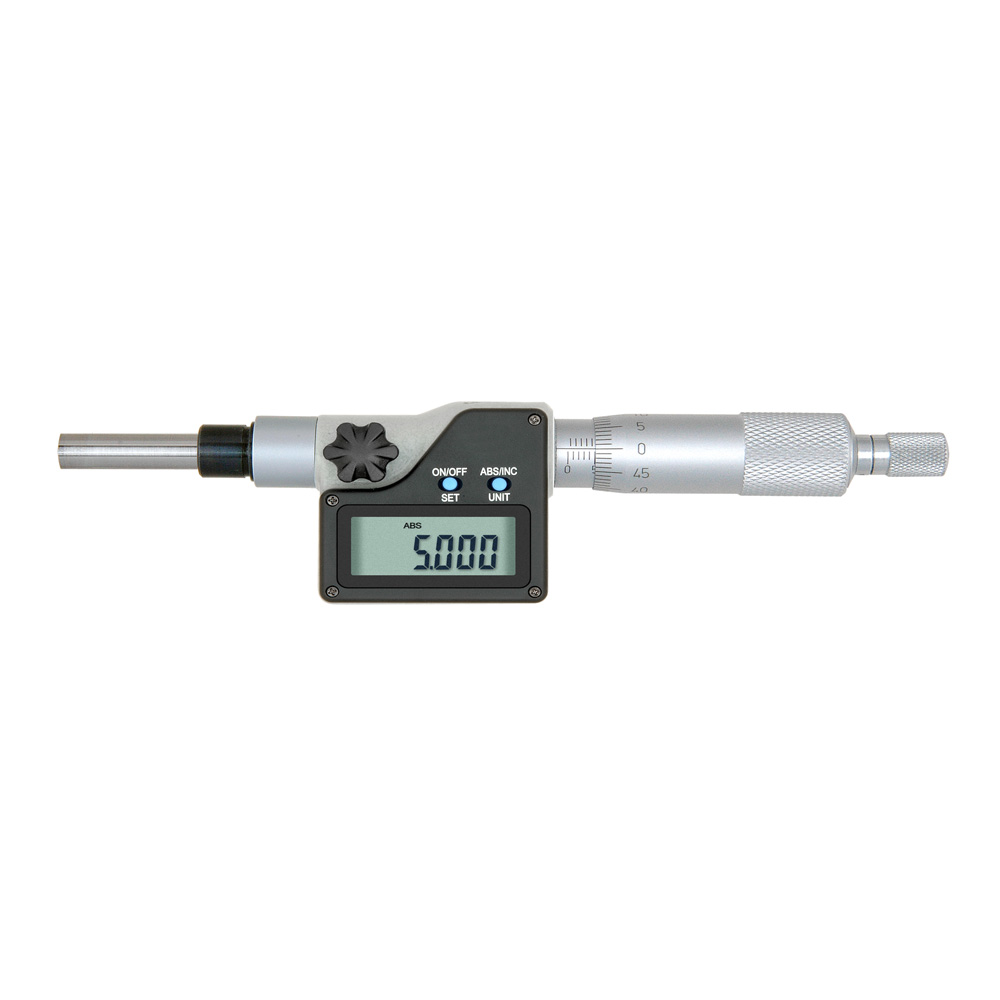
Dig. micrometers head 0-25 mm - with Ø 5 mm hole for measuring inserts (accessories) - spindle Ø 6,5 mm no-rotation- flat measuring face- with ratchet - shank 12 h7 - reading 0,001 mm or 0,00005" - accuracy 0,004 mm - large display with on/off, abs/inc, unit and set button
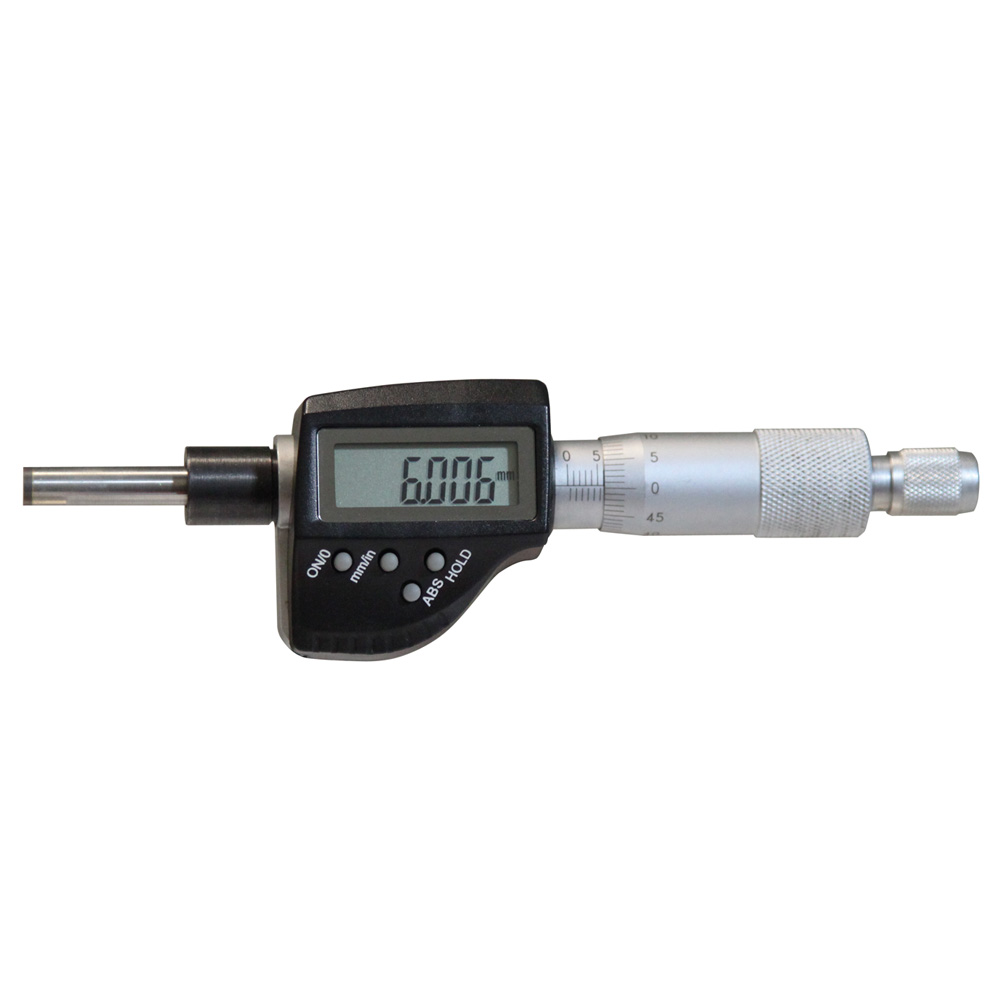
Digital micrometer head 0 - 25 mm - with carbide measuring face- spindle Ø 6,5 mm - flat measuring face - with ratchet - shank 12 h7 - display with on/0, mm/inch, abs and hold button - reading 0,001 mm - accuracy 0,004 mm, DIN 863 - with data output RB 4
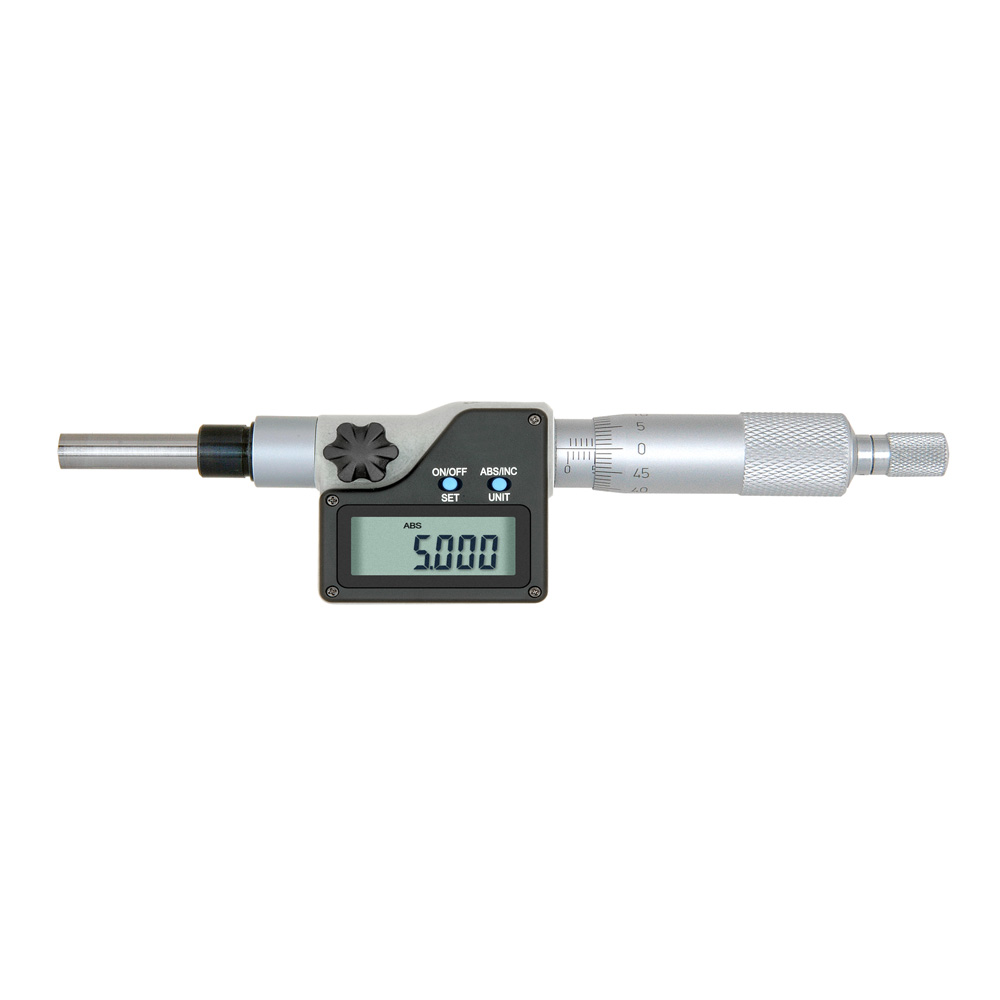
Digital micrometers head 0-25 mm range - with carbide measuring face Ø 6,5 mm- flat measuring face- with ratchet- shank 12 h7 - reading 0,001 mm or 0,00005''- display with on/off, abs/inc, unit and set button - accuracy 0,004 mm, DIN 863
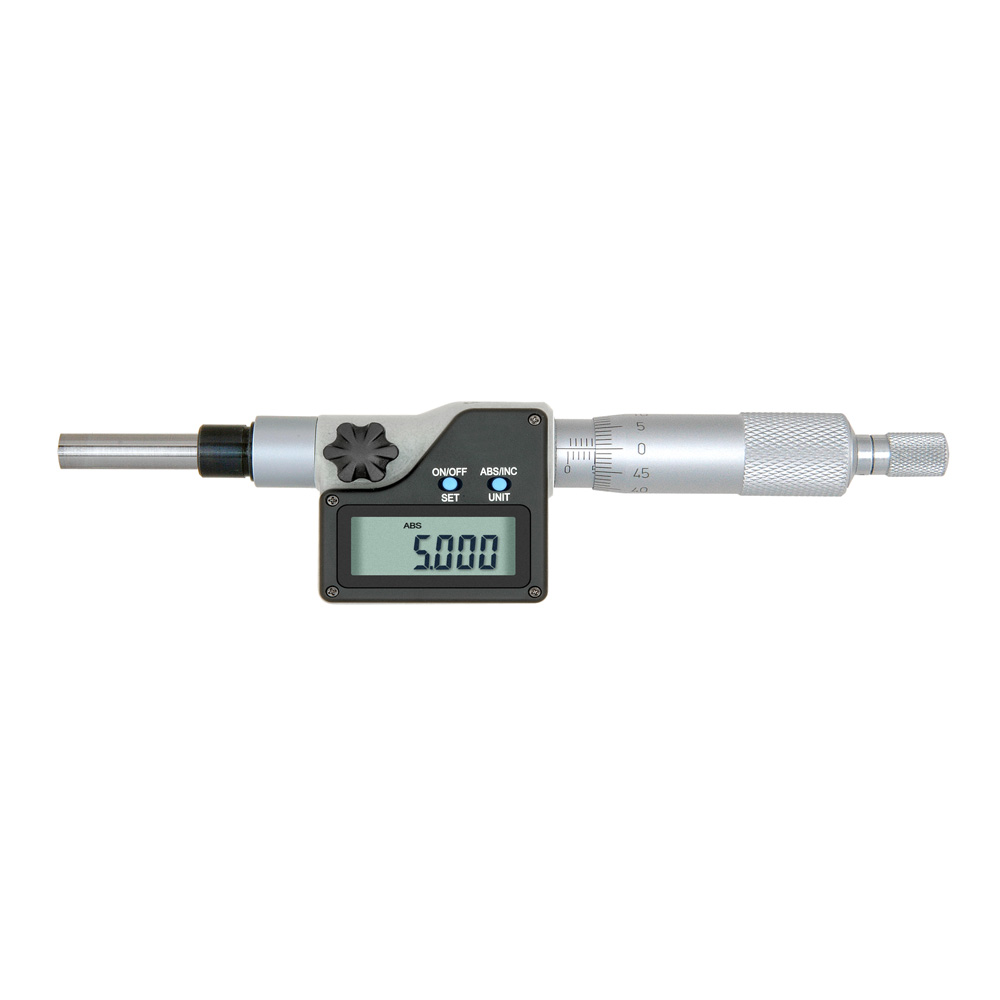
Digital micrometers head 0-50 mm range - with carbide measuring face Ø 6,5 mm- flat measuring face- with ratchet- shank 12 h7 - reading 0,001 mm or 0,00005''- display with on/off, abs/inc, unit and set button - accuracy 0,006 mm, DIN 863
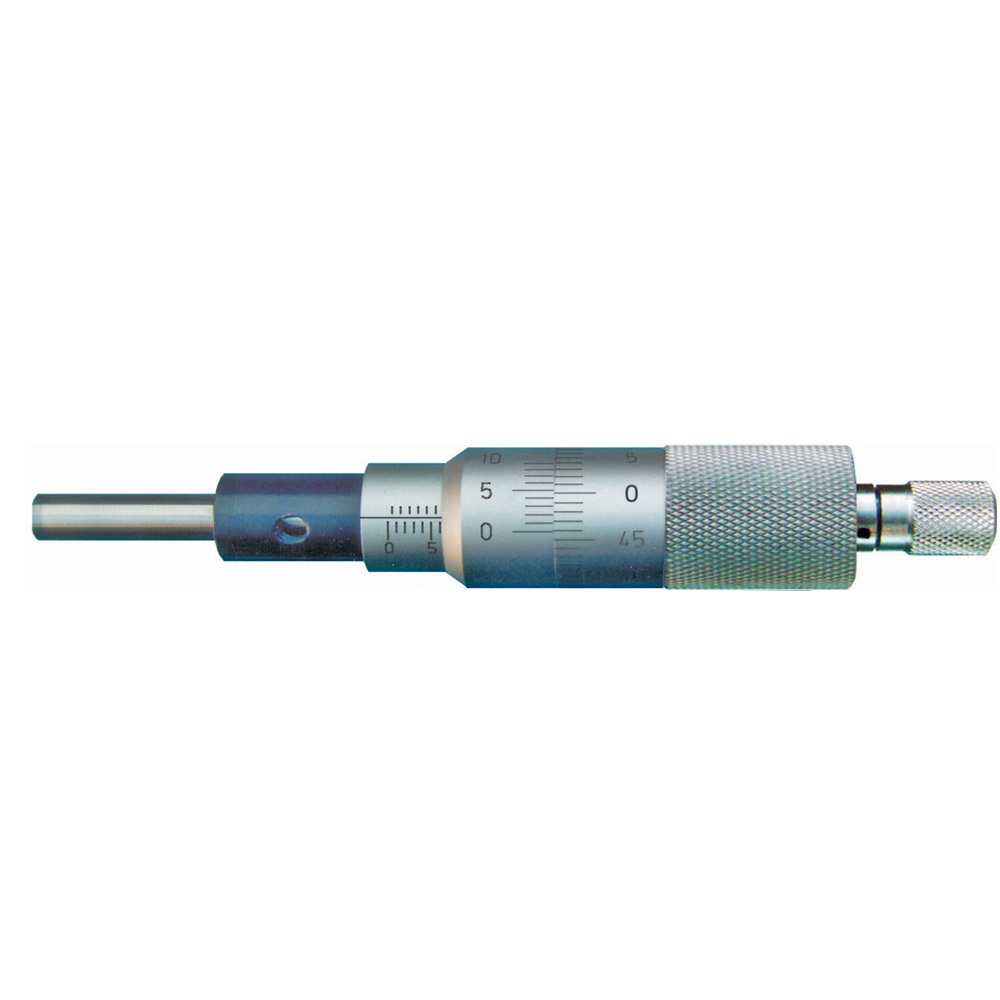
Micrometer head 0 - 25 mm range - parallaxfree reading 0,001 mm- with flat measuring face- HM-spindle Ø 6,5 mm - thread pitch 0,5 mm - thimble chrome finished - with ratchet
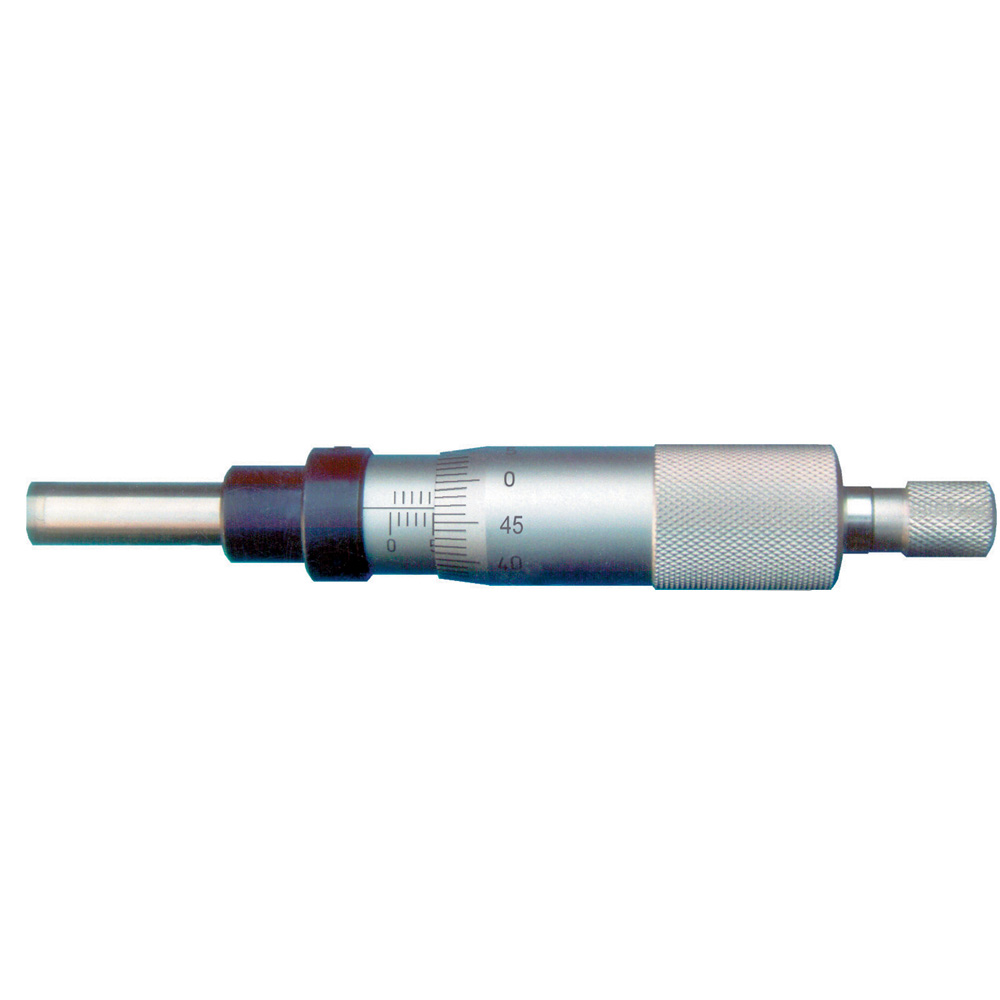
Micrometer head 0 - 25 mm spindle non-rotating - with flat measuring face- non-rotating HM-spindle - spindle ø 8 mm - thread pitch 0,5 mm - reading 0,01 mm - thimble chrome finished - with ratchet- DIN 863
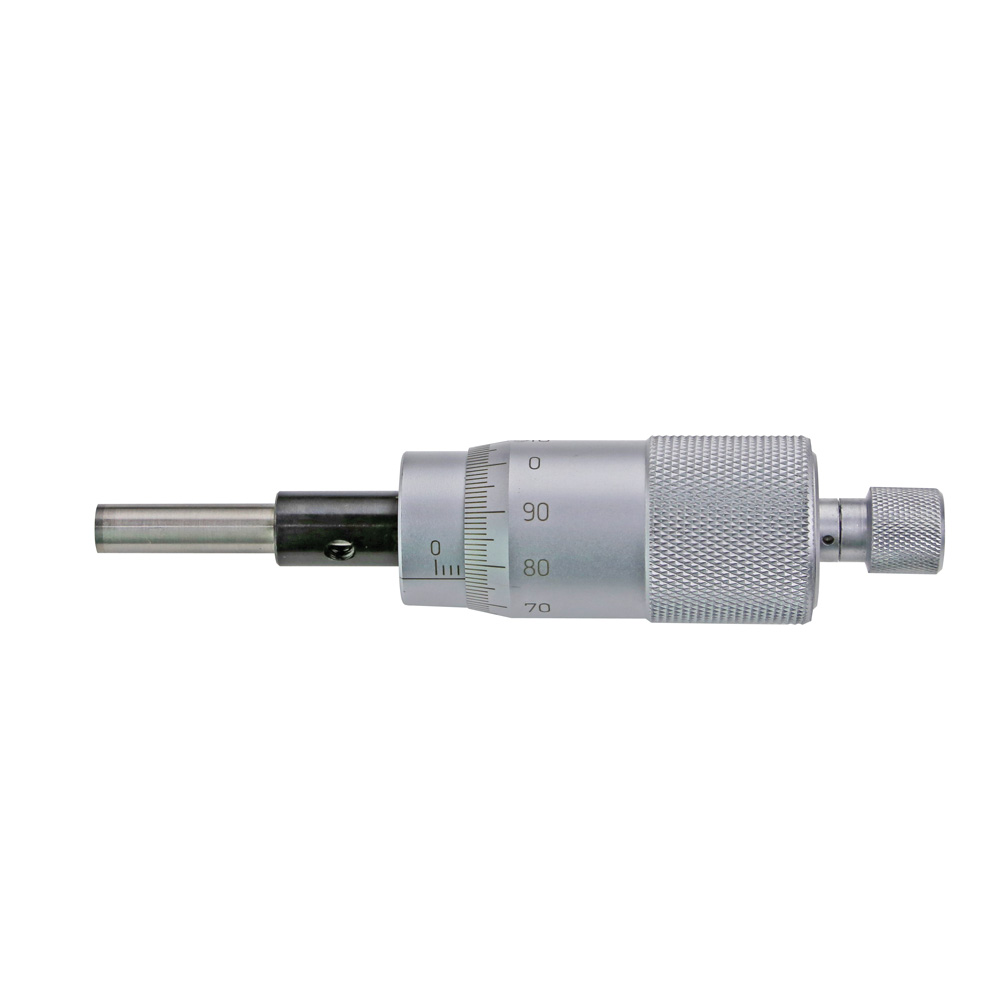
Micrometer head 0 - 25 mm with large thimble Ø 29 - HM-spindle Ø 8 mm - thread pitch 1,0 mm - reading 0,01 mm- with flat measuring face - thimble chrome finished, with ratchet - DIN 863
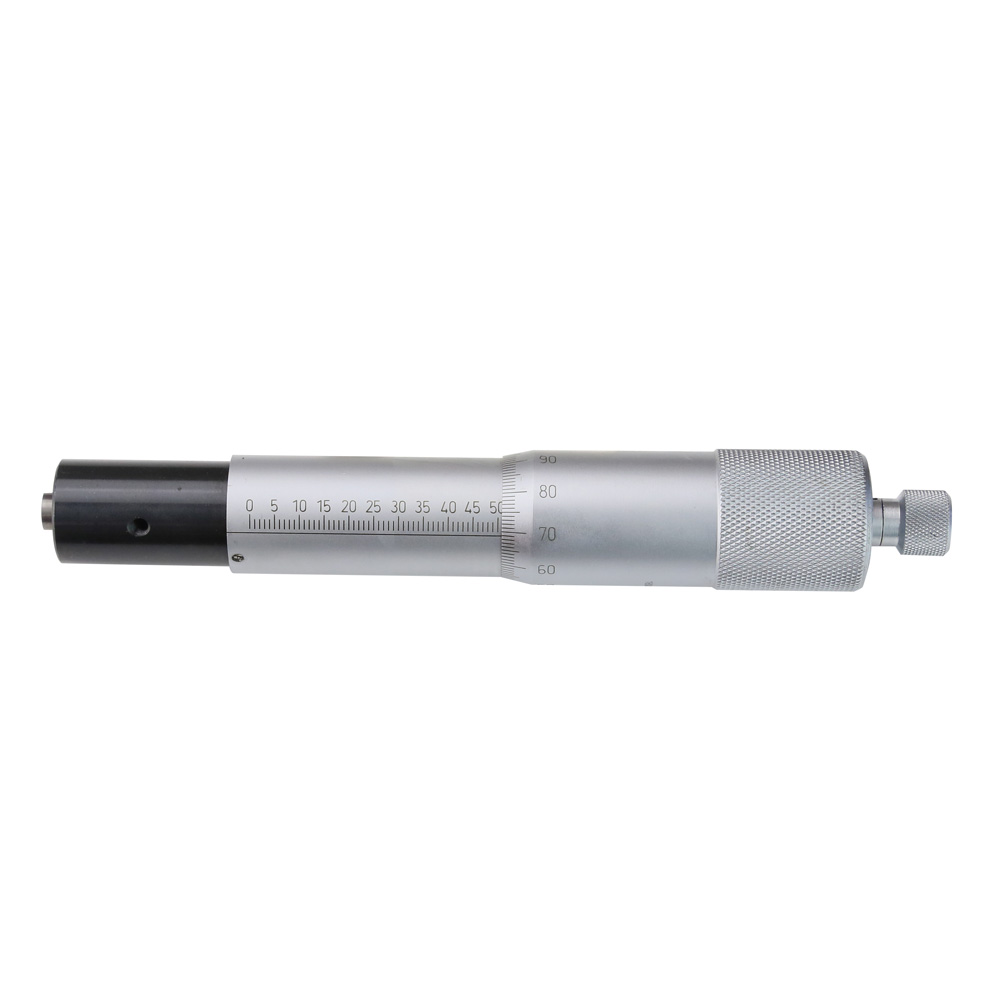
Micrometer head 0 - 50 mm with large thimble Ø 29 - HM-spindle Ø 8 mm - thread pitch 1,0 mm - reading 0,01 mm- with flat measuring face - thimble chrome finished, with ratchet - DIN 863
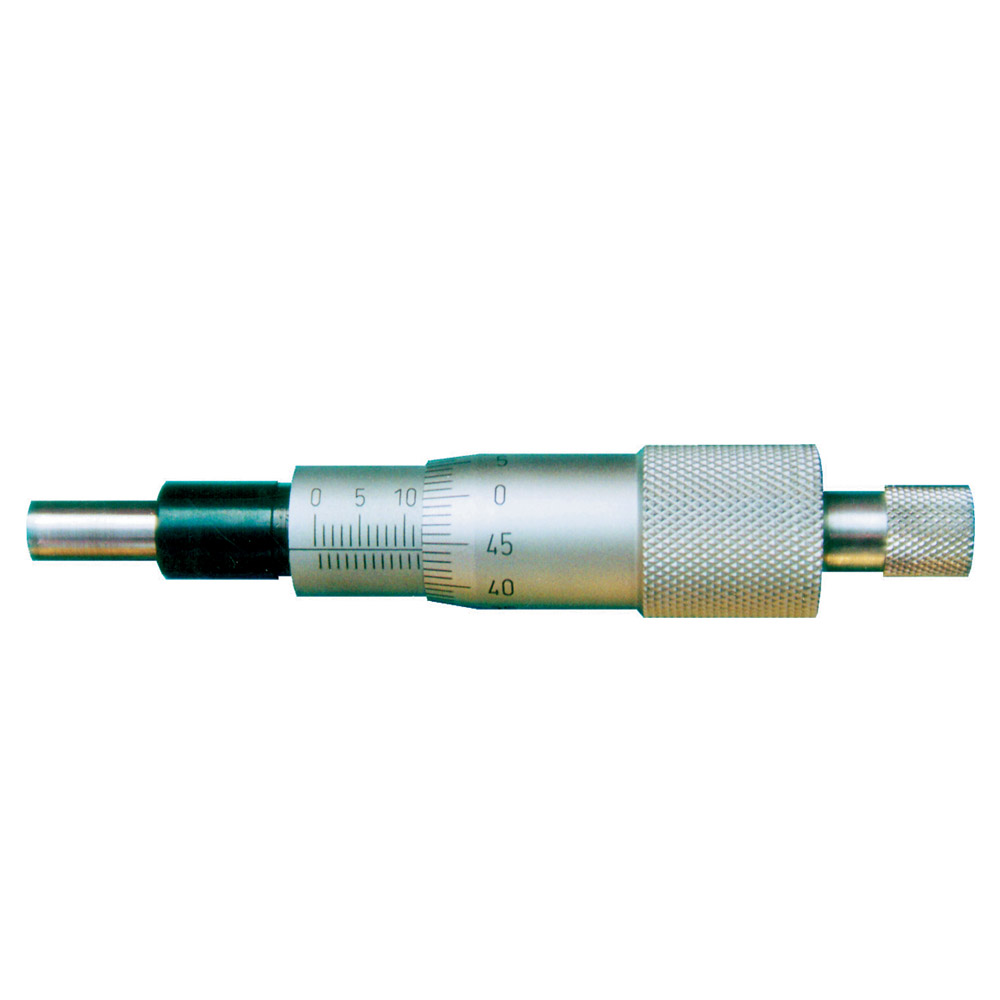
Micrometer head 0-25 mm range - spindle hardened- flat measuring face- spindle Ø 6,5 mm- DIN 863 - thread pitch 0,5 mm - reading 0,01 mm - thimble chrome finished - with ratchet
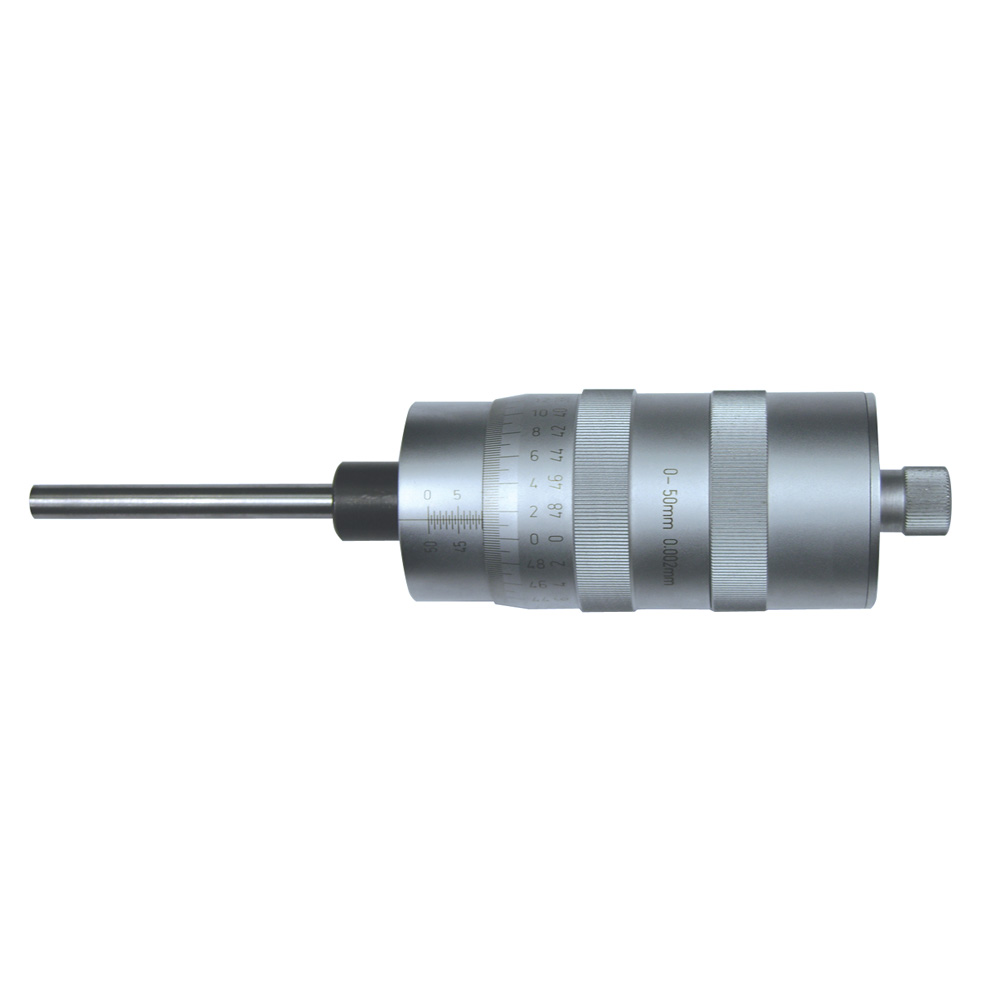
Micrometer head 0-25 mm with large thimble - HM-spindle Ø 8 mm - thread pitch 1,0 mm - reading 0,002 mm- with flat measuring face - thimble chrome finished, with ratchet - DIN 863
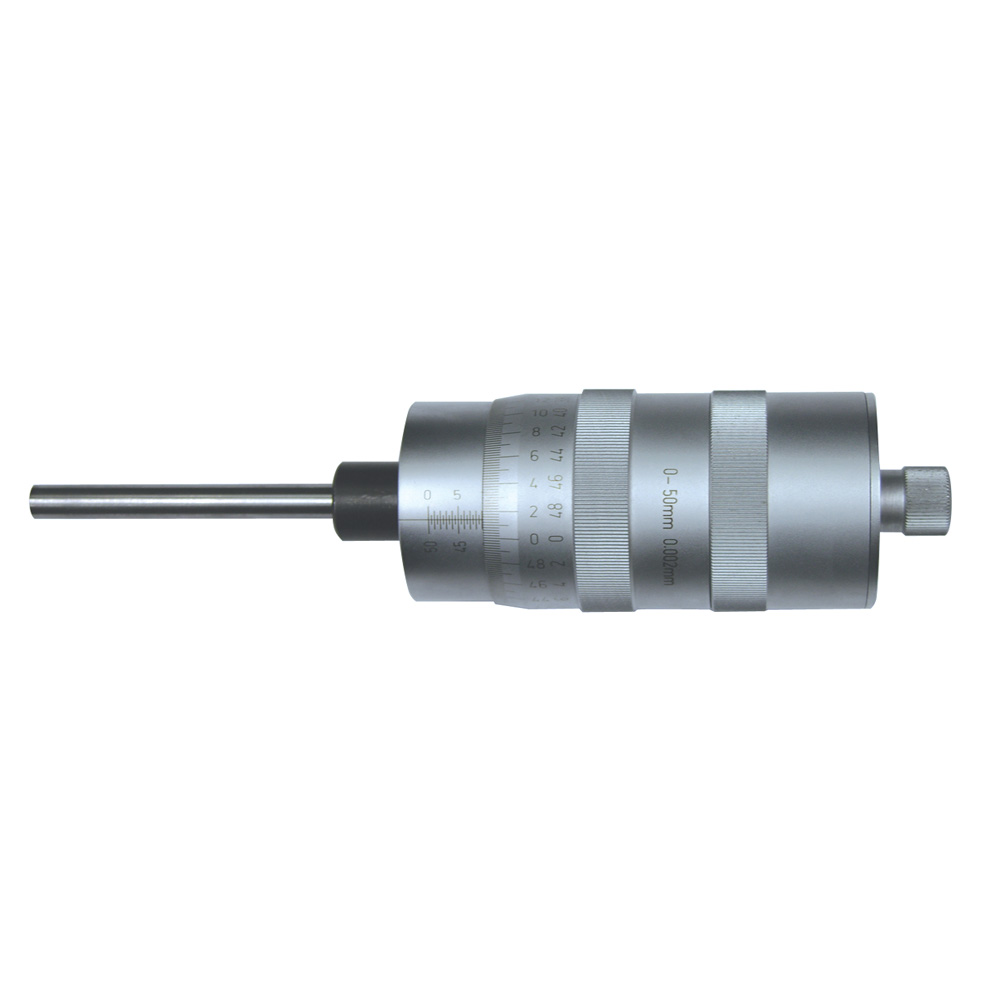
Micrometer head 0-50 mm with large thimble Ø 49 - HM-spindle Ø 8 mm - thread pitch 1,0 mm - reading 0,002 mm- with flat measuring face - thimble chrome finished, with ratchet - DIN 863
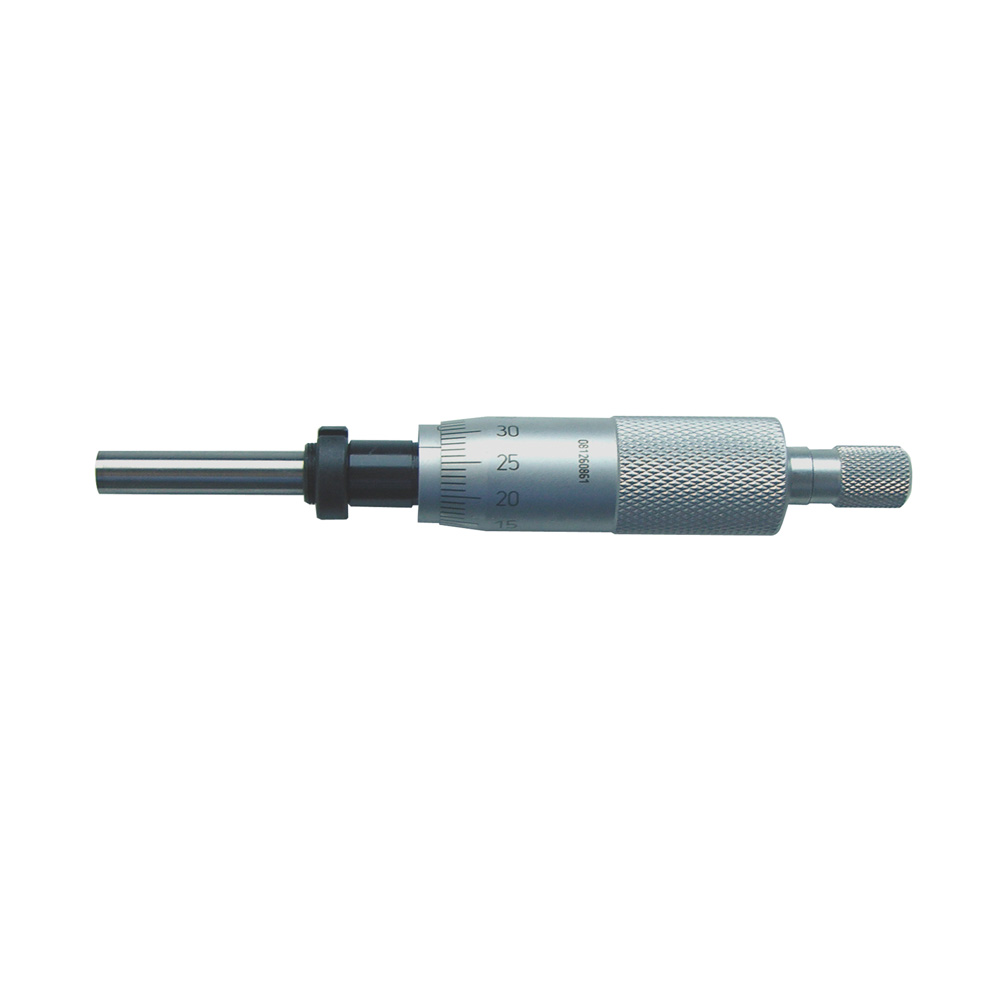
Micrometer head 25 mm with fix screw nut - spindle hardened- flat measuring face- spindle Ø 6,5 mm- DIN 863 - thread pitch 0,5 mm - reading 0,01 mm - thimble chrome finished - with ratchet
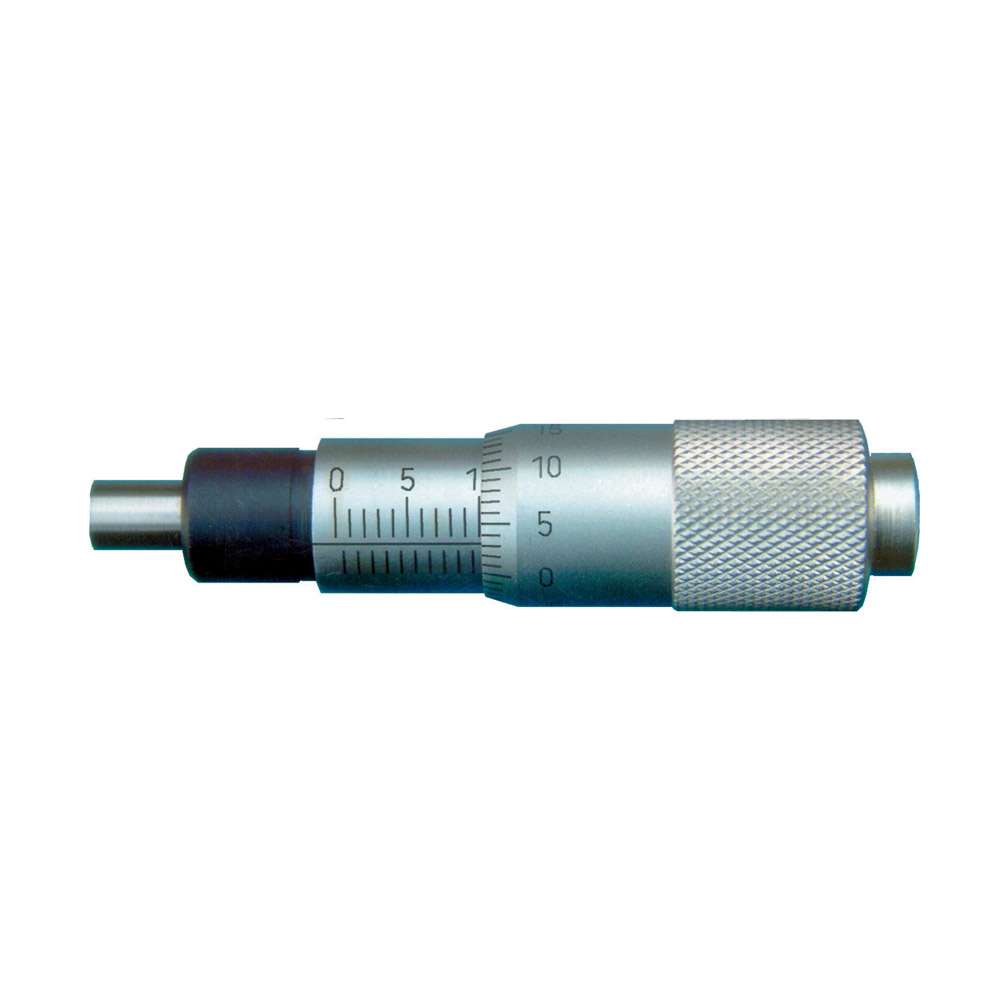
Small micrometer head 0 - 13 mm range - flat measuring face- spindle Ø 5 mm, hardened- thread pitch 0,5 mm - reading 0,01 mm - thimble chrome finished, without ratchet
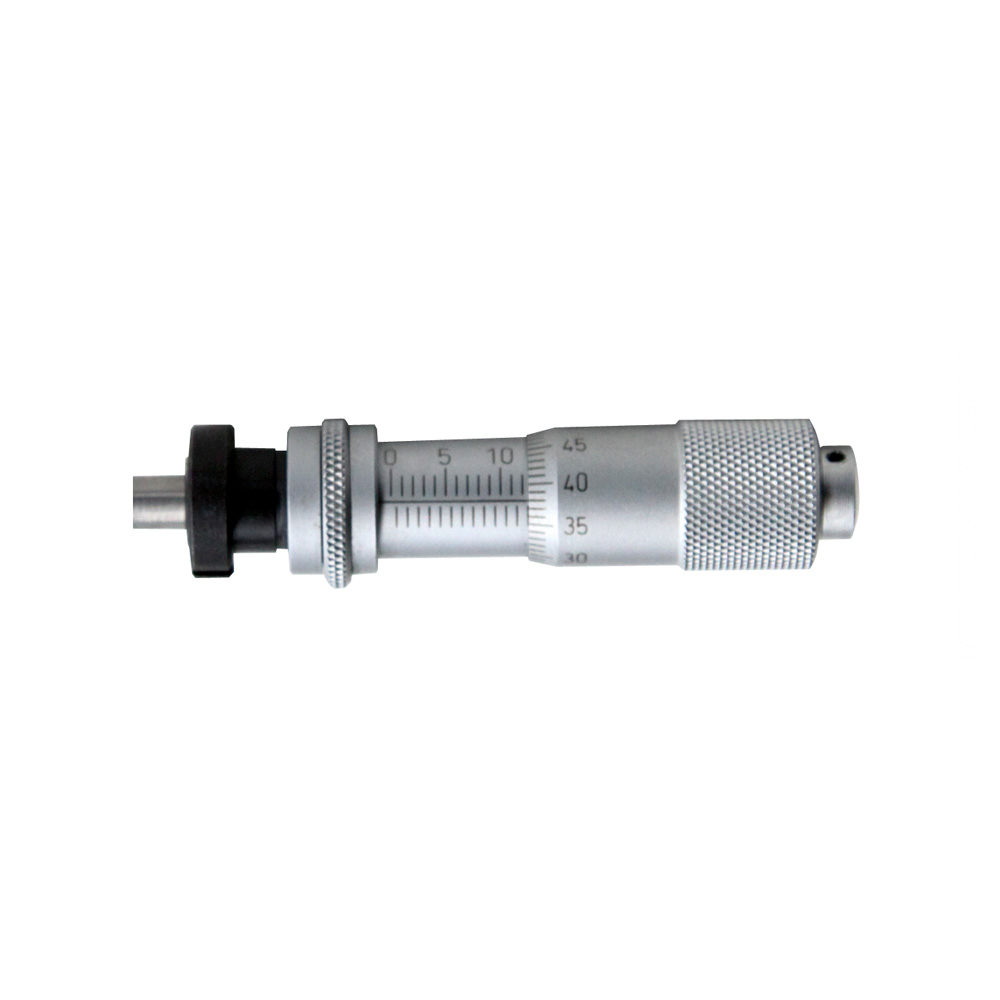
Small micrometer head 13 mm range with clamping nut - flat meausring face- spindle Ø 5 mm, hardened - thread pitch 0,5 mm - reading 0,01 mm - thimble chrome finished, without ratchet
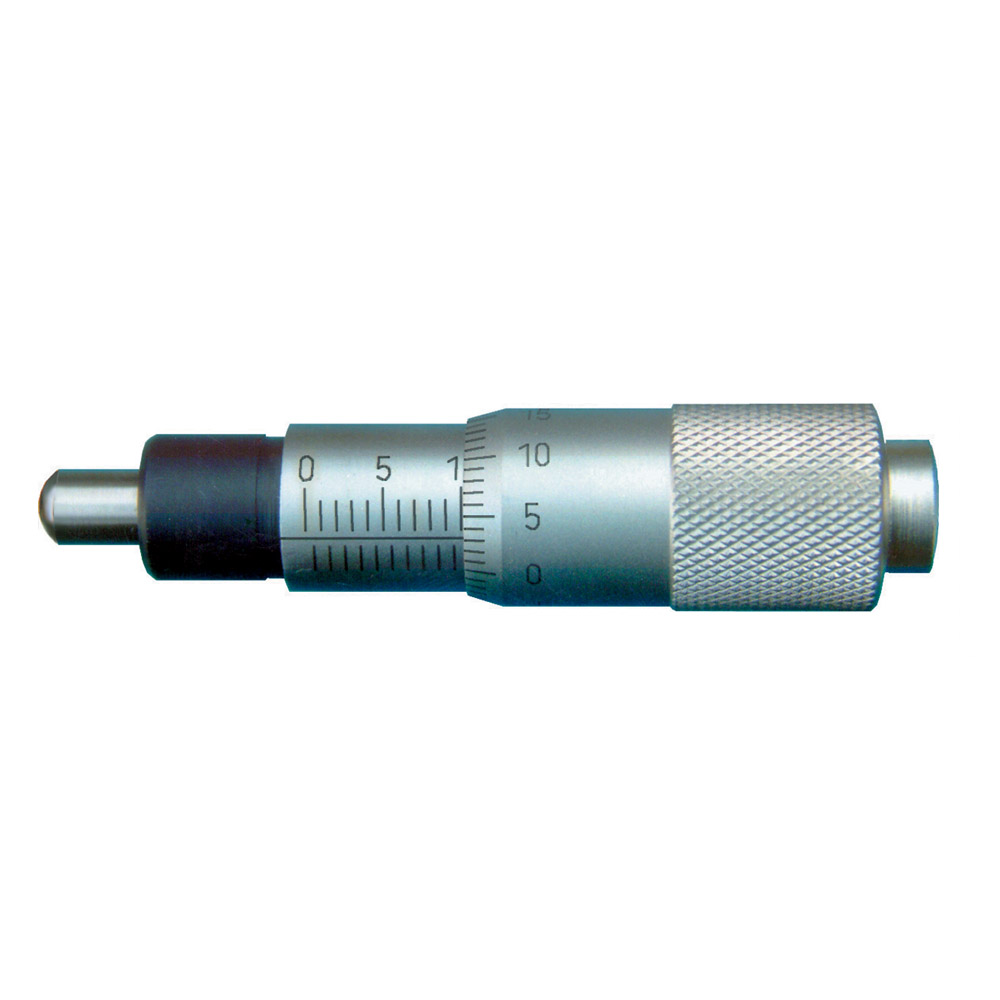
Small micrometer head 0 - 15 mm range - spherical measuring face- spindle Ø 5 mm, hardened- thread pitch 0,5 mm - reading 0,01 mm - thimble chrome finished, without ratchet
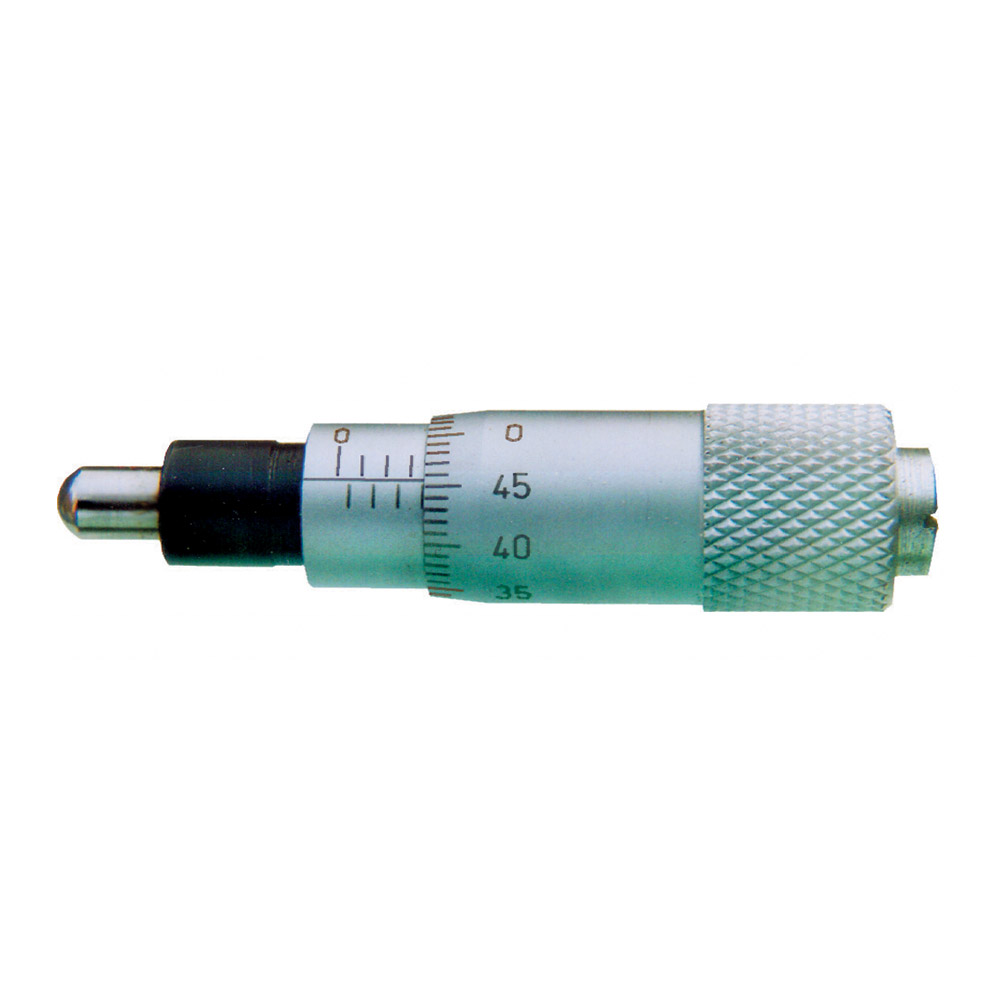
Small micrometer head 0 - 6,5 mm range - spherical measuring face- spindle Ø 3,5 mm, hardened - thread pitch 0,5 mm - reading 0,01 mm - thimble chrome finished, without ratchet
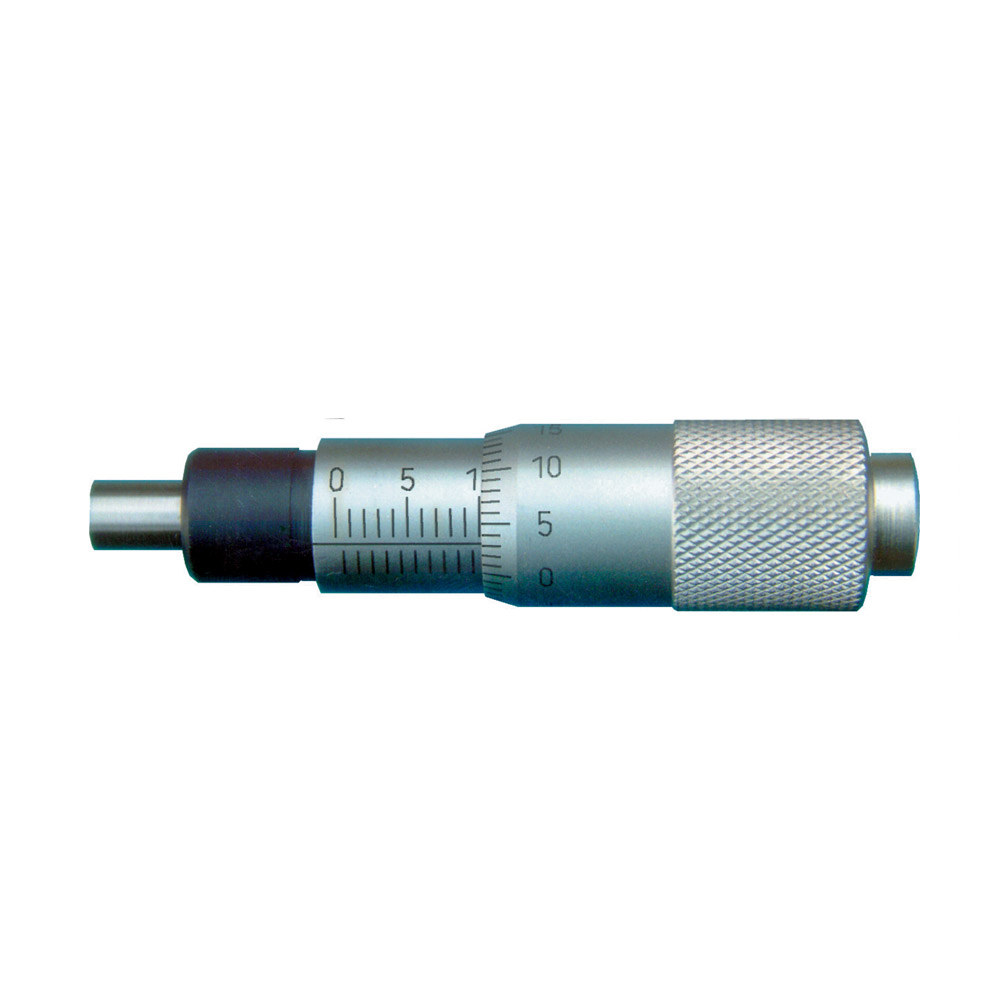
Small micrometer head 0-15 mm range - flat measuring face- spindle hardened, Ø 5 mm - thread pitch 0,5 mm - reading 0,01 mm - thimble chrome finished, without ratchet
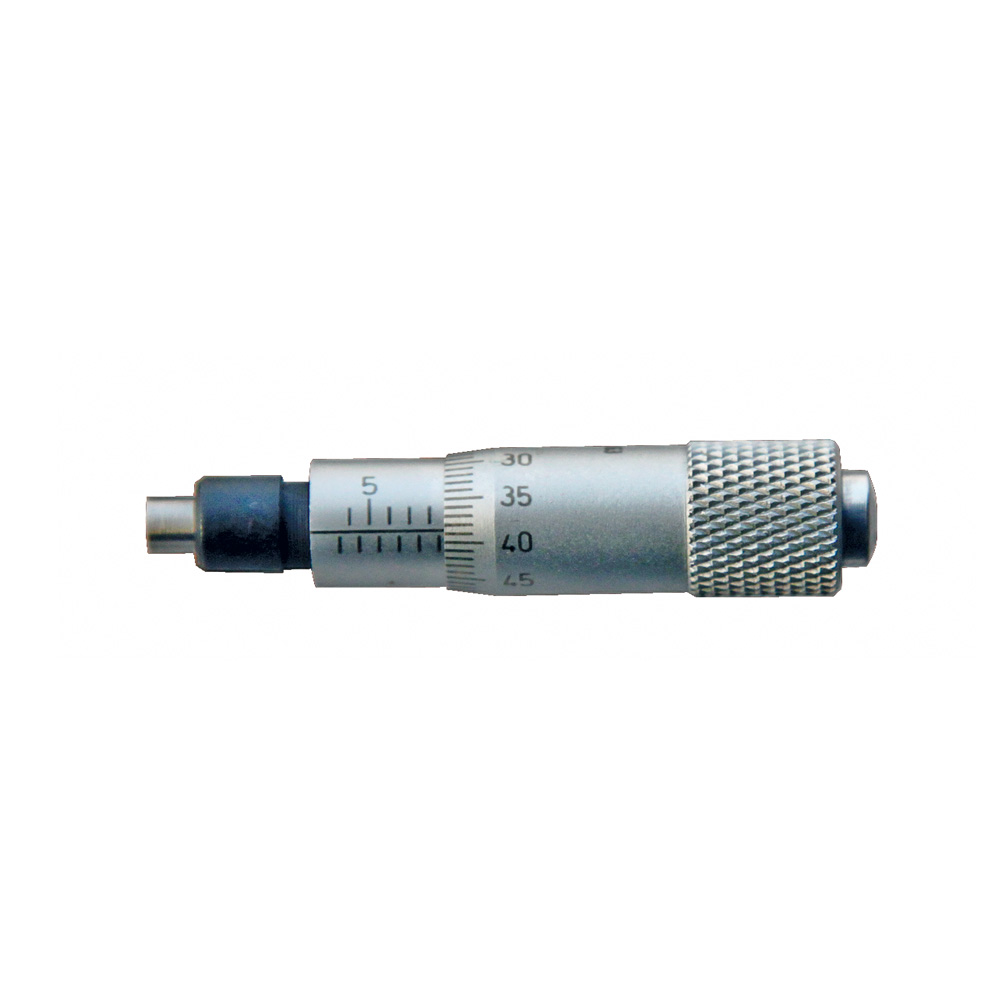
Small micrometer head 0-6,5 mm range - with reverse scale- flat measuring face- spindle Ø 3,5 mm, hardened - thread pitch 0,5 mm - reading 0,01 mm - thimble chrome finished, without ratchet
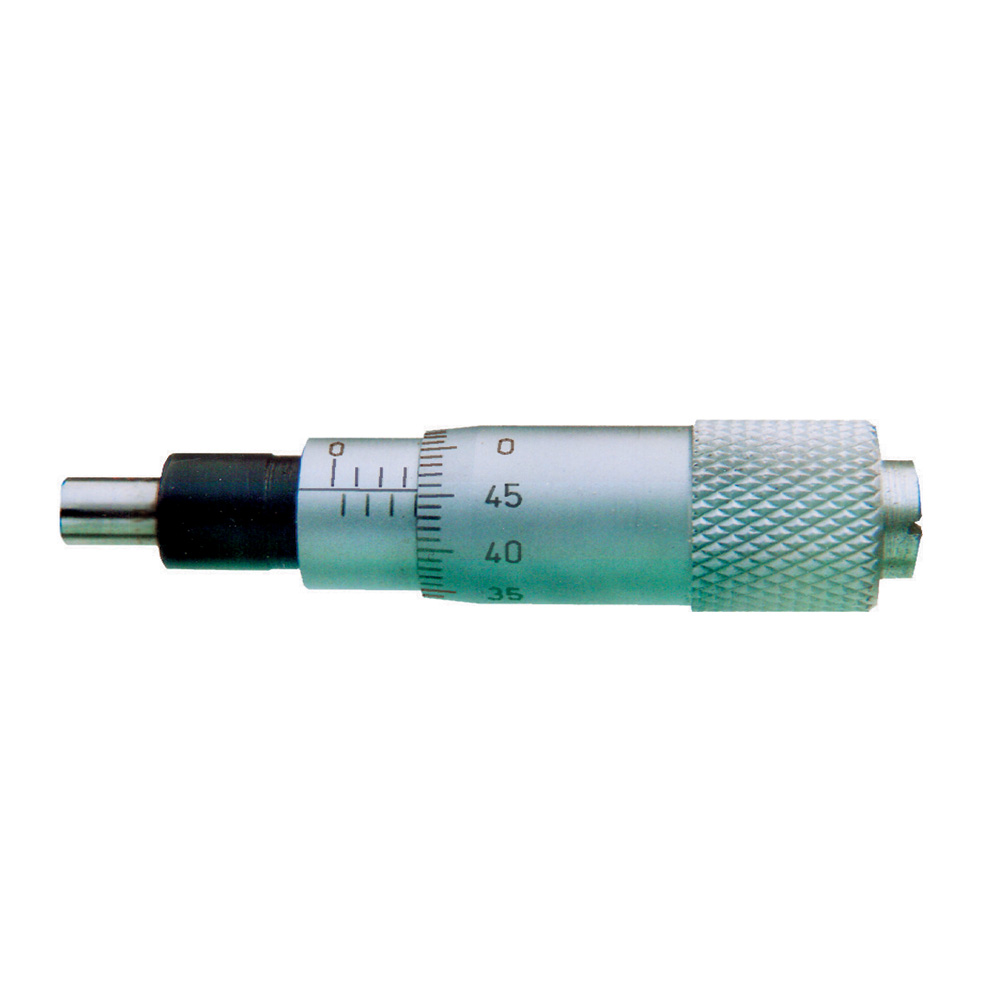
Small micrometer heads 0-6,5 mm range - flat measuring face- spindle Ø 3,5 mm, hardened - thread pitch 0,5 mm - reading 0,01 mm - thimble chrome finished, without ratchet