
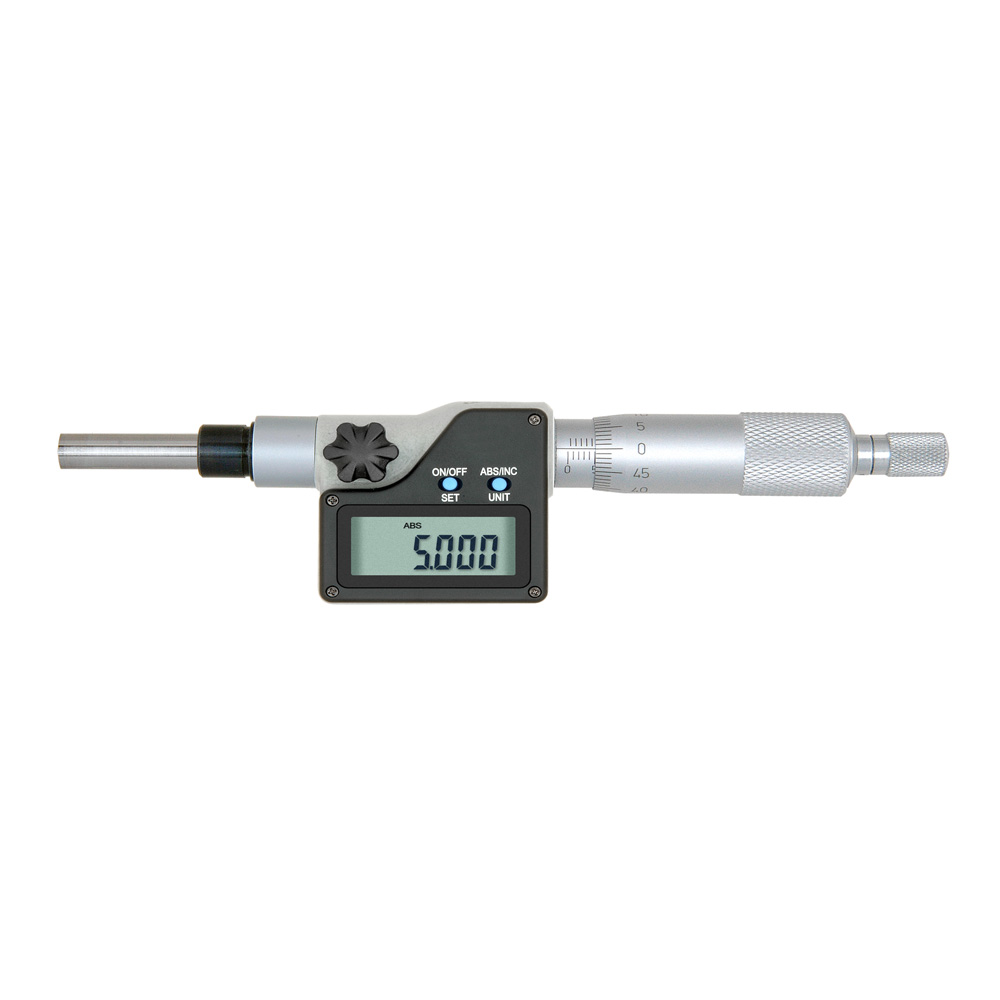
Dig. micrometers head 0-25 mm with hole for measuring inserts



€181.20*
Available, delivery time: 1-3 workdays
Product information "Dig. micrometers head 0-25 mm with hole for measuring inserts"
Dig. micrometers head 0-25 mm
- with Ø 5 mm hole for measuring inserts (accessories)
- spindle Ø 6,5 mm no-rotation
- flat measuring face
- with ratchet
- shank 12 h7
- reading 0,001 mm or 0,00005"
- accuracy 0,004 mm
- large display with on/off, abs/inc, unit and set button
Technical Data
| Messbereich mm Range mm |
Messfläche Meas. Face |
Genauigkeit mm Accuracy mm |
A mm | C mm | D mm | E mm |
| 0- 25 | planparallel flat |
0,004 | 22 | 28,5 | 6,5 | 47 |
Product Safety Information:
- Suitable only for technically skilled users familiar with the product and for craftsmen.
- Intended solely for the designated purpose.
- Improper use may lead to damage and injuries.
Importer/Manufacturer:
Gedema GmbH
Berchumer Str. 74
58093 Hagen
Email: info@messwelt.com
Email: info@gedema.com
Items explicitly stating the manufacturer are excluded.
Accessories
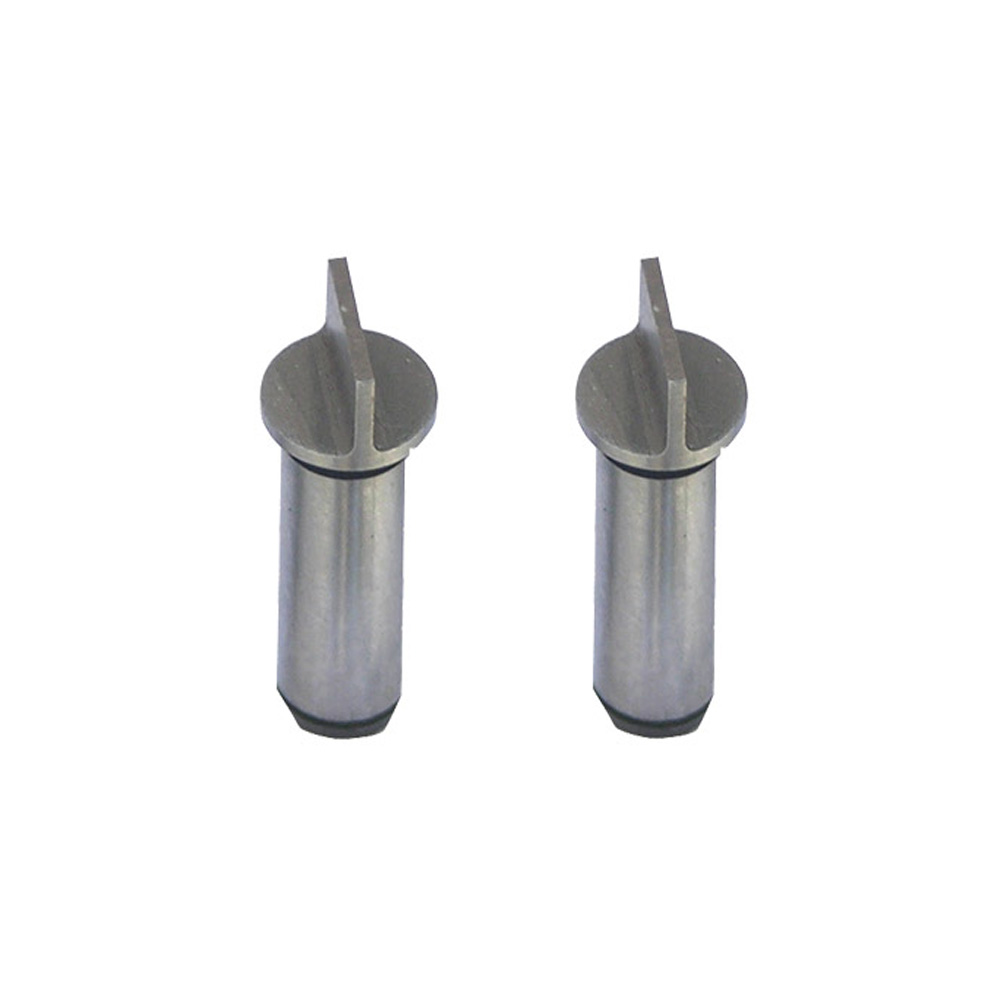
Inserts flat 0,7 mm - flat, 0,7 mm- interchangeable inserts for micrometer and caliper, shank 5 mm - delivery pairwise
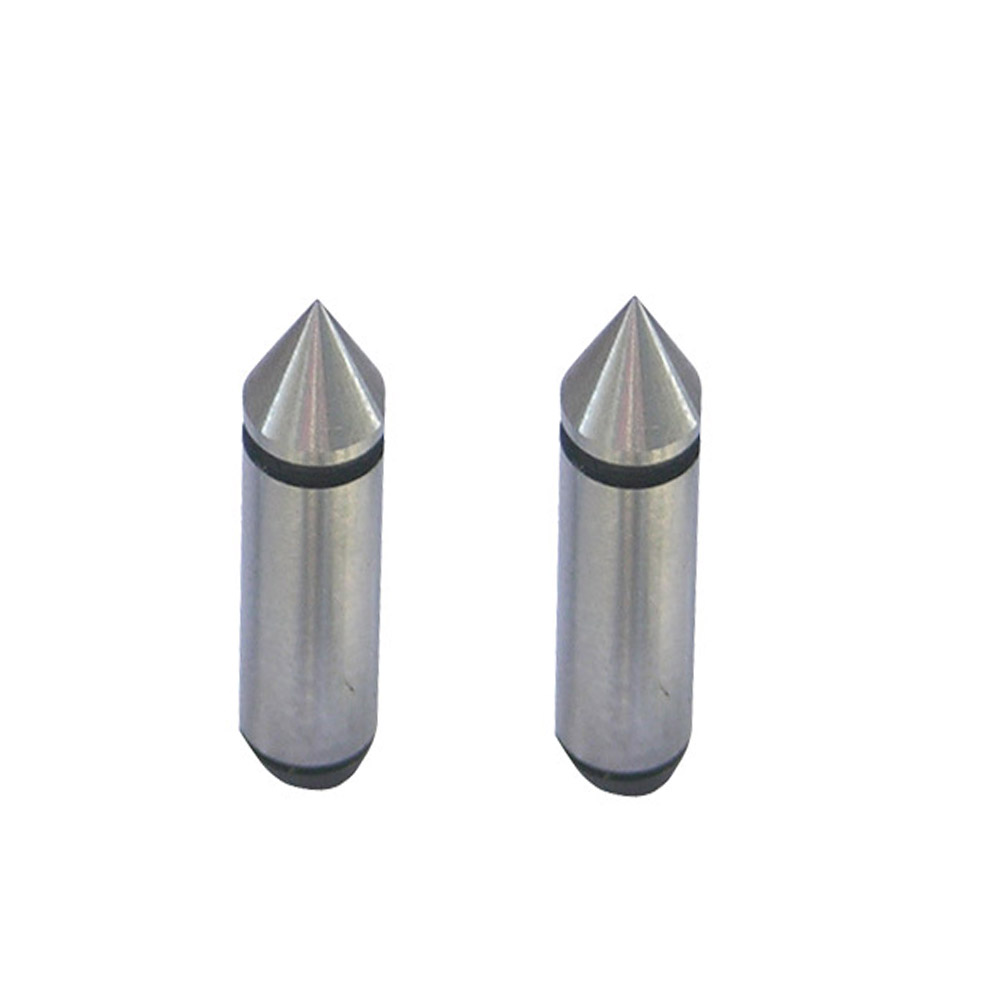
Inserts conical 60° - conical 60°- interchangeable inserts for micrometer and caliper, shank 5 mm - delivery pairwise
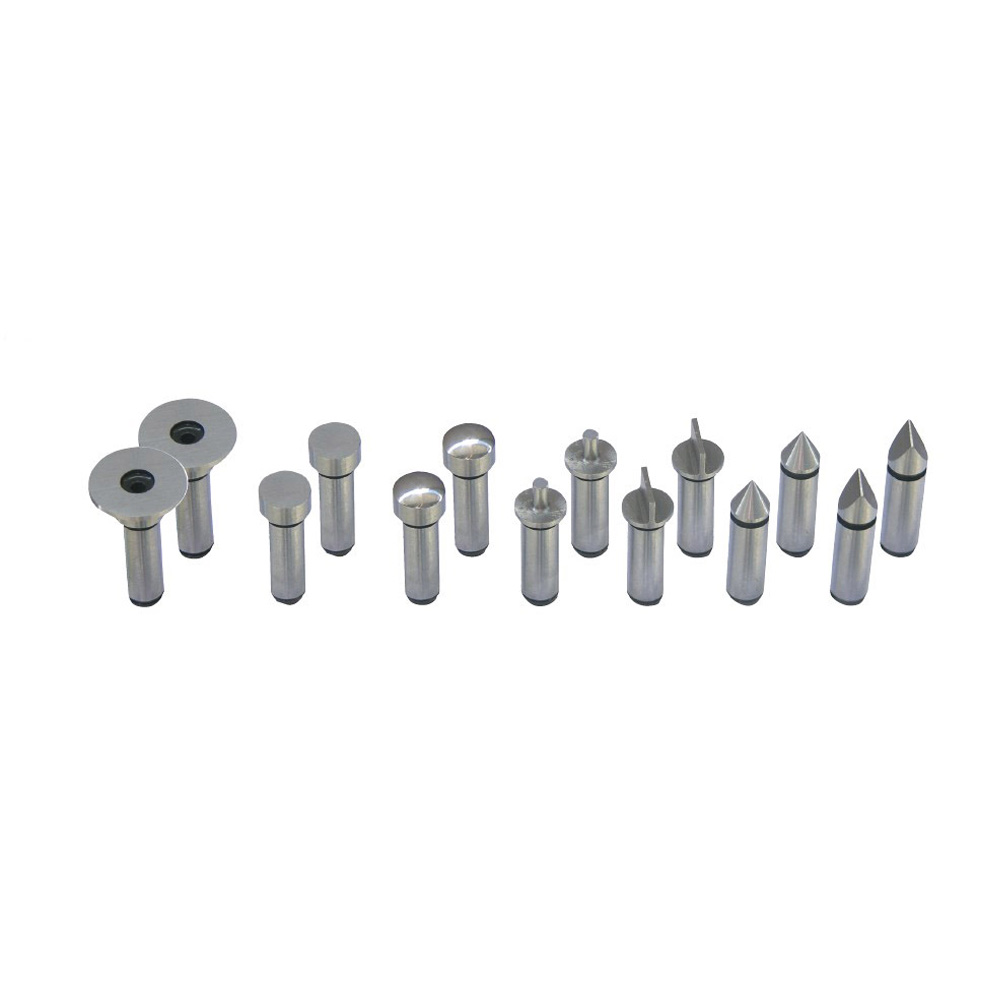
Set of interchangeable inserts - set 7 pairs (Order-No.: 309.088.1 - 309.088.7)- interchangeable inserts for micrometer and caliper, shank 5 mm - delivery pairwise
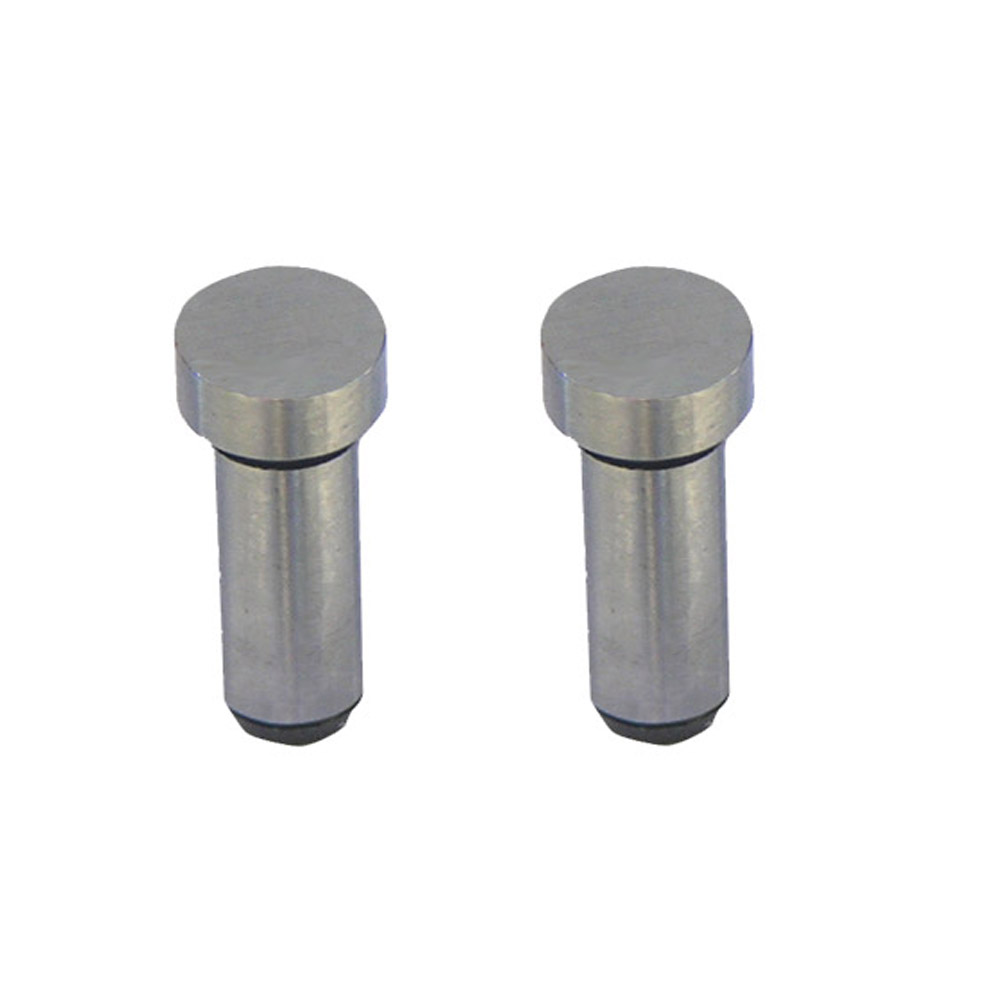
Inserts parallel Ø 6,5 mm - parallel, Ø 6,5 mm- interchangeable inserts for micrometer and caliper, shank 5 mm - delivery pairwise
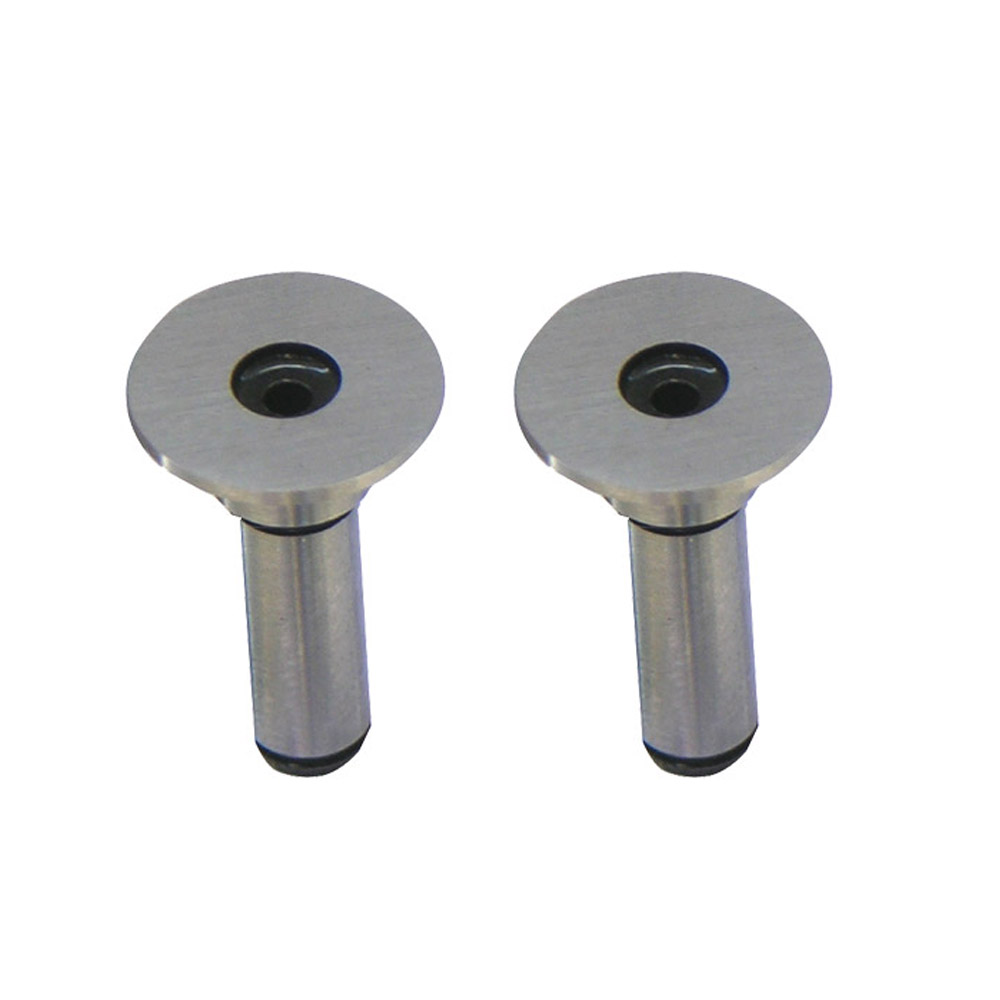
Inserts disc Ø 12 mm - disc, Ø 12 mm- interchangeable inserts for micrometer and caliper, shank 5 mm - delivery pairwise
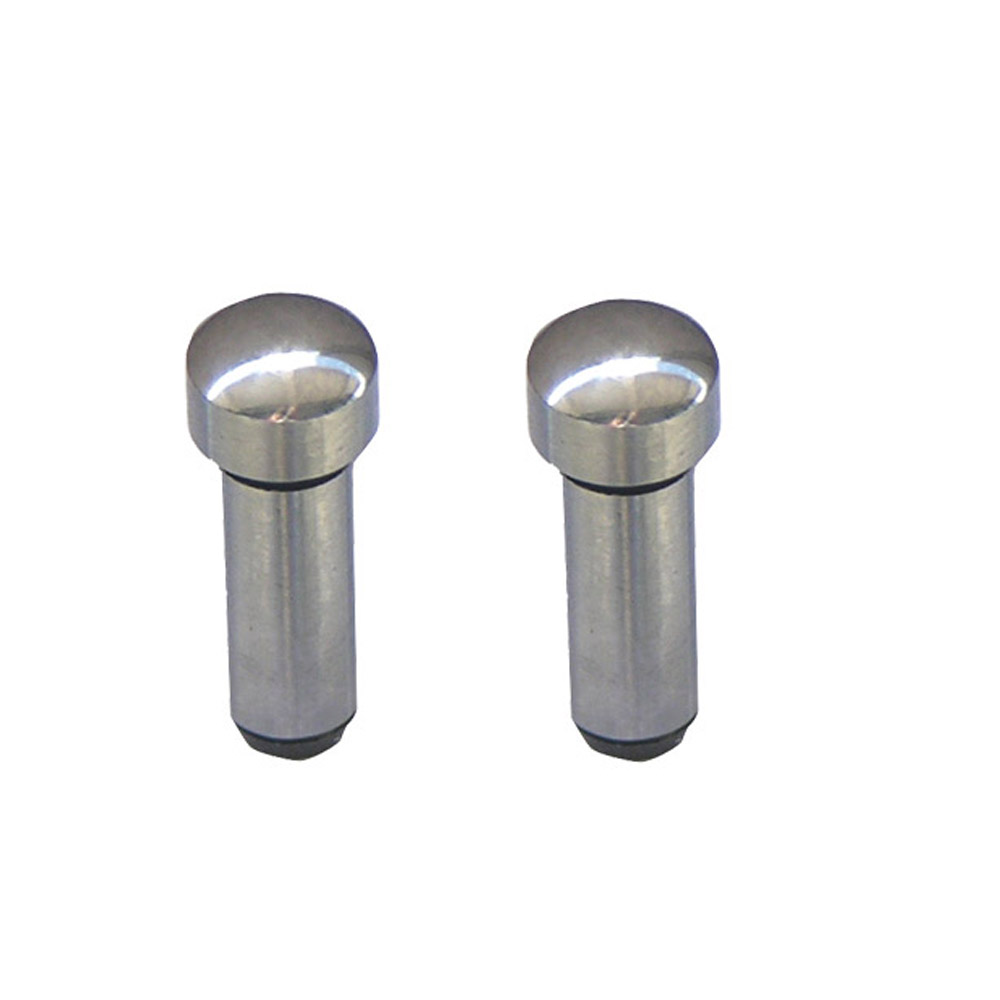
Inserts spherical Ø 6,5 mm - spherical, Ø 6,5 mm- interchangeable inserts for micrometer and caliper, shank 5 mm - delivery pairwise
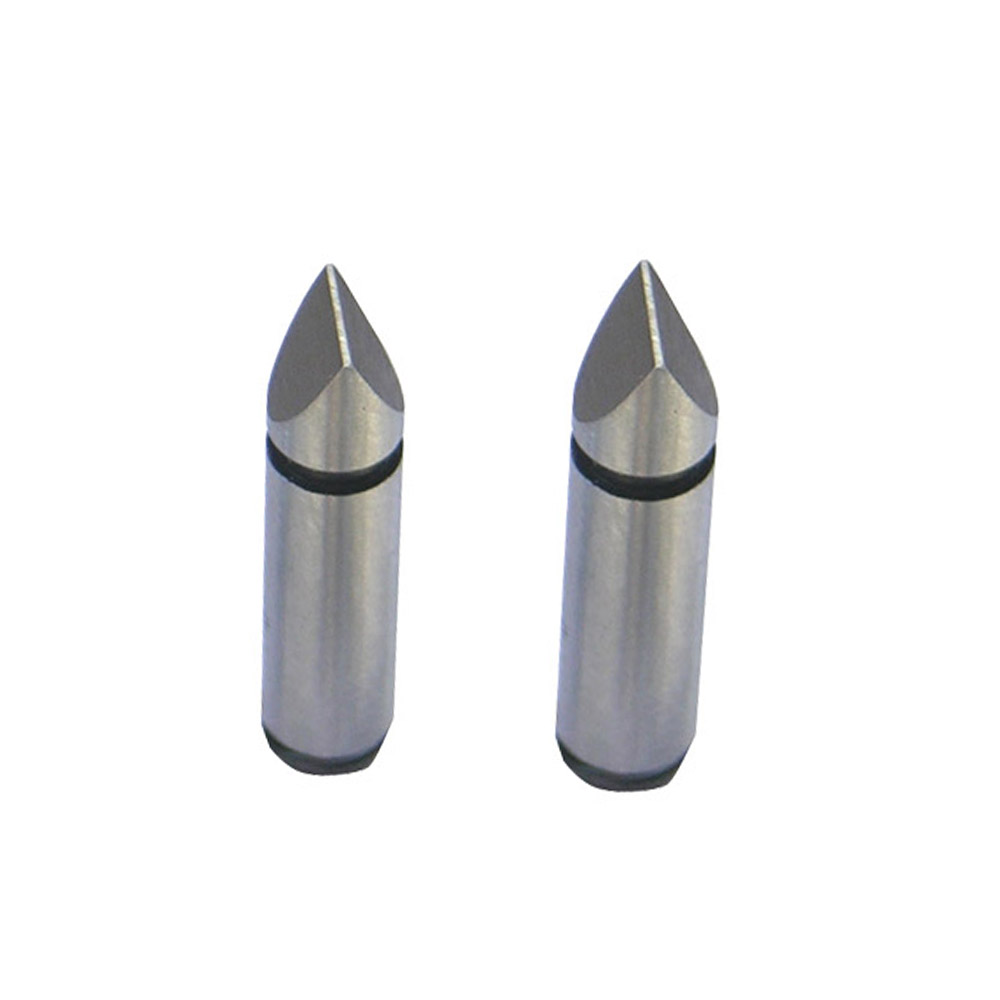
Inserts wedge-shaped 60° - wedge-shaped 60°- interchangeable inserts for micrometer and caliper, shank 5 mm - delivery pairwise
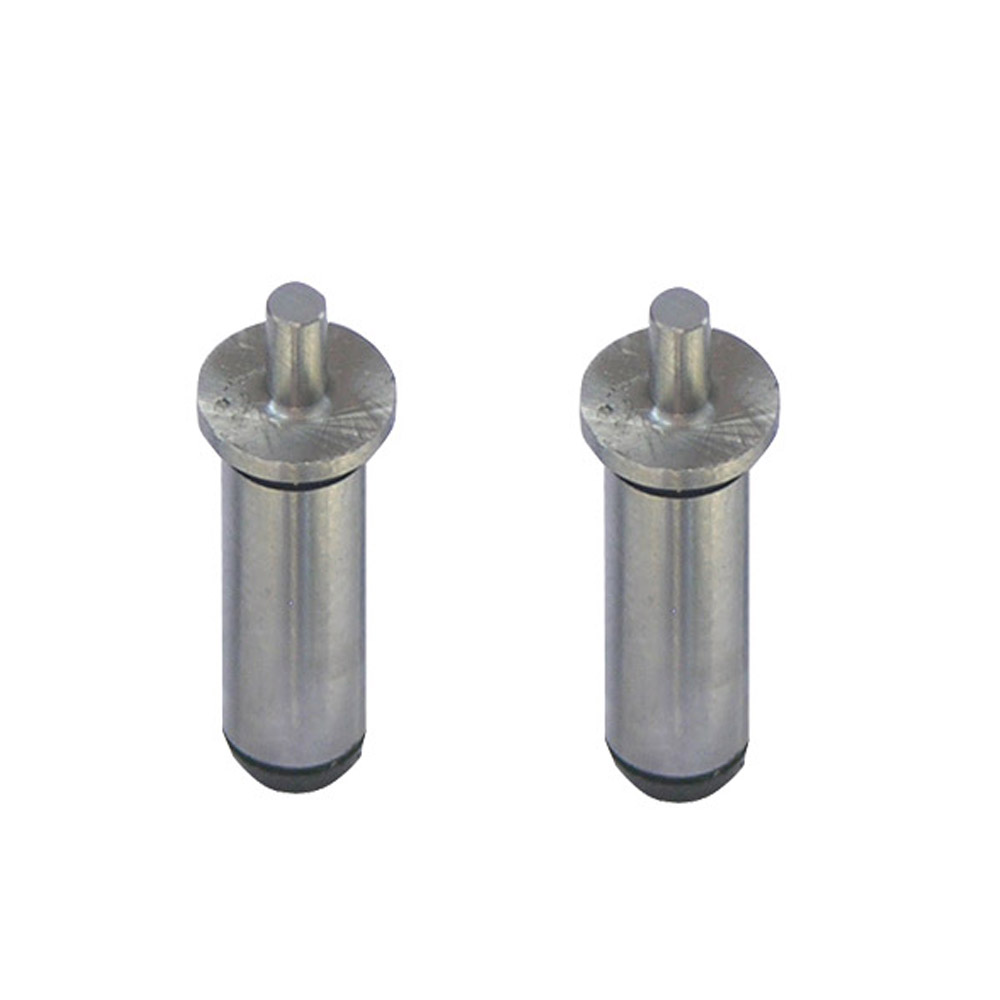
Inserts round, small Ø 2 mm - round, small, Ø 2 mm- interchangeable inserts for micrometer and caliper, shank 5 mm - delivery pairwise
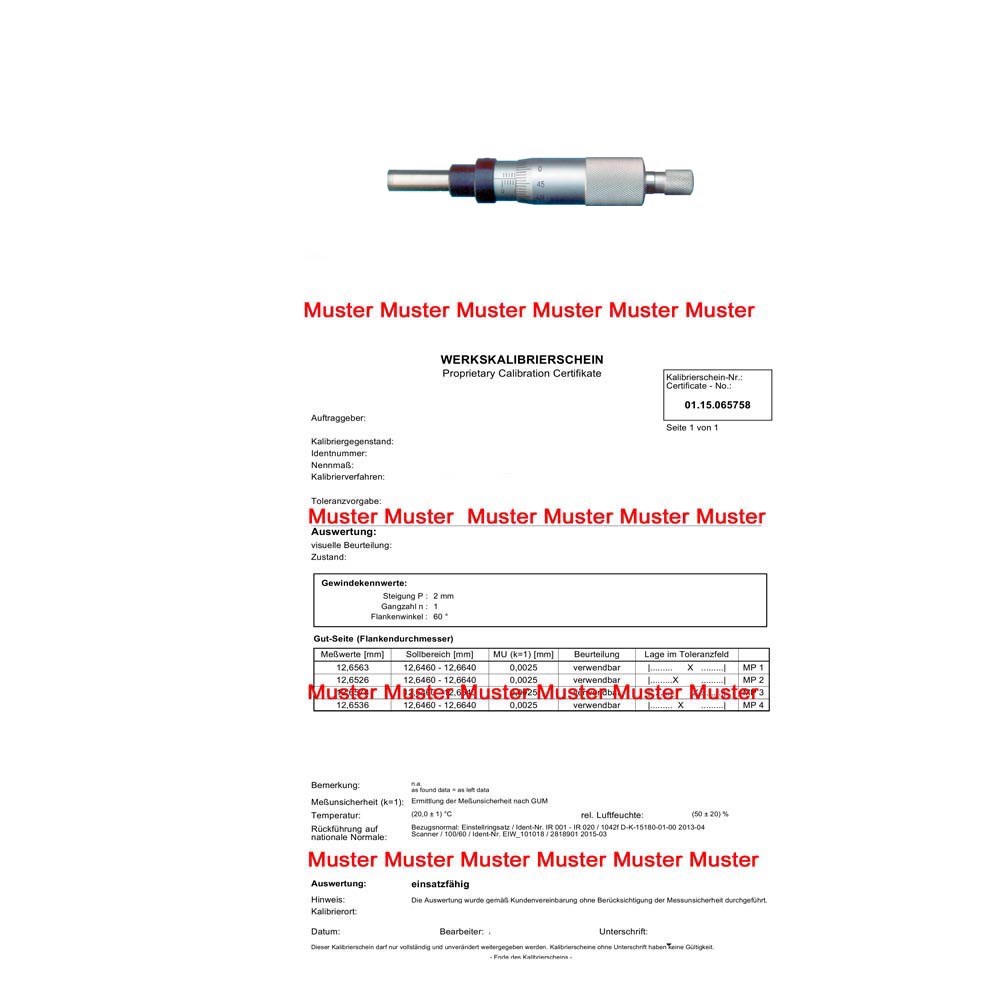
Certification micrometer heads - for all mircometer heads - the calibration will be done by an external calibration laboratory - certification rule VDI/VDE/DGQ 2618 or manufacture standard
Similar products
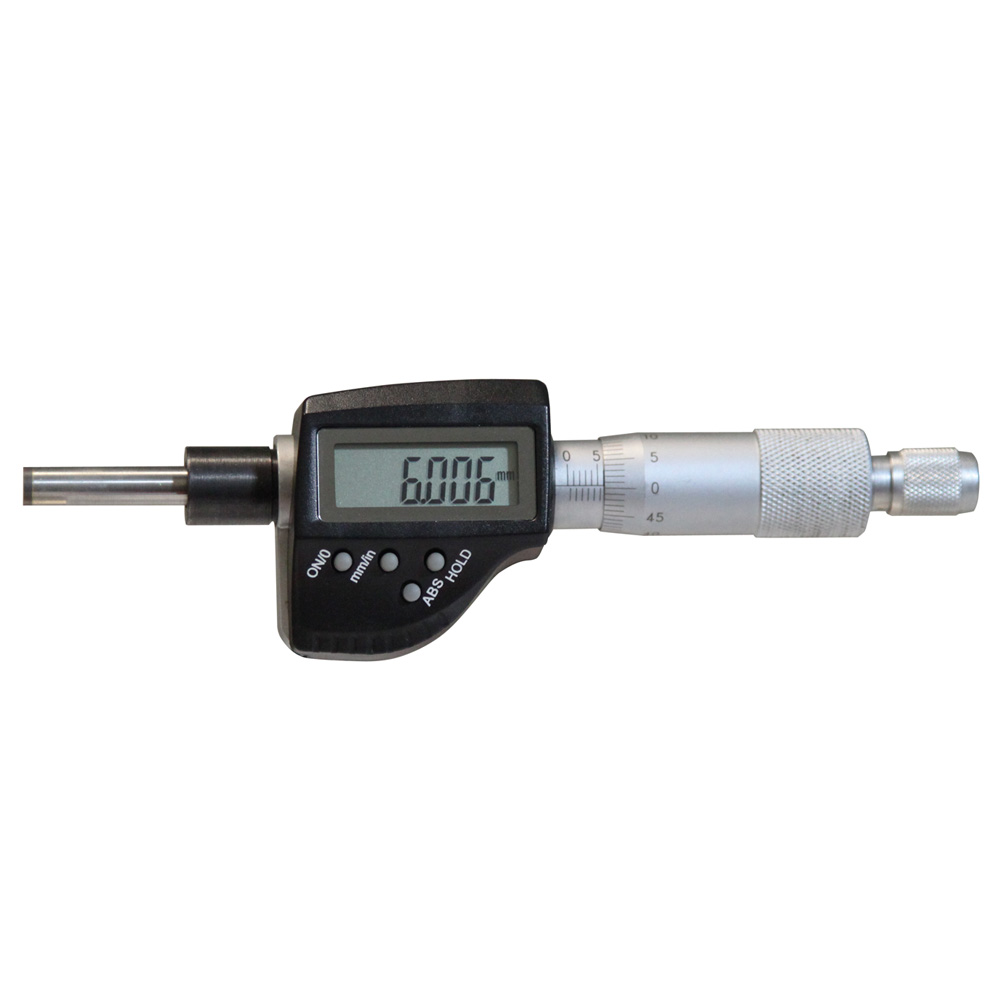
Digital micrometer head 0 - 25 mm - with carbide measuring face- spindle Ø 6,5 mm - flat measuring face - with ratchet - shank 12 h7 - display with on/0, mm/inch, abs and hold button - reading 0,001 mm - accuracy 0,004 mm, DIN 863 - with data output RB 4
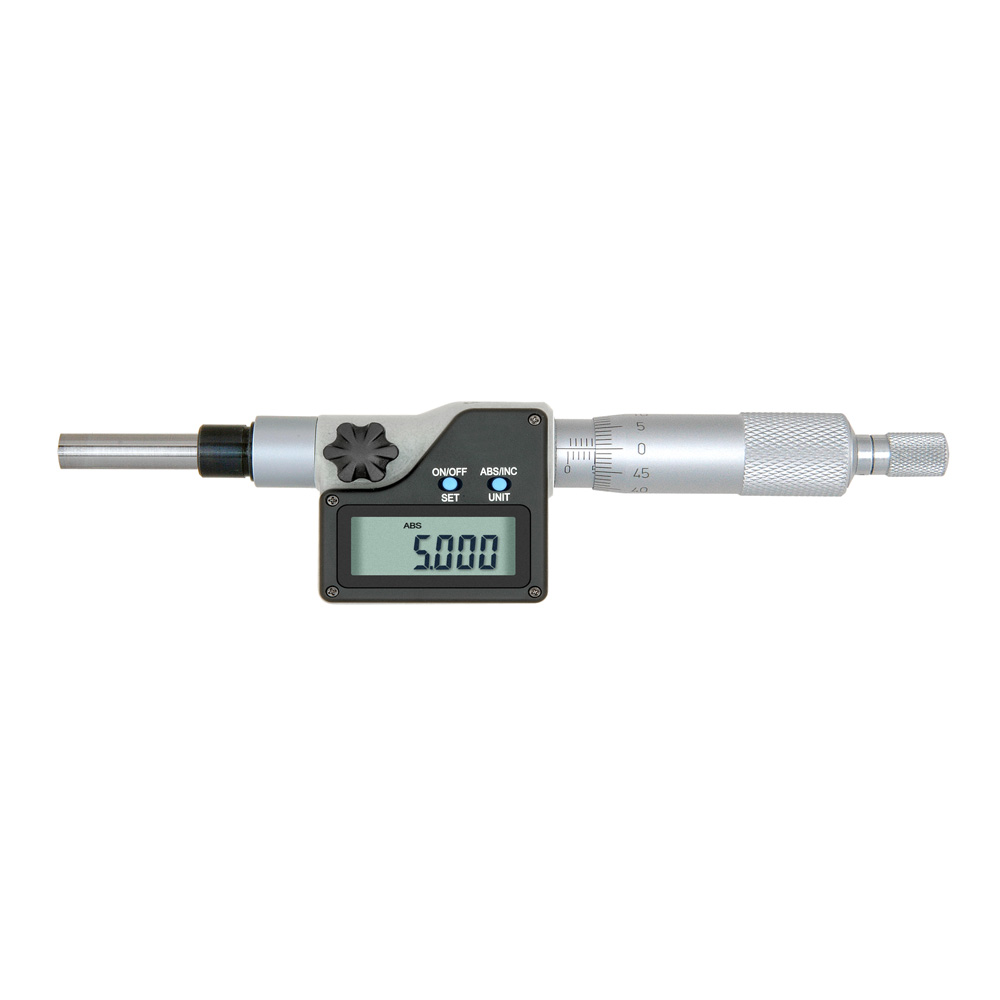
Digital micrometers head 0-25 mm range - with carbide measuring face Ø 6,5 mm- flat measuring face- with ratchet- shank 12 h7 - reading 0,001 mm or 0,00005''- display with on/off, abs/inc, unit and set button - accuracy 0,004 mm, DIN 863