
Depth caliper analog/digital 80-150 mm

Depth caliper 100 mm - made of tool steel- with prismatic guide- parallax-free reading 0,05 mm- base 40 mm- measuring face 60° Range 0 - 100 mm

Depth vernier caliper 150 x 100 mm - made of stainless steel - scale and nonius satin chrome finished - nonius 1/20 mm, accuracy DIN 862 - in case/box Range 0 - 150 mm

Depth vernier caliper 150 x 100 mm with needle point Ø 1,6 mm - measuring rod convertable - made of stainless steel - scale and nonius satin chrome finished - nonius 1/20, accuracy DIN 862- base 100 mm - in case/box Range 150 mm

Depth vernier caliper 150 x 100 mm rod convertable - with hook, measuring rod convertable - made of stainless steel - scale and nonius satin chrome finished - nonius 1/20, reading 0,05 mm,accuracy DIN 862 - base 100 mm - in case/box Range 0 - 150 mm

Depth vernier caliper 80 x 50 mm with needle point Ø 1,6 mm - made of stainless steel - scale and nonius satin chrome finished - nonius 1/50, accuracy DIN 862- base 50 mm - in case/box Range 80 mm

Depth vernier caliper 80 x 50 mm with needle point Ø 1,6 mm - with needle point - made of stainless steel - scale and nonius satin chrome finished - nonius 1/20, accuracy DIN 862 - base 50 mm - in case/box Range 0 - 80 mm

Depth vernier caliper 80 x 50 mm with needle point Ø 1,6 mm - measuring rod convertable - made of stainless steel - scale and nonius satin chrome finished- nonius 1/20, accuracy DIN 862 - base 50 mm - in case/box Range 80 mm
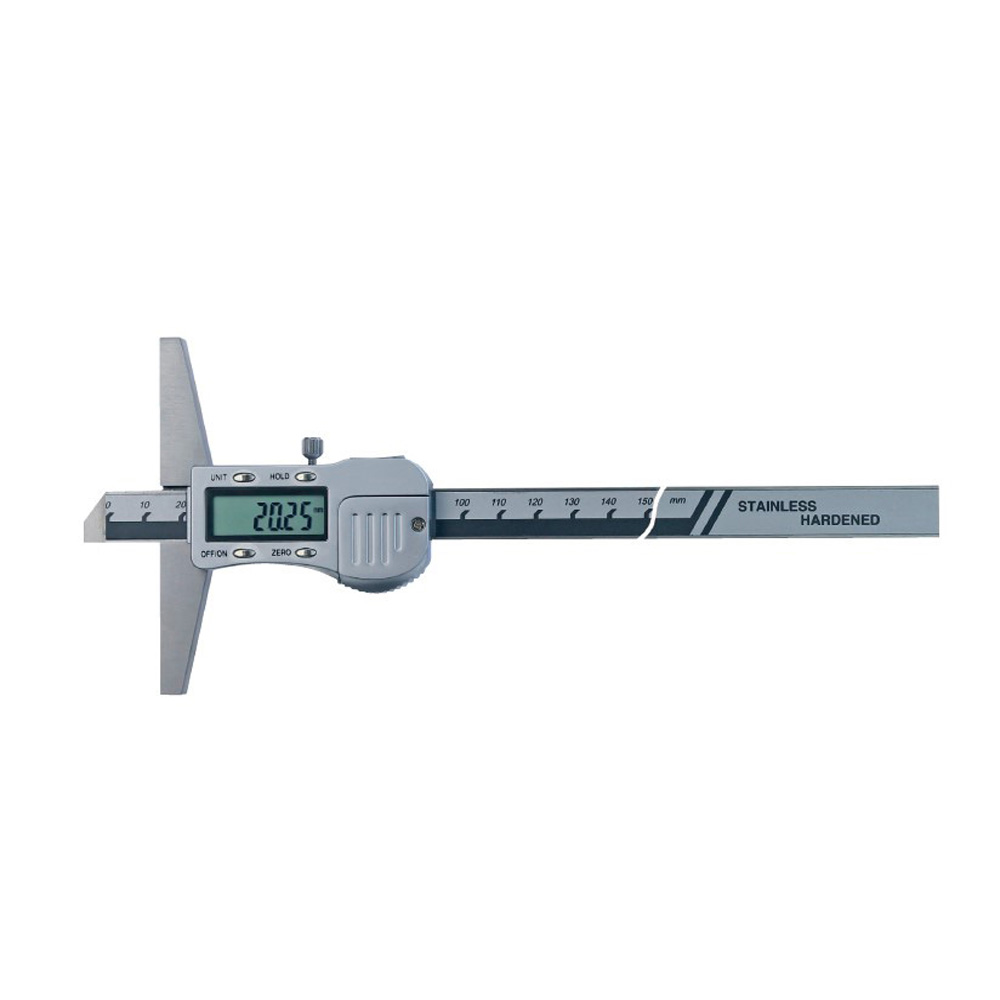
Digital depth caliper 0 - 150 mm with metal casing - made of stainless steel, hardened - reading 0,01 mm or 0,0005" - accuracy DIN 862 - electronic with 3V system - with metal casing - with on/off, zero, unit and hold button - with RS232C data output (RB5)- base 100 mm - in case/box Range 0 - 150 mm
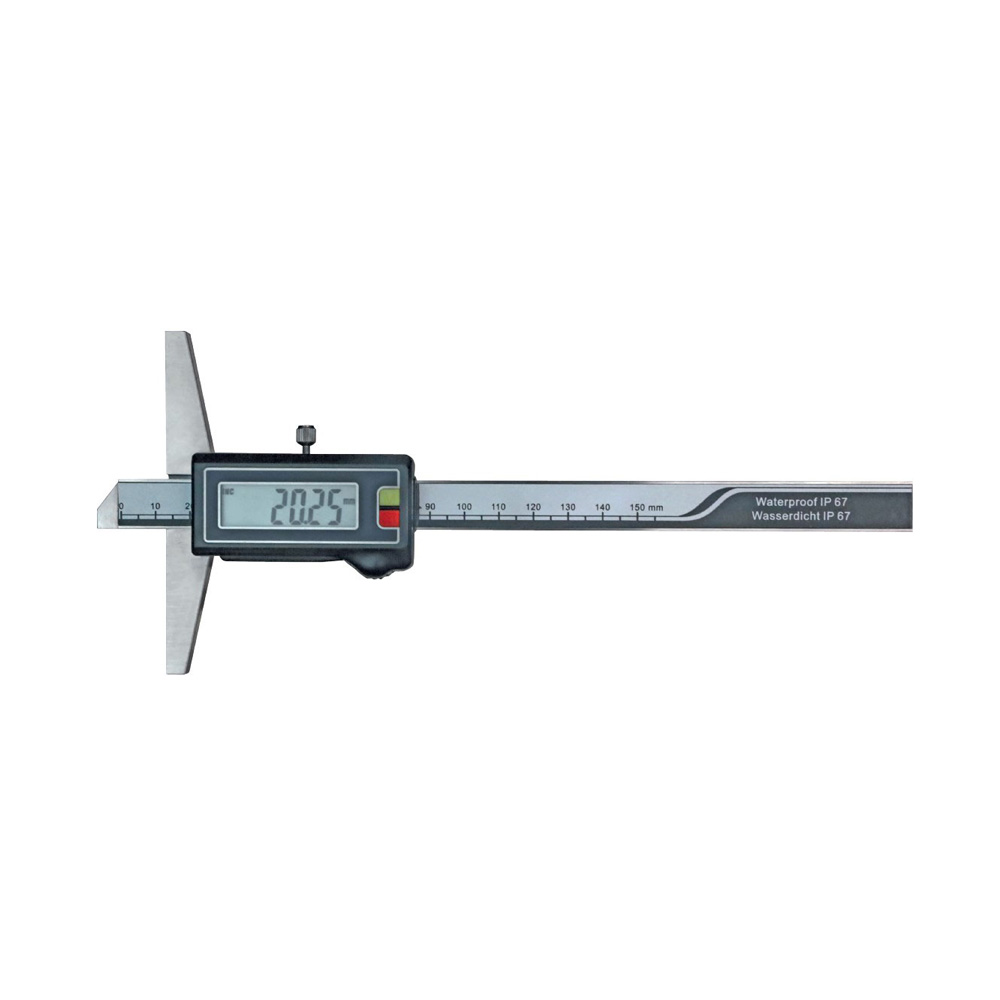
Digital depth caliper 0 - 150 mm IP 67 DIN 862 - IP 67 protection, water and dust proof- made of stainless steel, hardened- accuracy DIN 862- with mode and set button- reading 0,01 mm or 0,0005'', switchable, auto power off- in case/box Range: 0 - 150 mm

Digital depth caliper for inside groove measurement - with measuring disk Ø 6,5 x 2 mm - made of stainless steel, hardened- electronic with 3 V system- metal casing- reading 0,01 mm or 0,0005"- with on/off, zero, unit and hold button - with RS232C data output (RB5) - in case/box Range 100 mm

Digital depth caliper 100 mm with round depth bar - round depth bar Ø 3 mm - made of stainless steel, hardened- metal casing- reading 0,01 mm or 0,0005"- with on/off, zero and mm/inch button- base 100 mm - accuracy 0,05 mm - in case/box Range 0 - 100 mm
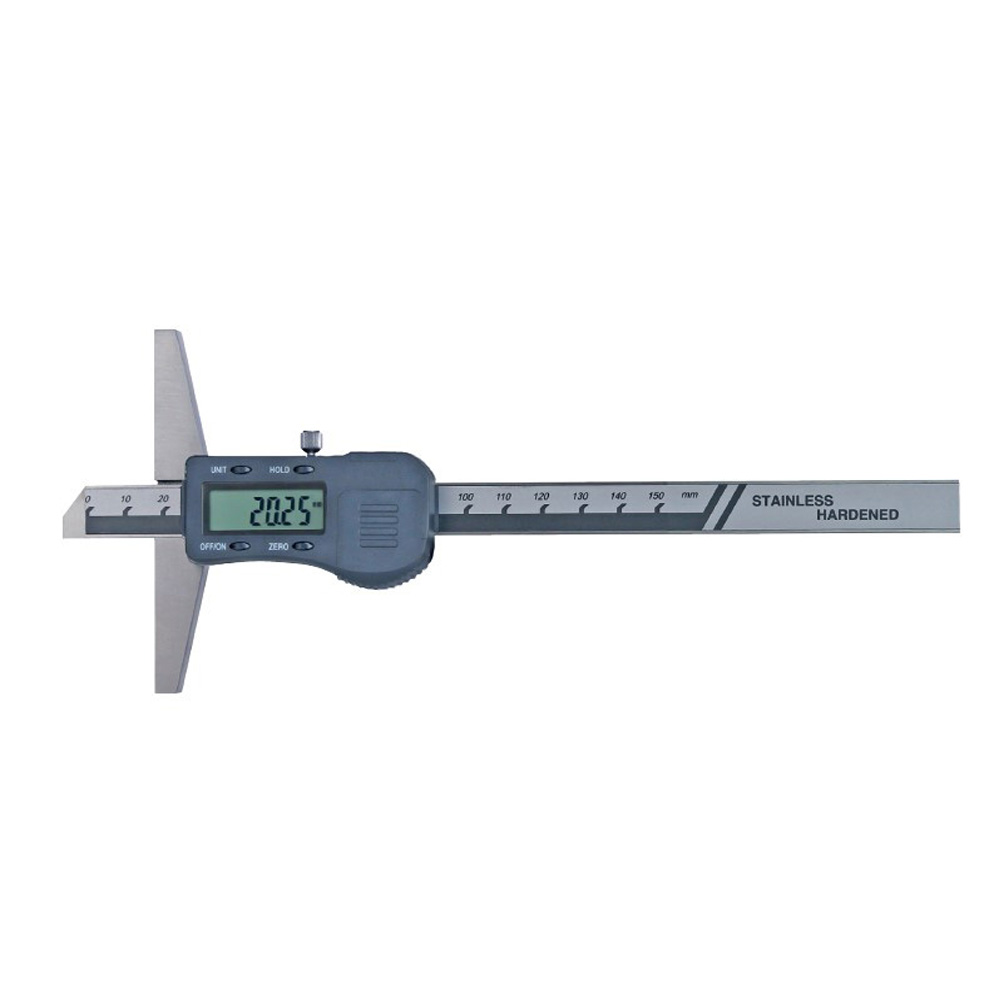
Digital depth caliper 150 x 100 mm - made of stainless steel, hardened - reading 0,01 mm or 0,0005" - accuracy DIN 862 - electronic with 3 V system - with on/off, zero, unit and hold button - with RS232C data output (RB5) - base 100 mm - in case/box Range 0 - 150 mm

Digital depth caliper 150 x 100 mm with needle point Ø 1,5 x 6 mm - made of stainless steel, hardened - electronic with 3 V system - with on/off, zero, unit and hold button - with RS232C data output ( RB5) - reading 0,01 mm or 0,0005" - accuracy DIN 862- base 100 mm - in case/box Range 150 mm

Digital depth caliper 150 mm with needle point ø 1,5 x 6 mm - made of stainless steel, hardened - reading 0,01 mm or 0,0005" - accuracy DIN 862 - electronic with 3 V system - with metal casing - with on/off, zero, unit and hold button - with RS232C data output (RB5)- base 100 mm - in case/box Range 0 - 150 mm

Digital depth caliper 150 mm with round depth bar - with round depth bar Ø 3 mm - made of stainless steel, hardened- with metal case- reading 0,01 mm or 0,0005"- with on/off, zero and mm/inch button- base 100 mm - accuracy 0,07 mm - in case/box Range 0 - 150 mm

Digital depth caliper 80 mm with needle point ø 1,5 x 6 mm - made of stainless steel, hardened - reading 0,01 mm or 0,0005" - accuracy DIN 862 - electronic with 3 V system - with metal casing - with on/off, zero, unit and hold button - with RS232C data output (RB5)- base 50 mm - in case/box Range 0 - 80 mm