
Hardness tester / Shore durometer
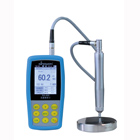
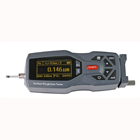
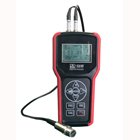
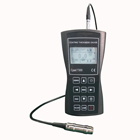
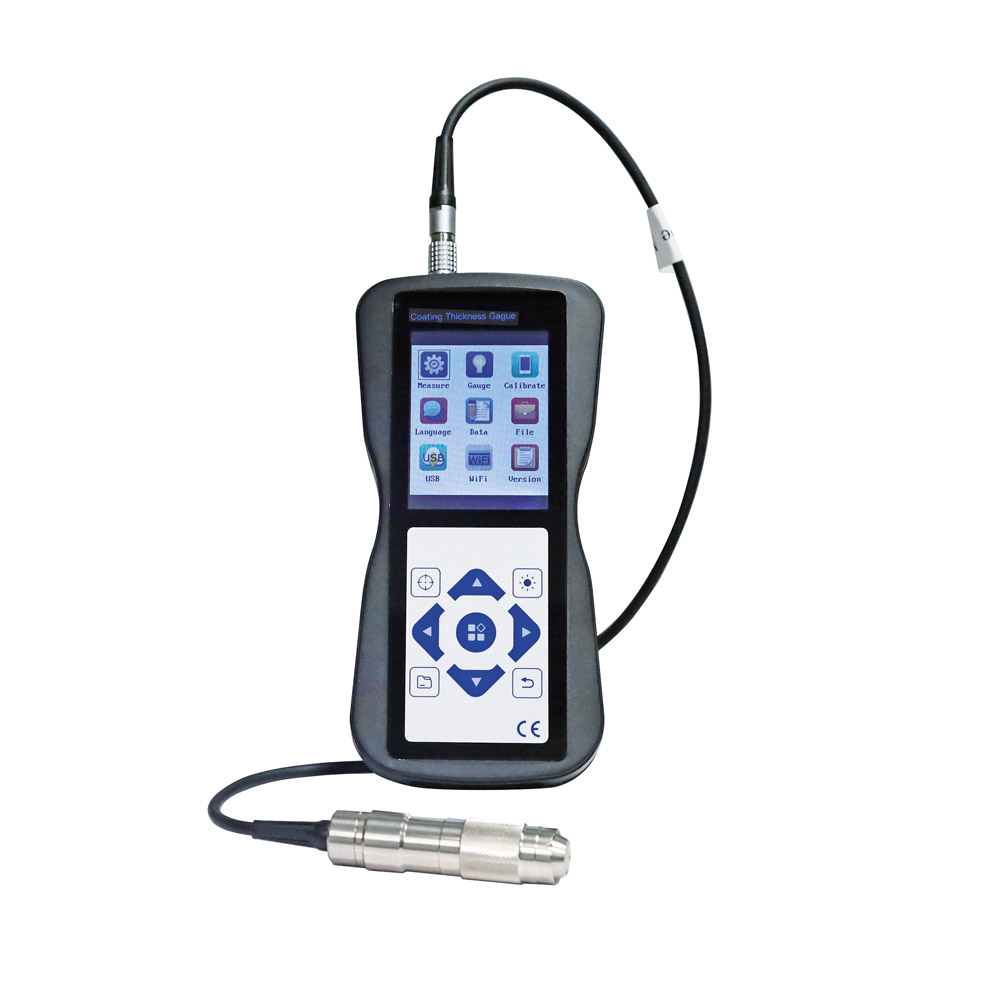
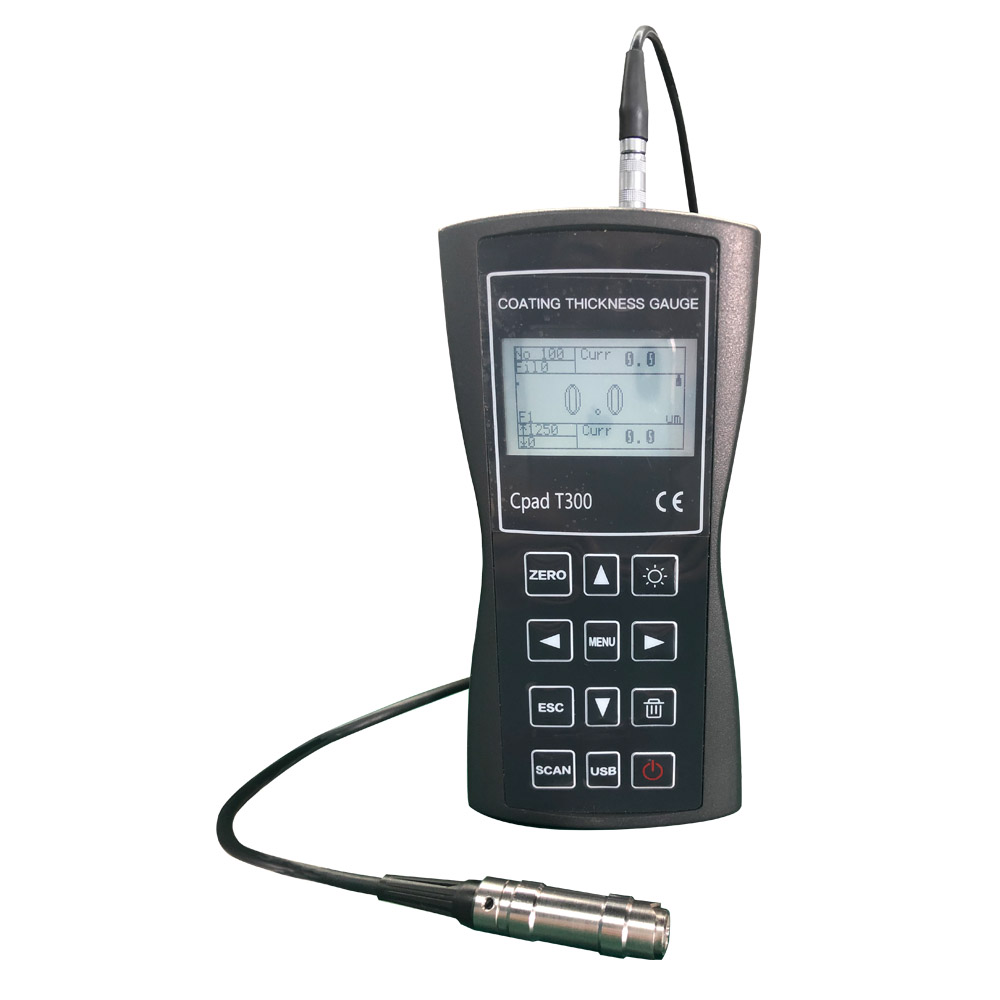
Coating thickness gauge range 0 - 1250 µm, with color display - Coating thickness measurement by magnetically and eddy current measuring principle- with two extern probes F1 und N1- usable for coat made of zinc, aluminium, chrome, copper, rubber, paint, plastic, anodizing- range 0 - 1250 µm- accuracy (µm): 1% + 1- reading: 0,1 µm (under 99,9 µm), 1 µm (up 100 µm)- calibration methode: one point or two points- measuring mode: serial or individuell- with data storage for 500 measuring value- Data output USB + WIFI- power: 3 x AA- battery Delivery:1x device, 1x probe F1, 1 x probe N1, 5 x control standard, 1 x Alu-plate, 1 x iron-plate, case
Coating thickness gauge 0 - 1250 µm range - Coating thickness measurement by magnetically and eddy current measuring principle- with two extern probes F1 und N1- usable for coat made of zinc, aluminium, chrome, copper, rubber, paint, plastic, anodizing- range 0 - 1250 µm- accuracy (µm): 3% + 1- reading: 0,1 µm (under 99,9 µm), 1 µm (up 100 µm)- calibration methode: one point or two points- measuring mode: serial or individuell- with data storage for 500 measuring value- Data output USB- power: 3 x AA- battery Delivery:1x device, 1x probe F1, 1 x probe N1, 5 x control standard, 1 x Alu-plate, 1 x iron-plate, case
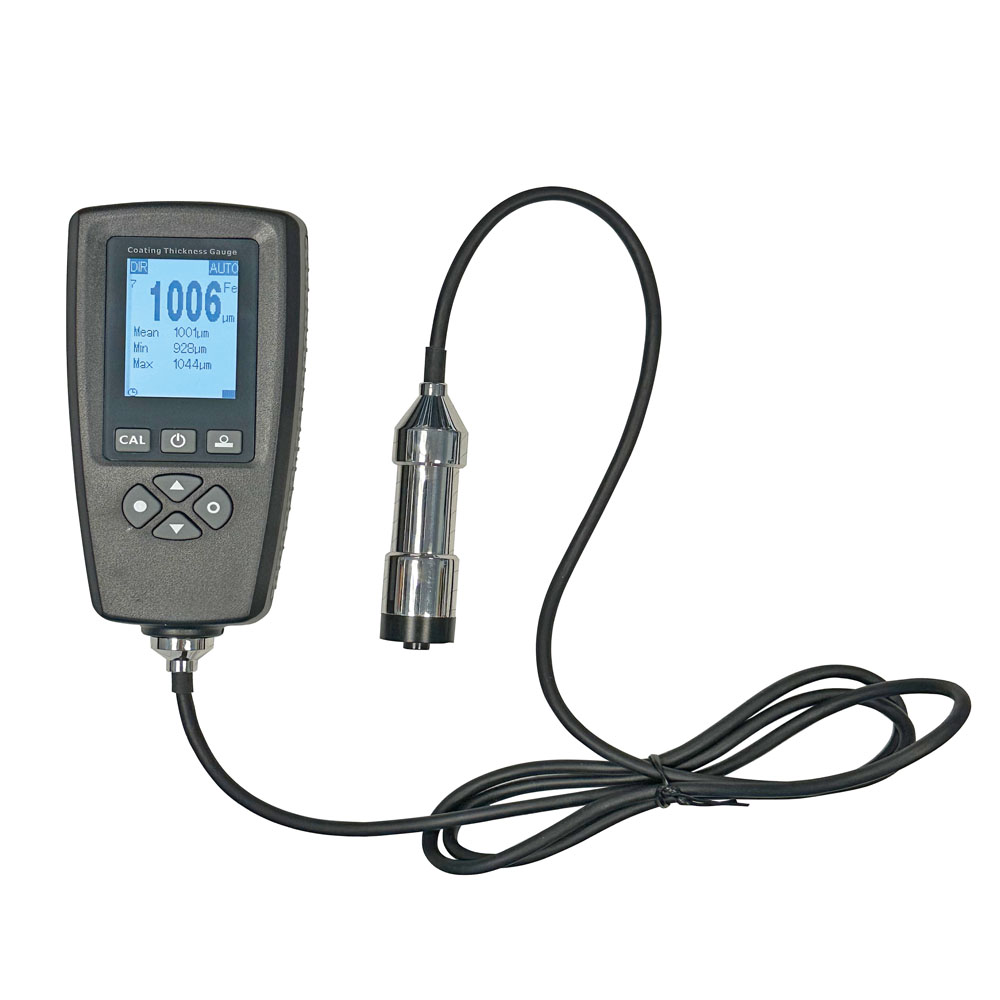
Coating thickness gauge range 0 - 3 mm, with extern probe - Coating thickness measurement by magnetically and eddy current principle (ISO 2178, 2160, ASTM D7091)- useable for coating made of: - non ferromagnetic materials like zinc, aluminum, chrome, copper, rubber, paint, plastic, anodizing on ferromagnetic base - non-conductive materials like rubber, paint, plastic, anodizing on non-magnetic metal base- range 0 - 3 mm- probe extern, length of cable about 1 m- calibration methode: one point- with data storage for 2000 measuring value- power: 2 x AAA battery- auto power off- minimum curvature radius (convex): 5 mm- minimum curvature radius (concave): 25 mm- smallest thickness of the base material: FE 0,2 mm / NFE 0,03 mm- smallest measuring area: Ø 10 mm- Dimensions: 113 x 53 x 25 mm
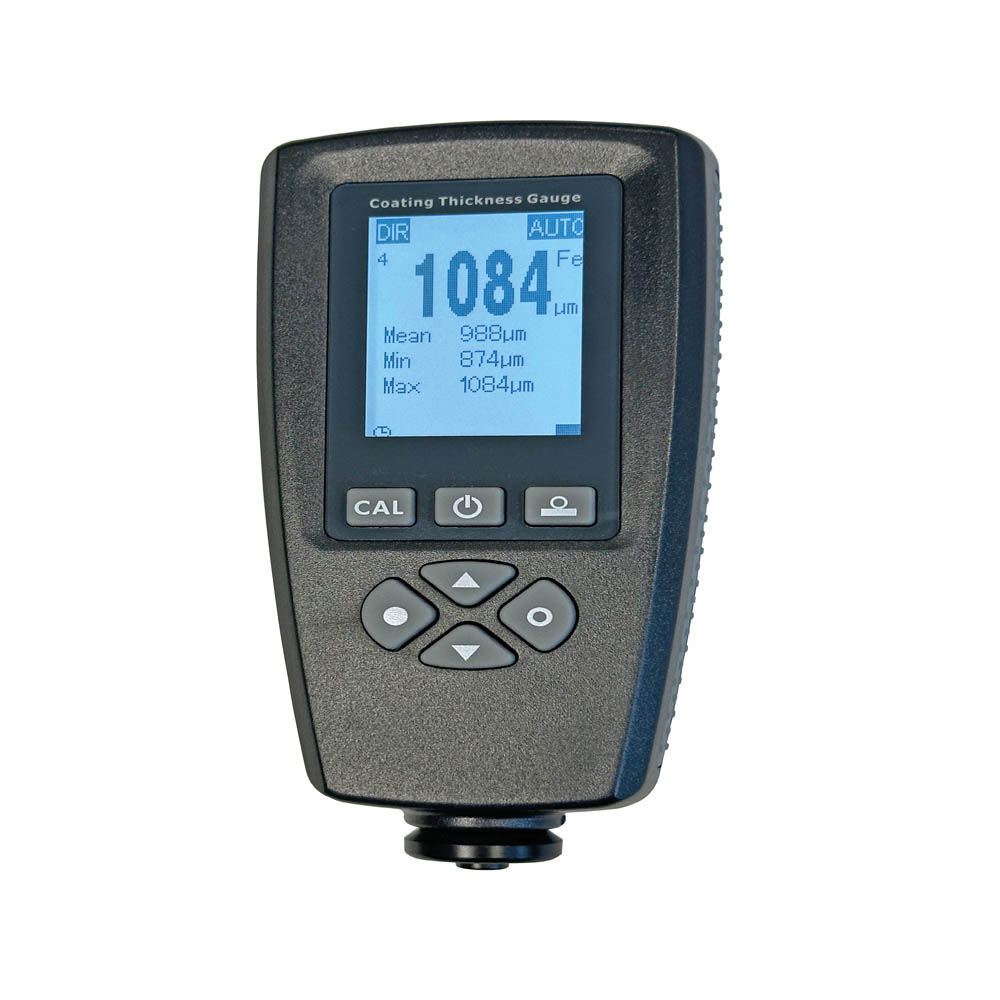
Coating thickness gauge range 0 - 3 mm, with intern probe - Coating thickness measurement by magnetically and eddy current principle (ISO 2178, 2160, ASTM D7091)- useable for coating made of: - non ferromagnetic materials like zinc, aluminum, chrome, copper, rubber, paint, plastic, anodizing on ferromagnetic base - non-conductive materials like rubber, paint, plastic, anodizing on non-magnetic metal base- range 0 - 3 mm- calibration methode: one point- with data storage for 2000 measuring value- power: 2 x AAA battery- auto power off- minimum curvature radius (convex): 5 mm- minimum curvature radius (concave): 25 mm- smallest thickness of the base material: FE 0,2 mm / NFE 0,03 mm- smallest measuring area: Ø 10 mm- Dimensions: 113 x 53 x 25 mm
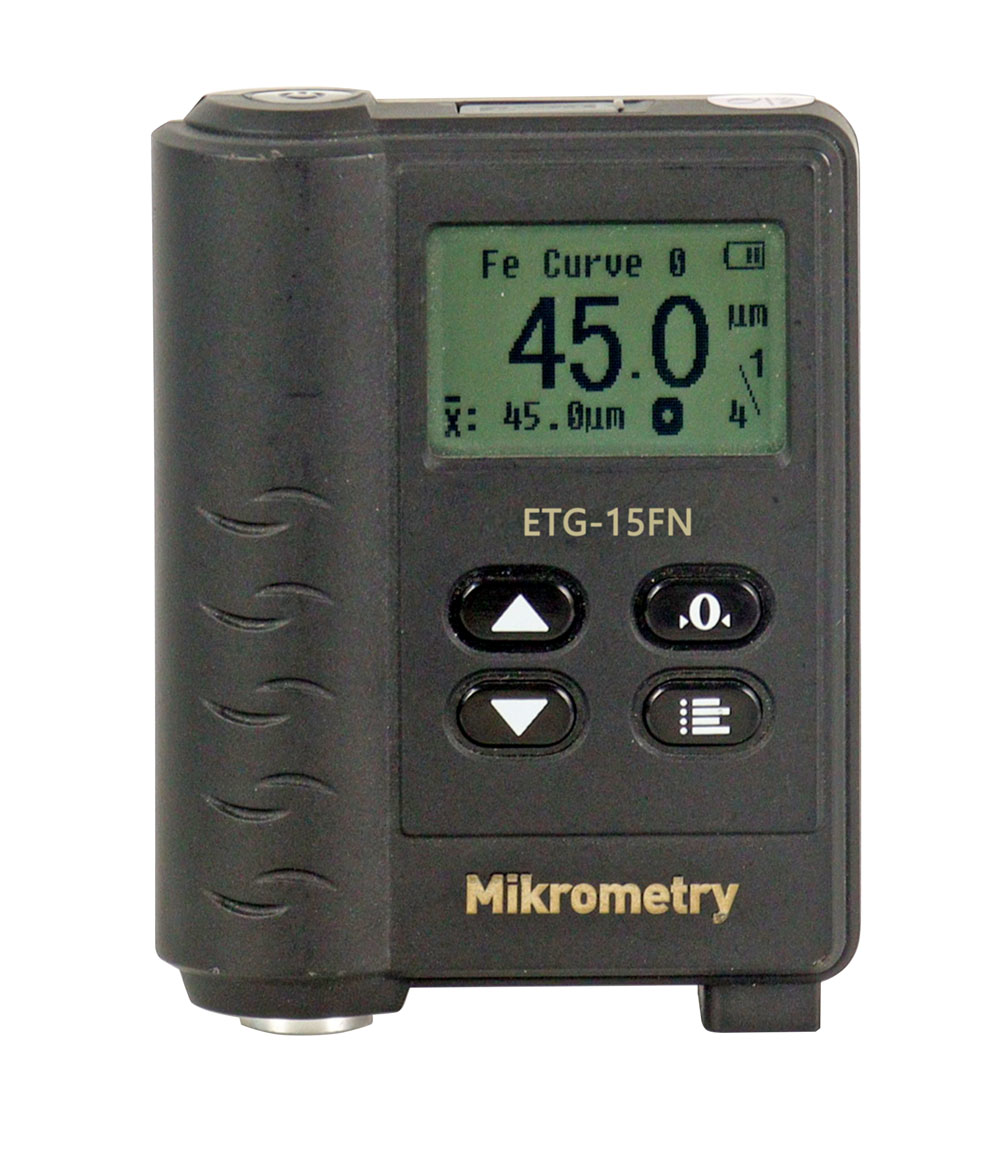
Coating thickness gauge 0-1500 µm Delivery : 1 x Device, 1 x Aluminium-plate, 1 x Iron-plate, 1 x Certification foils set, case- Coating thickness measurement by magnetically and eddy current principle (ISO 2178, 2160, ASTM D7091)- with fix internal probe- useable for coating made of non ferromagnetic materials like ( zinc, aluminium, etc.) and non- conductive materials like ( rubber, paint, etc.)- high accuracy ± (3% H + 1 µm)- calibration method: one point- with data storage for 1500 measuring value - USB data output- Power : 3 x AAA batterys- auto power off

Comparison plate set for shore durometer D - 3 pcs. per set- hardness 33, 49, 92 HD, tolerance ± 2 HD- size: 50 x 50 x 8 mm- with case

Comparison plate set for shore durometer A/A0 - 7 pcs. per set- hardness 36,42,55,67,75,85,94 HA, tolerance ± 2 HA- size: 50 x 50 x 8 mm- with case
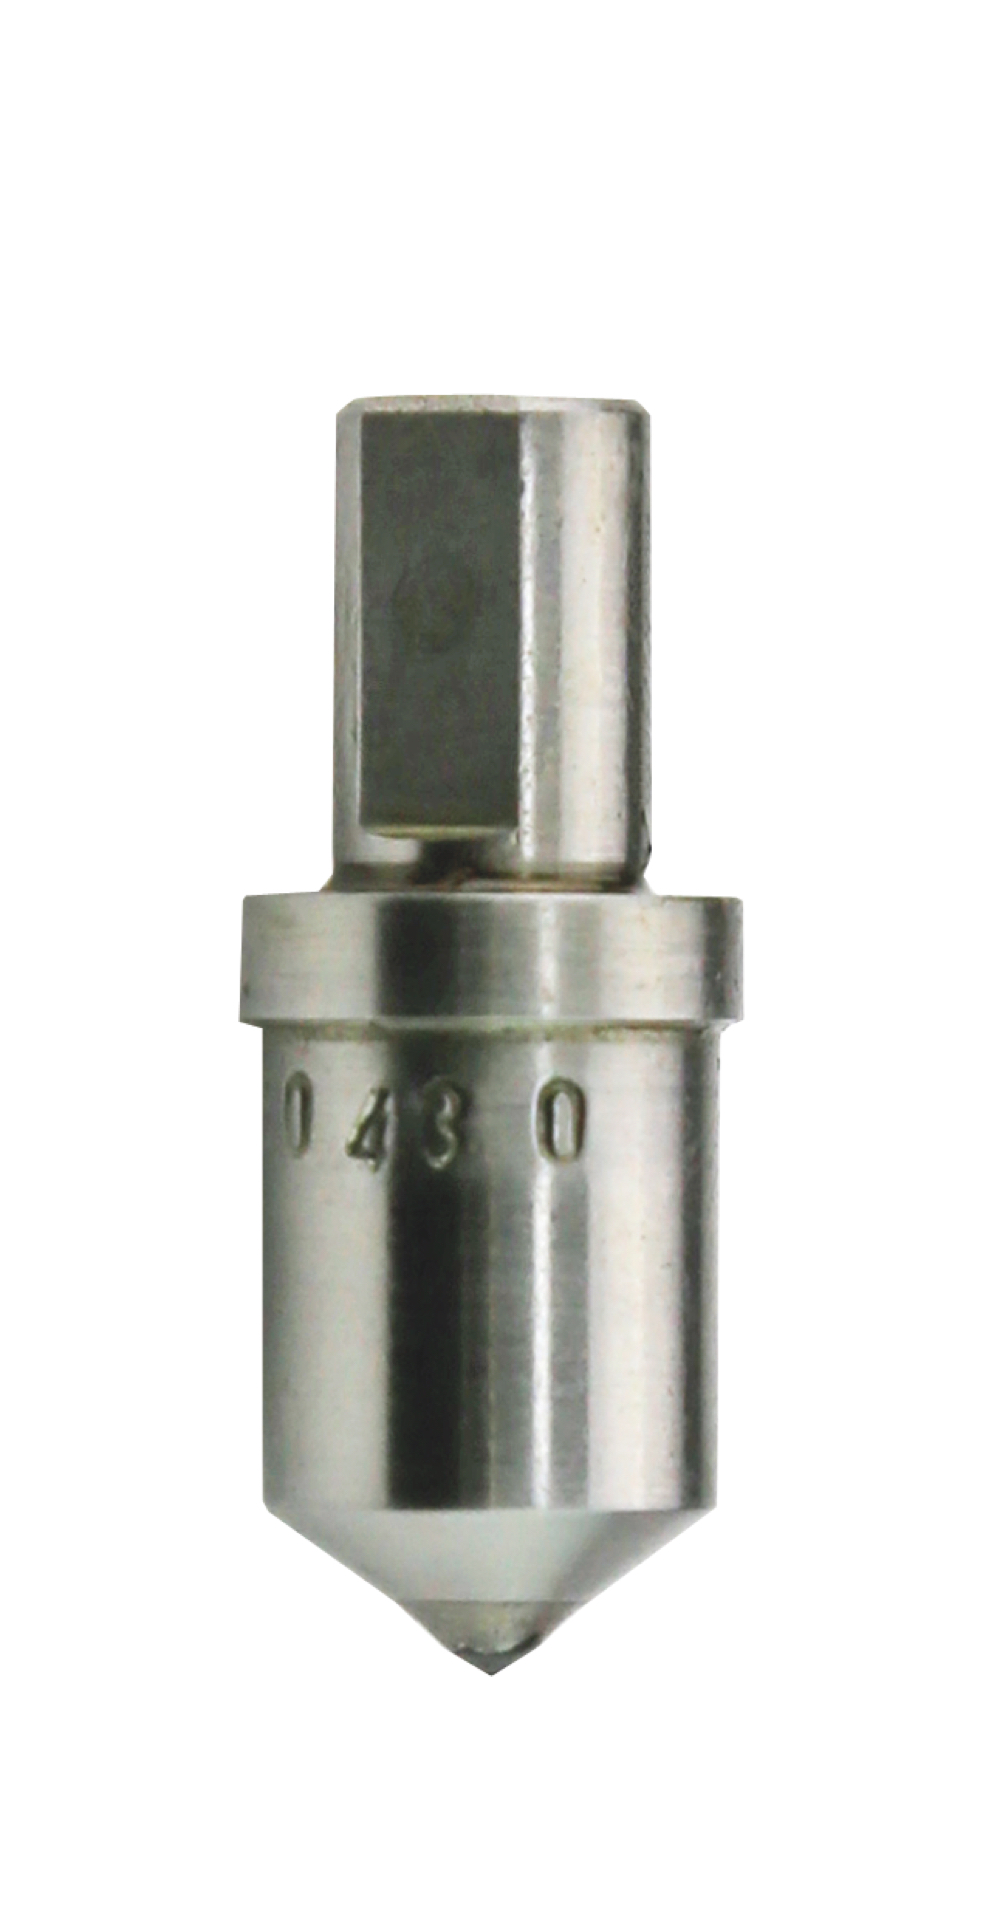
Diamant rockwell intender Diamant rockwell intender 120°, shank 6,35 mm


Digital shore durometer Shore A - for internal comparing measurements- using for rubber, elastomers, neoprene, silicone, vinyl, soft plastics, felt, leather - digital display with ON/OFF, Zero an Hold-Button - in case/box Interter Shape A: Flat cone point (ø 0,79 mm), 35°Range: 0 - 100 HA Reading: 0,5 HA
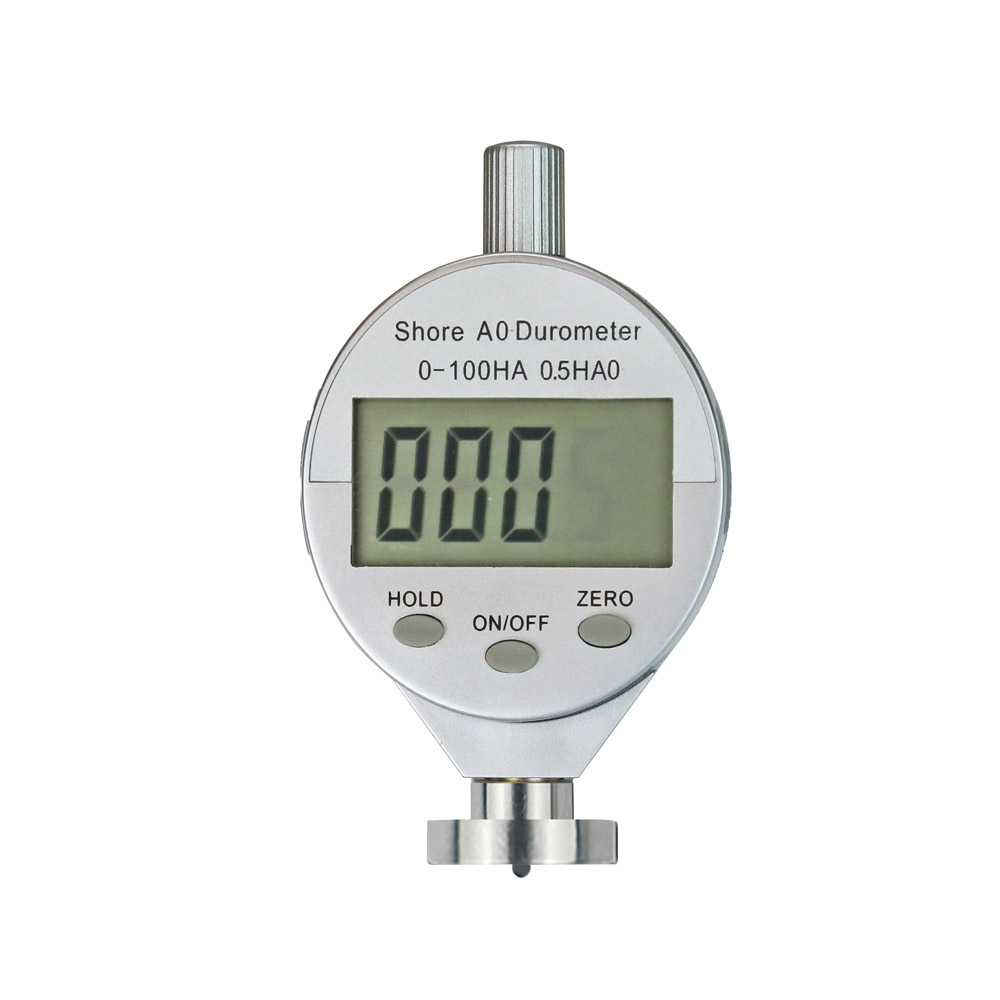
Digital shore durometer Shore A0 - for internal comparing measurements- using for foams, sponges - digital display with ON/OFF, Zero an Hold-Button - in case/box Interter Shape C: spherical Ø 2,5 mmRange: 0 - 100 HC Reading: 0,5 HC
Digital shore durometer Shore D - for internal comparing measurements- using for plastics, synthetic resin, formica, epoxy, plexiglass etc. - digital display with ON/OFF, Zero an Hold-Button - in case/box Interter Shape D: Sharp cone point, 30°, SR 0,1 mmRange: 0 - 100 HD Reading: 0,5 HD
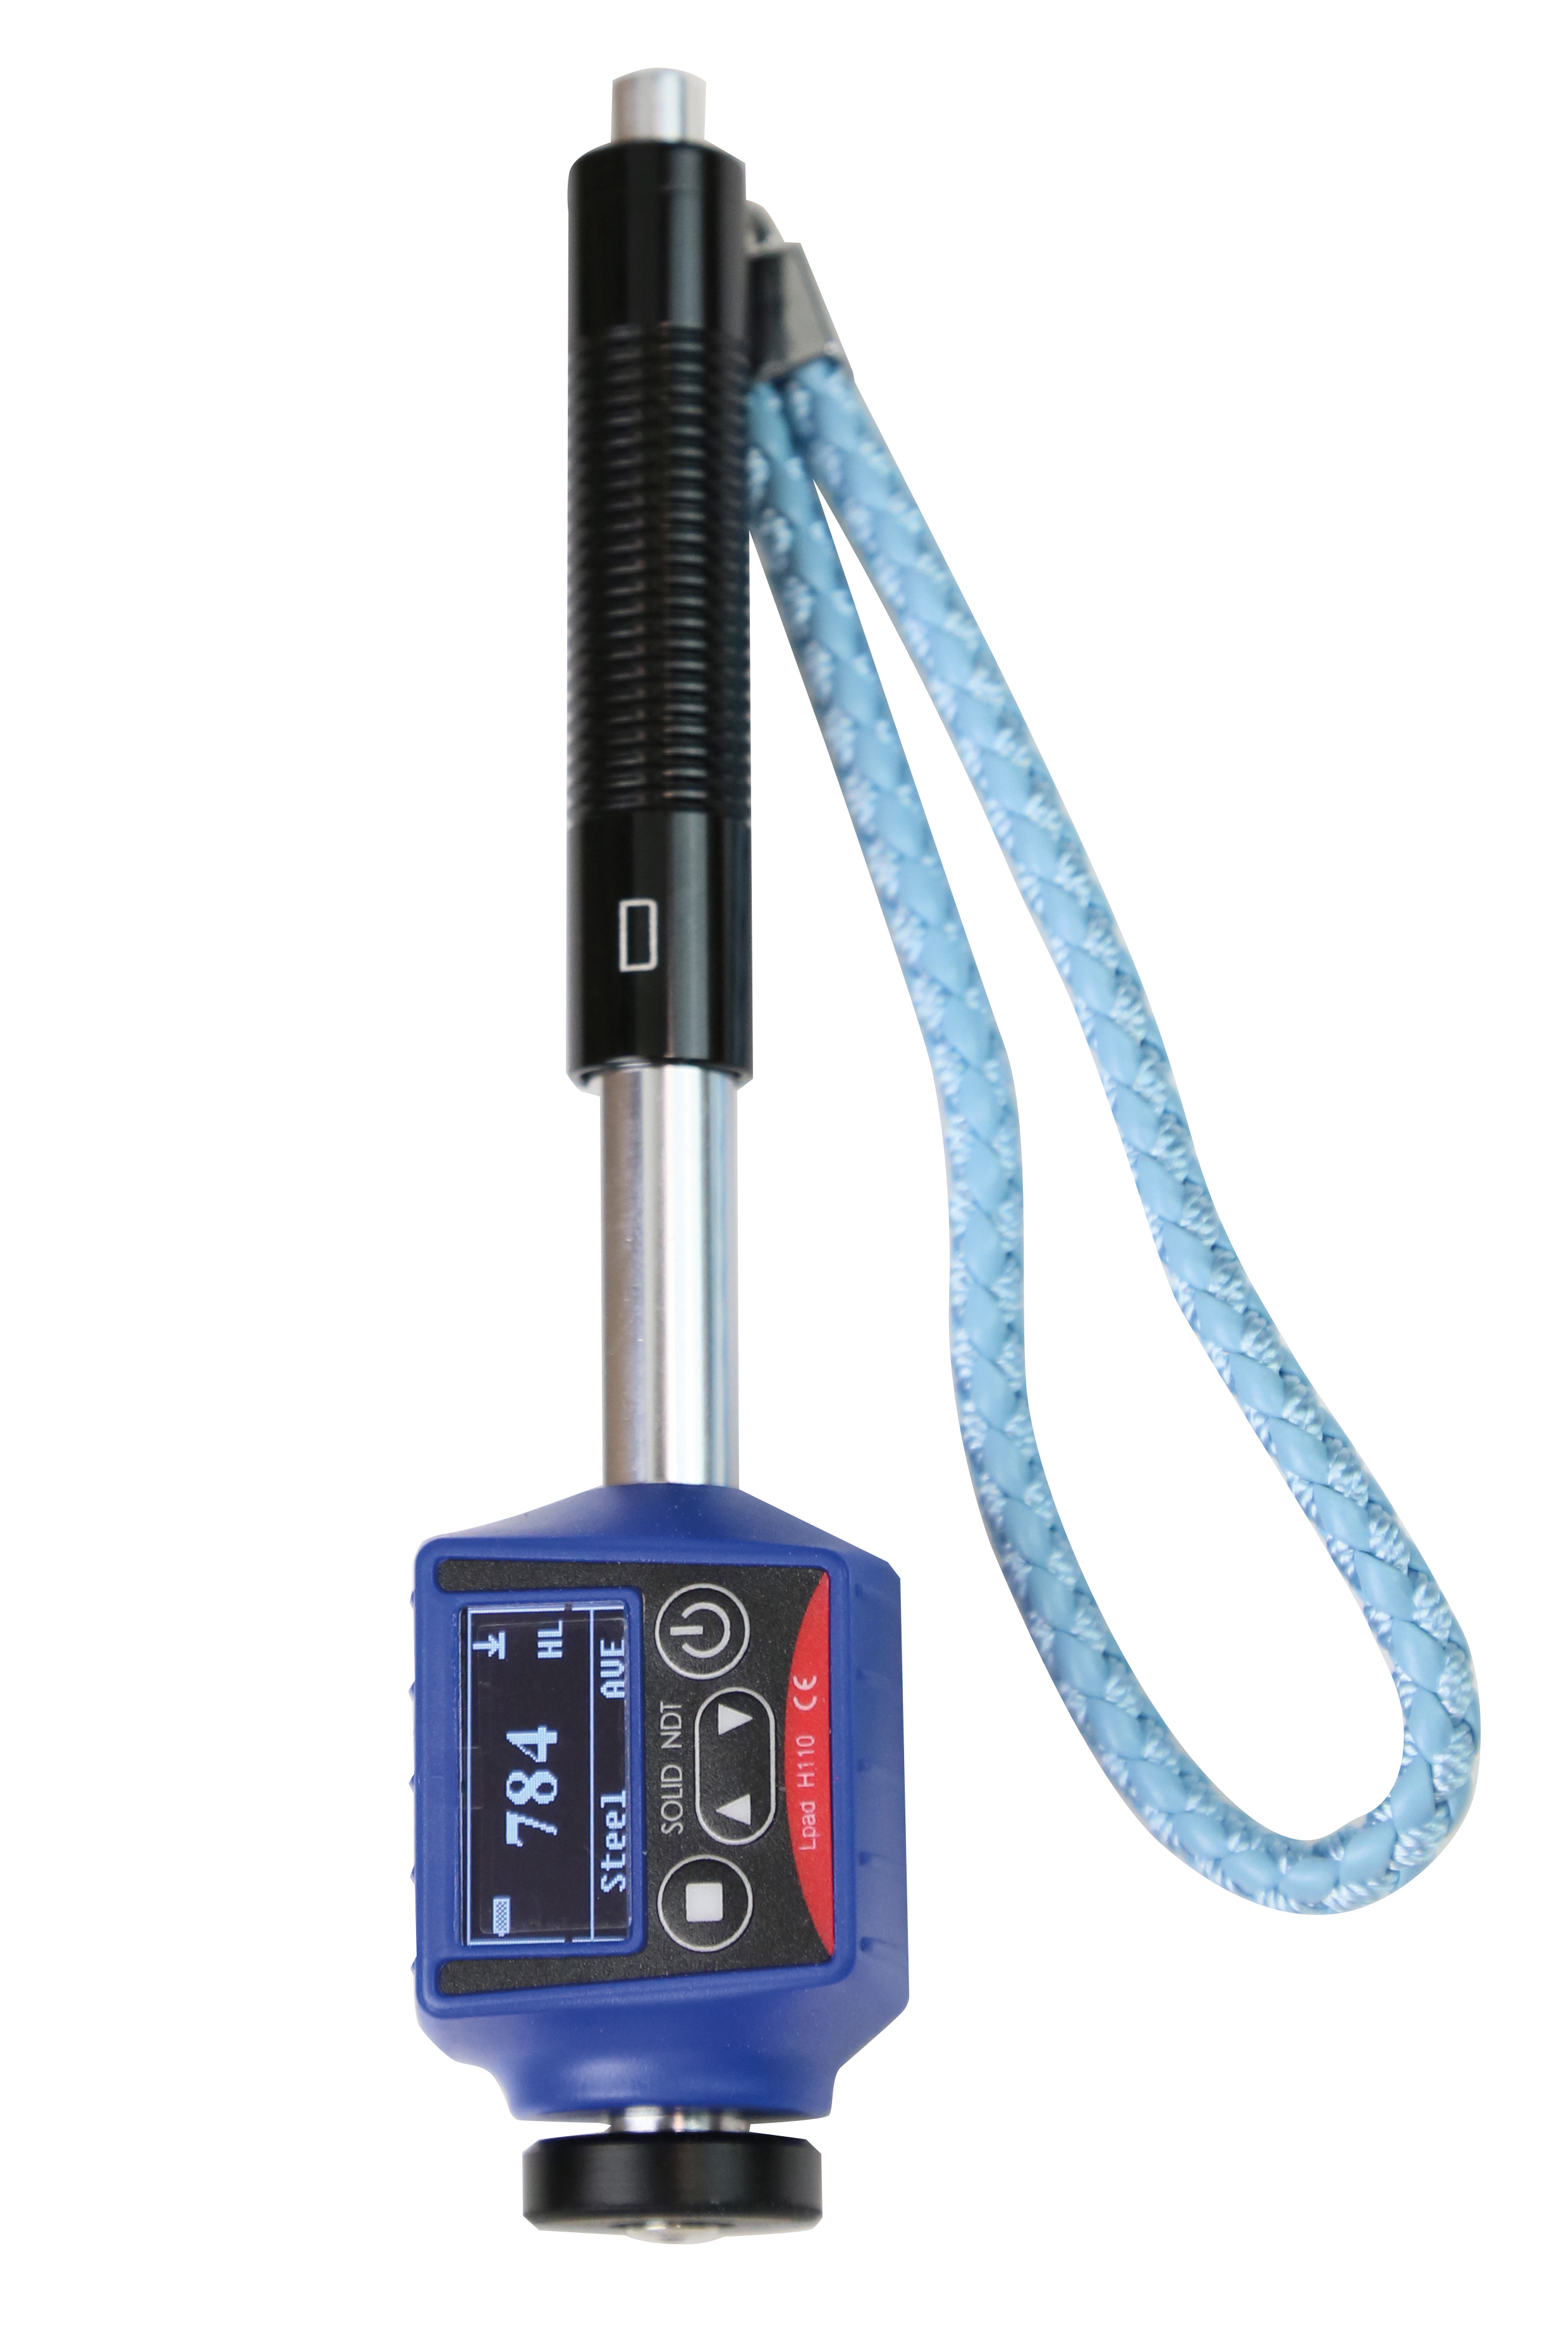
Leeb hardness tester, method: Leeb D - easy operation - OLED display, good reading even in the sunshine - high accuracy ± 0,5 % (HLD = 800) and repeatibility of 0,8 % - display of hardness at HL, HV, HRA, HRC, HRB, HB, HV, HS - data storage until 300 data groups - support "forged steel (Steel)" materials - rechargeable lithium battery - standby: 200 Stunden, working hours: 10 Stunden - working temperature: -20°C - +60°C - storage temperature: -30°C - +60°C- relative humidity: 90 % - method: Leeb D - range: 170 - 960 HLD 17 - 68,5 HRC 80 - 976 HV 19 - 651 HB 30 - 100 HS 59 - 85 HRA 13 - 100 HRB
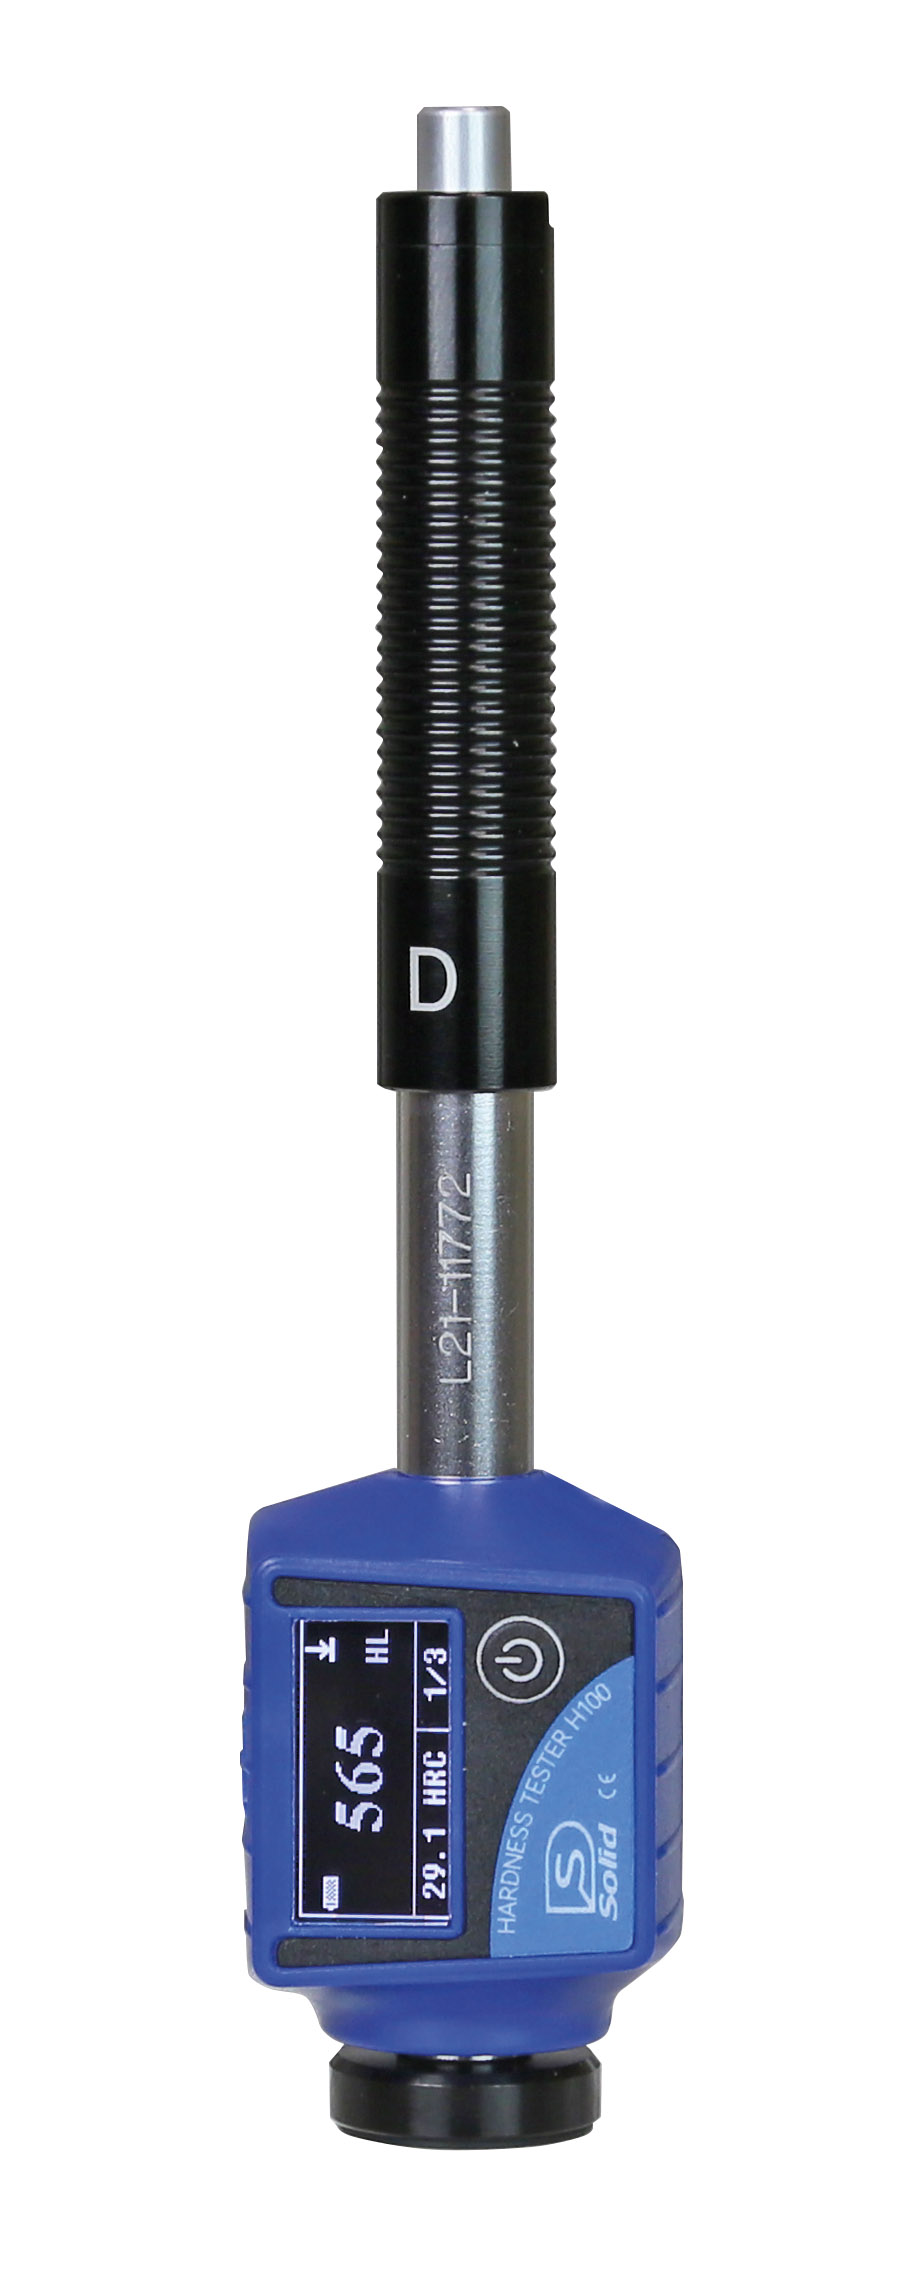
Leeb hardness tester range 170 - 960 HLD / 17 - 68,5 HRC - range Leeb D- OLED-Display, good reading even in the sunshine- high accuracy ± 0,5 % (HLD = 800) and repeatability of 0,8 %- display of hardness at HL and HRC- suitable for steel and cast steel, alloy tool steel, stainless steel, gray cast iron, nodular cast iron- rechargeable lithium battery- standby 200 hours, working hours 10 hours- working temperatur: - 20° - + 60° C- storage temperatur: -30° - + 60°C- relative humidity: 90 %- with supporting ring for little or round items, charging cable, power supply and cleaning brush
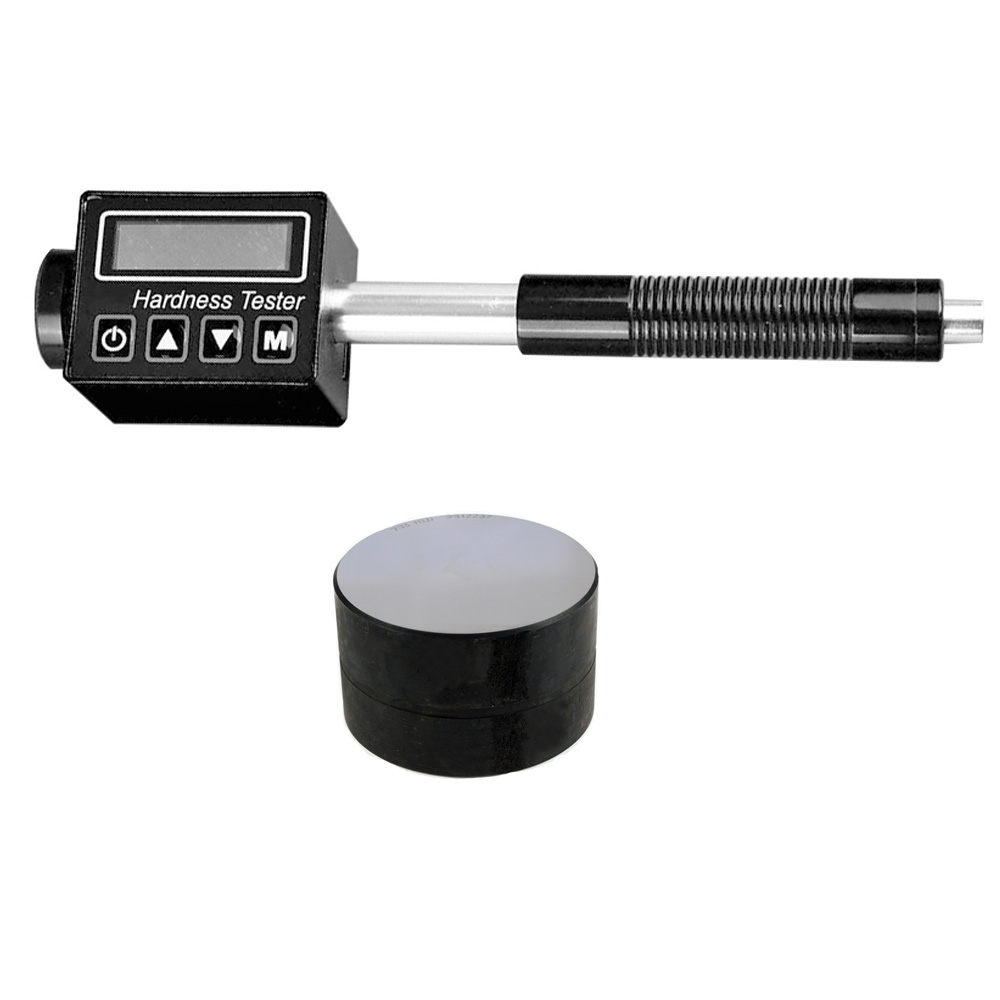
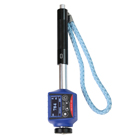
Leeb hardness tester 170 - 960 HLD - with leeb standard block Ø 60 mm, hardness ca. HL 790 ± 40- OLED display, good reading even in the sunshine- high accuracy ± 0,5% (HLD=800) and repeatability of 0,8 %- display of hardness at HL, HV, HB, HRC, HS and HRB- data storage until 300 data groups- useable for steel and cast steel, alloy tool steel, stainless steel, grey cast iron, nodular cast iron, cast aluminium alloy, copper zinc alloy (brass), all alloy of copper and tin copped (bronze)- rechargeable lithium battery- standby: 200 hours, working hours: 10 hours- with supporting ring for little or round items, charging cable and clearing brush- with aluminium case
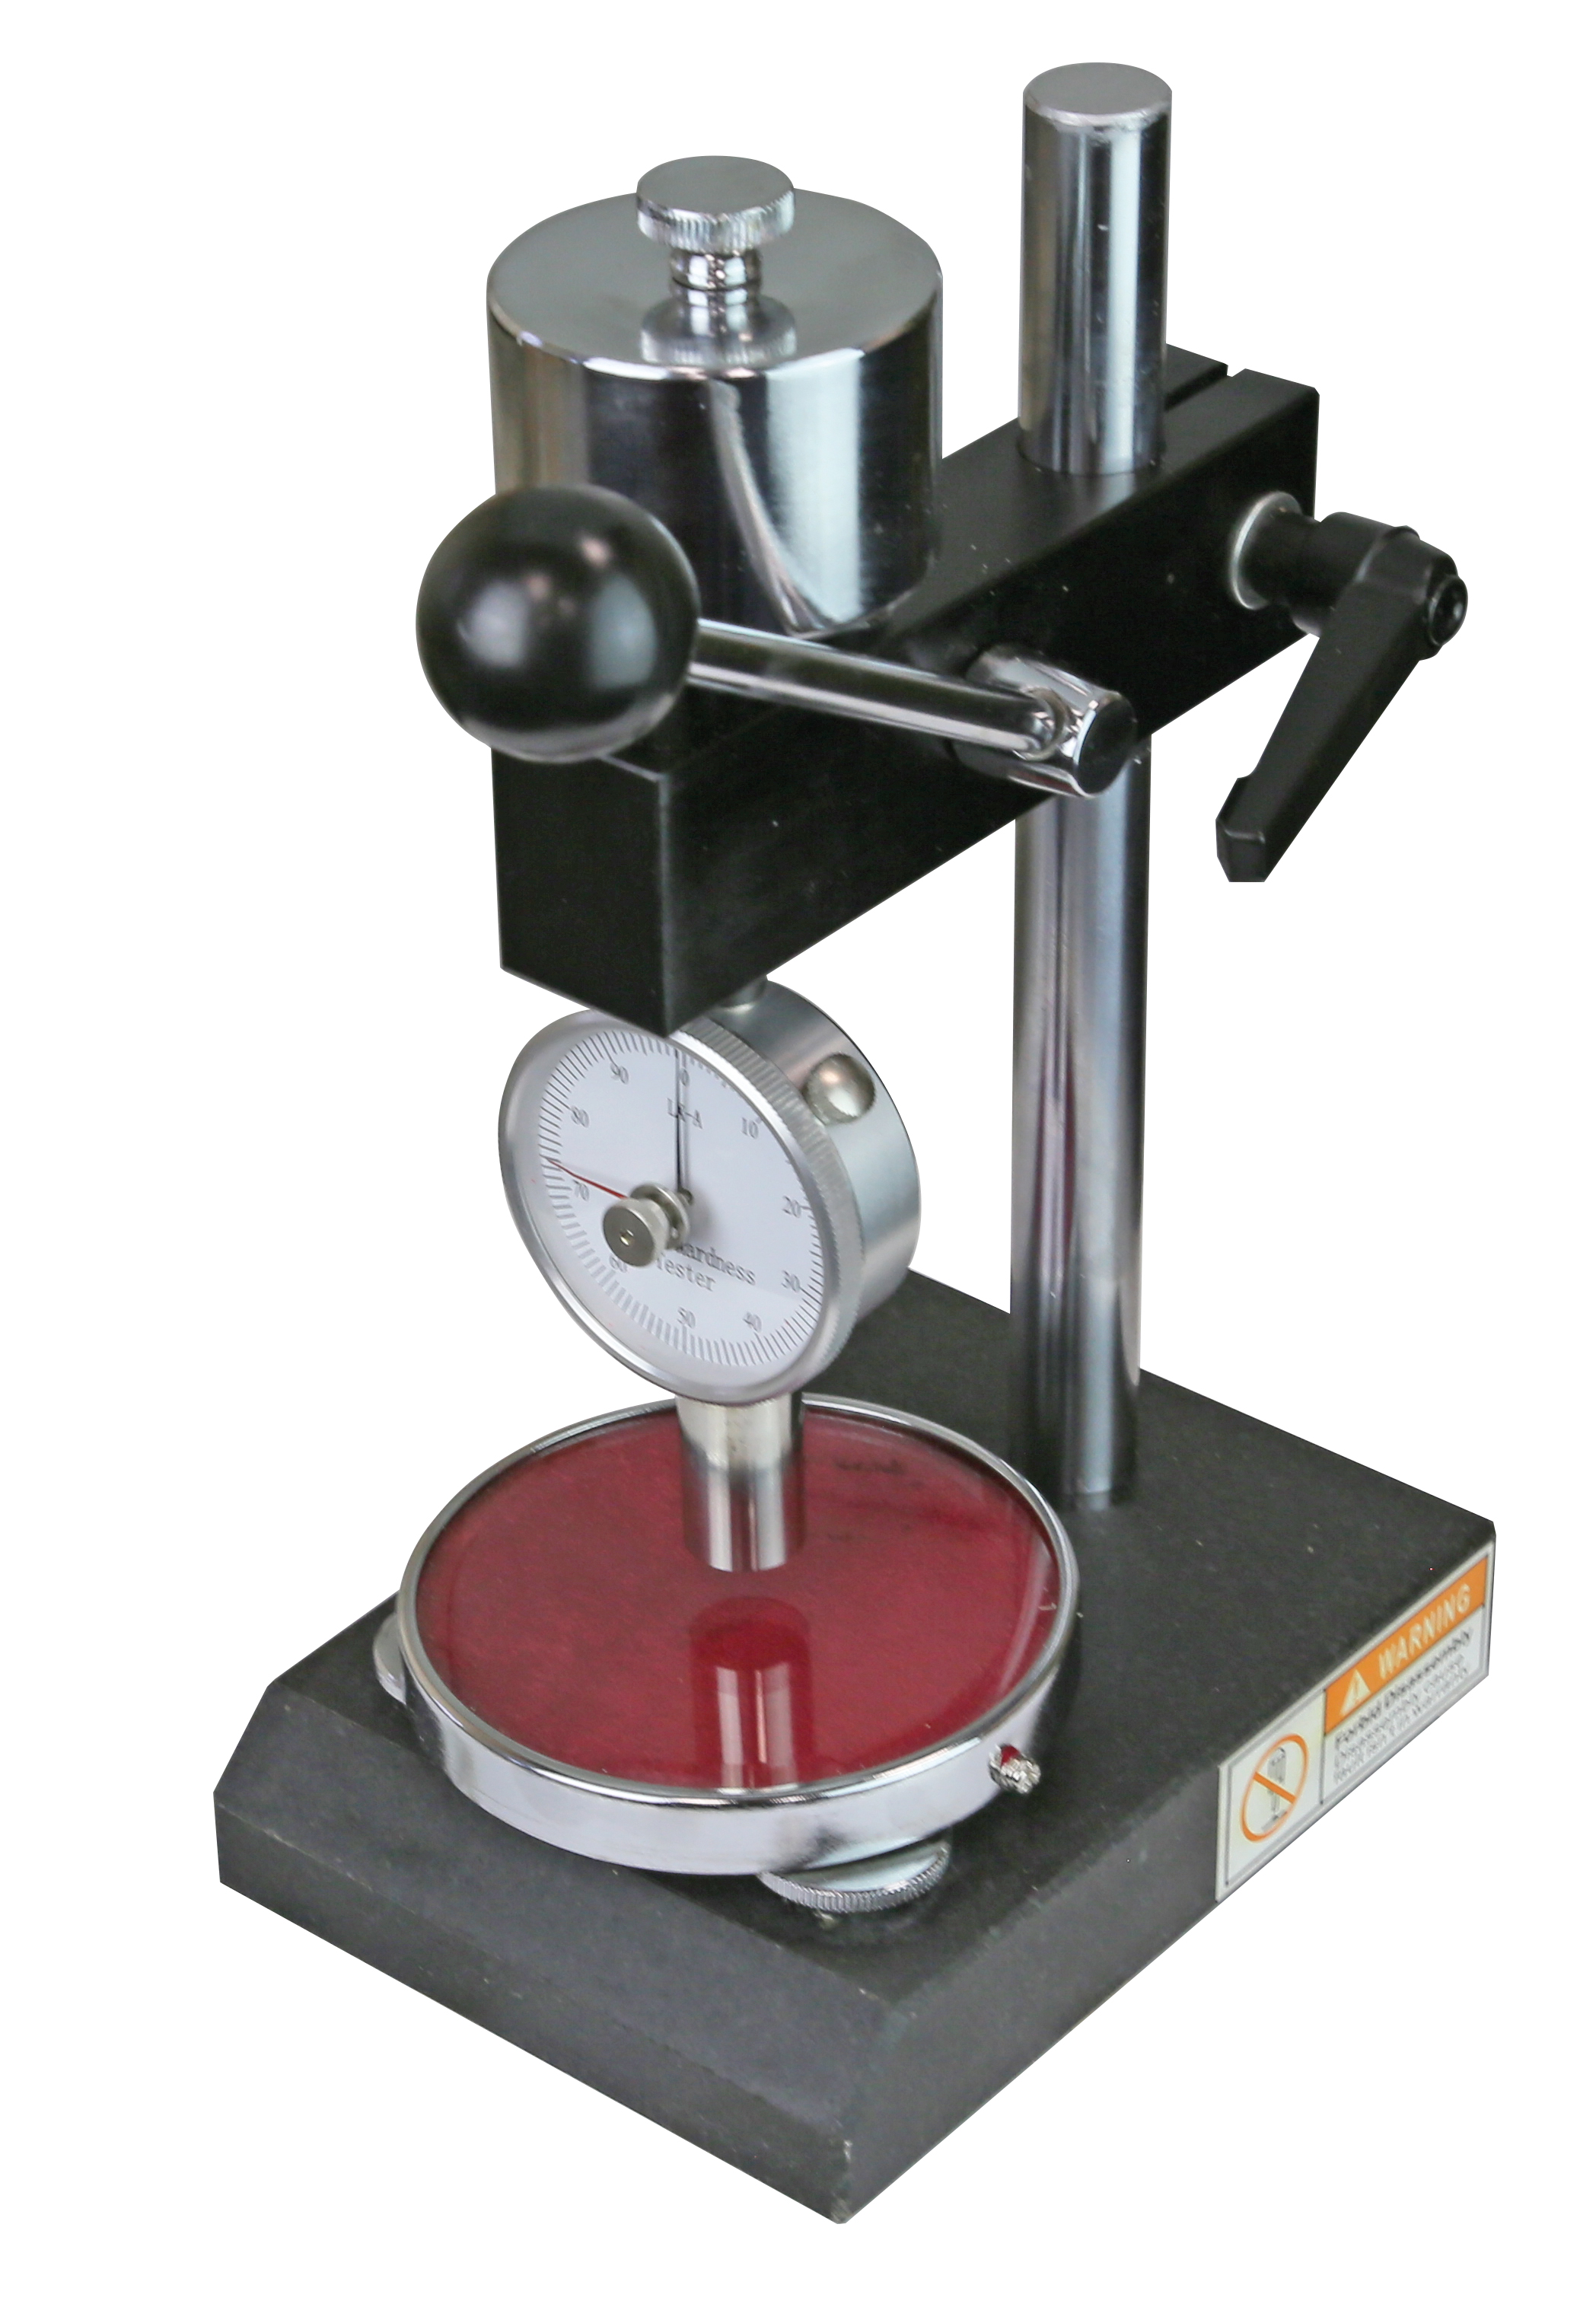
Measuring stand for shore durometer for measuring standard Shore A, A0 - for using of shore durometer with constant load weight - height adjustable- with lift - shank thread M7 x 0,5 - useable for item no. 208.351.N,208.352.N, 208.354, 208.355
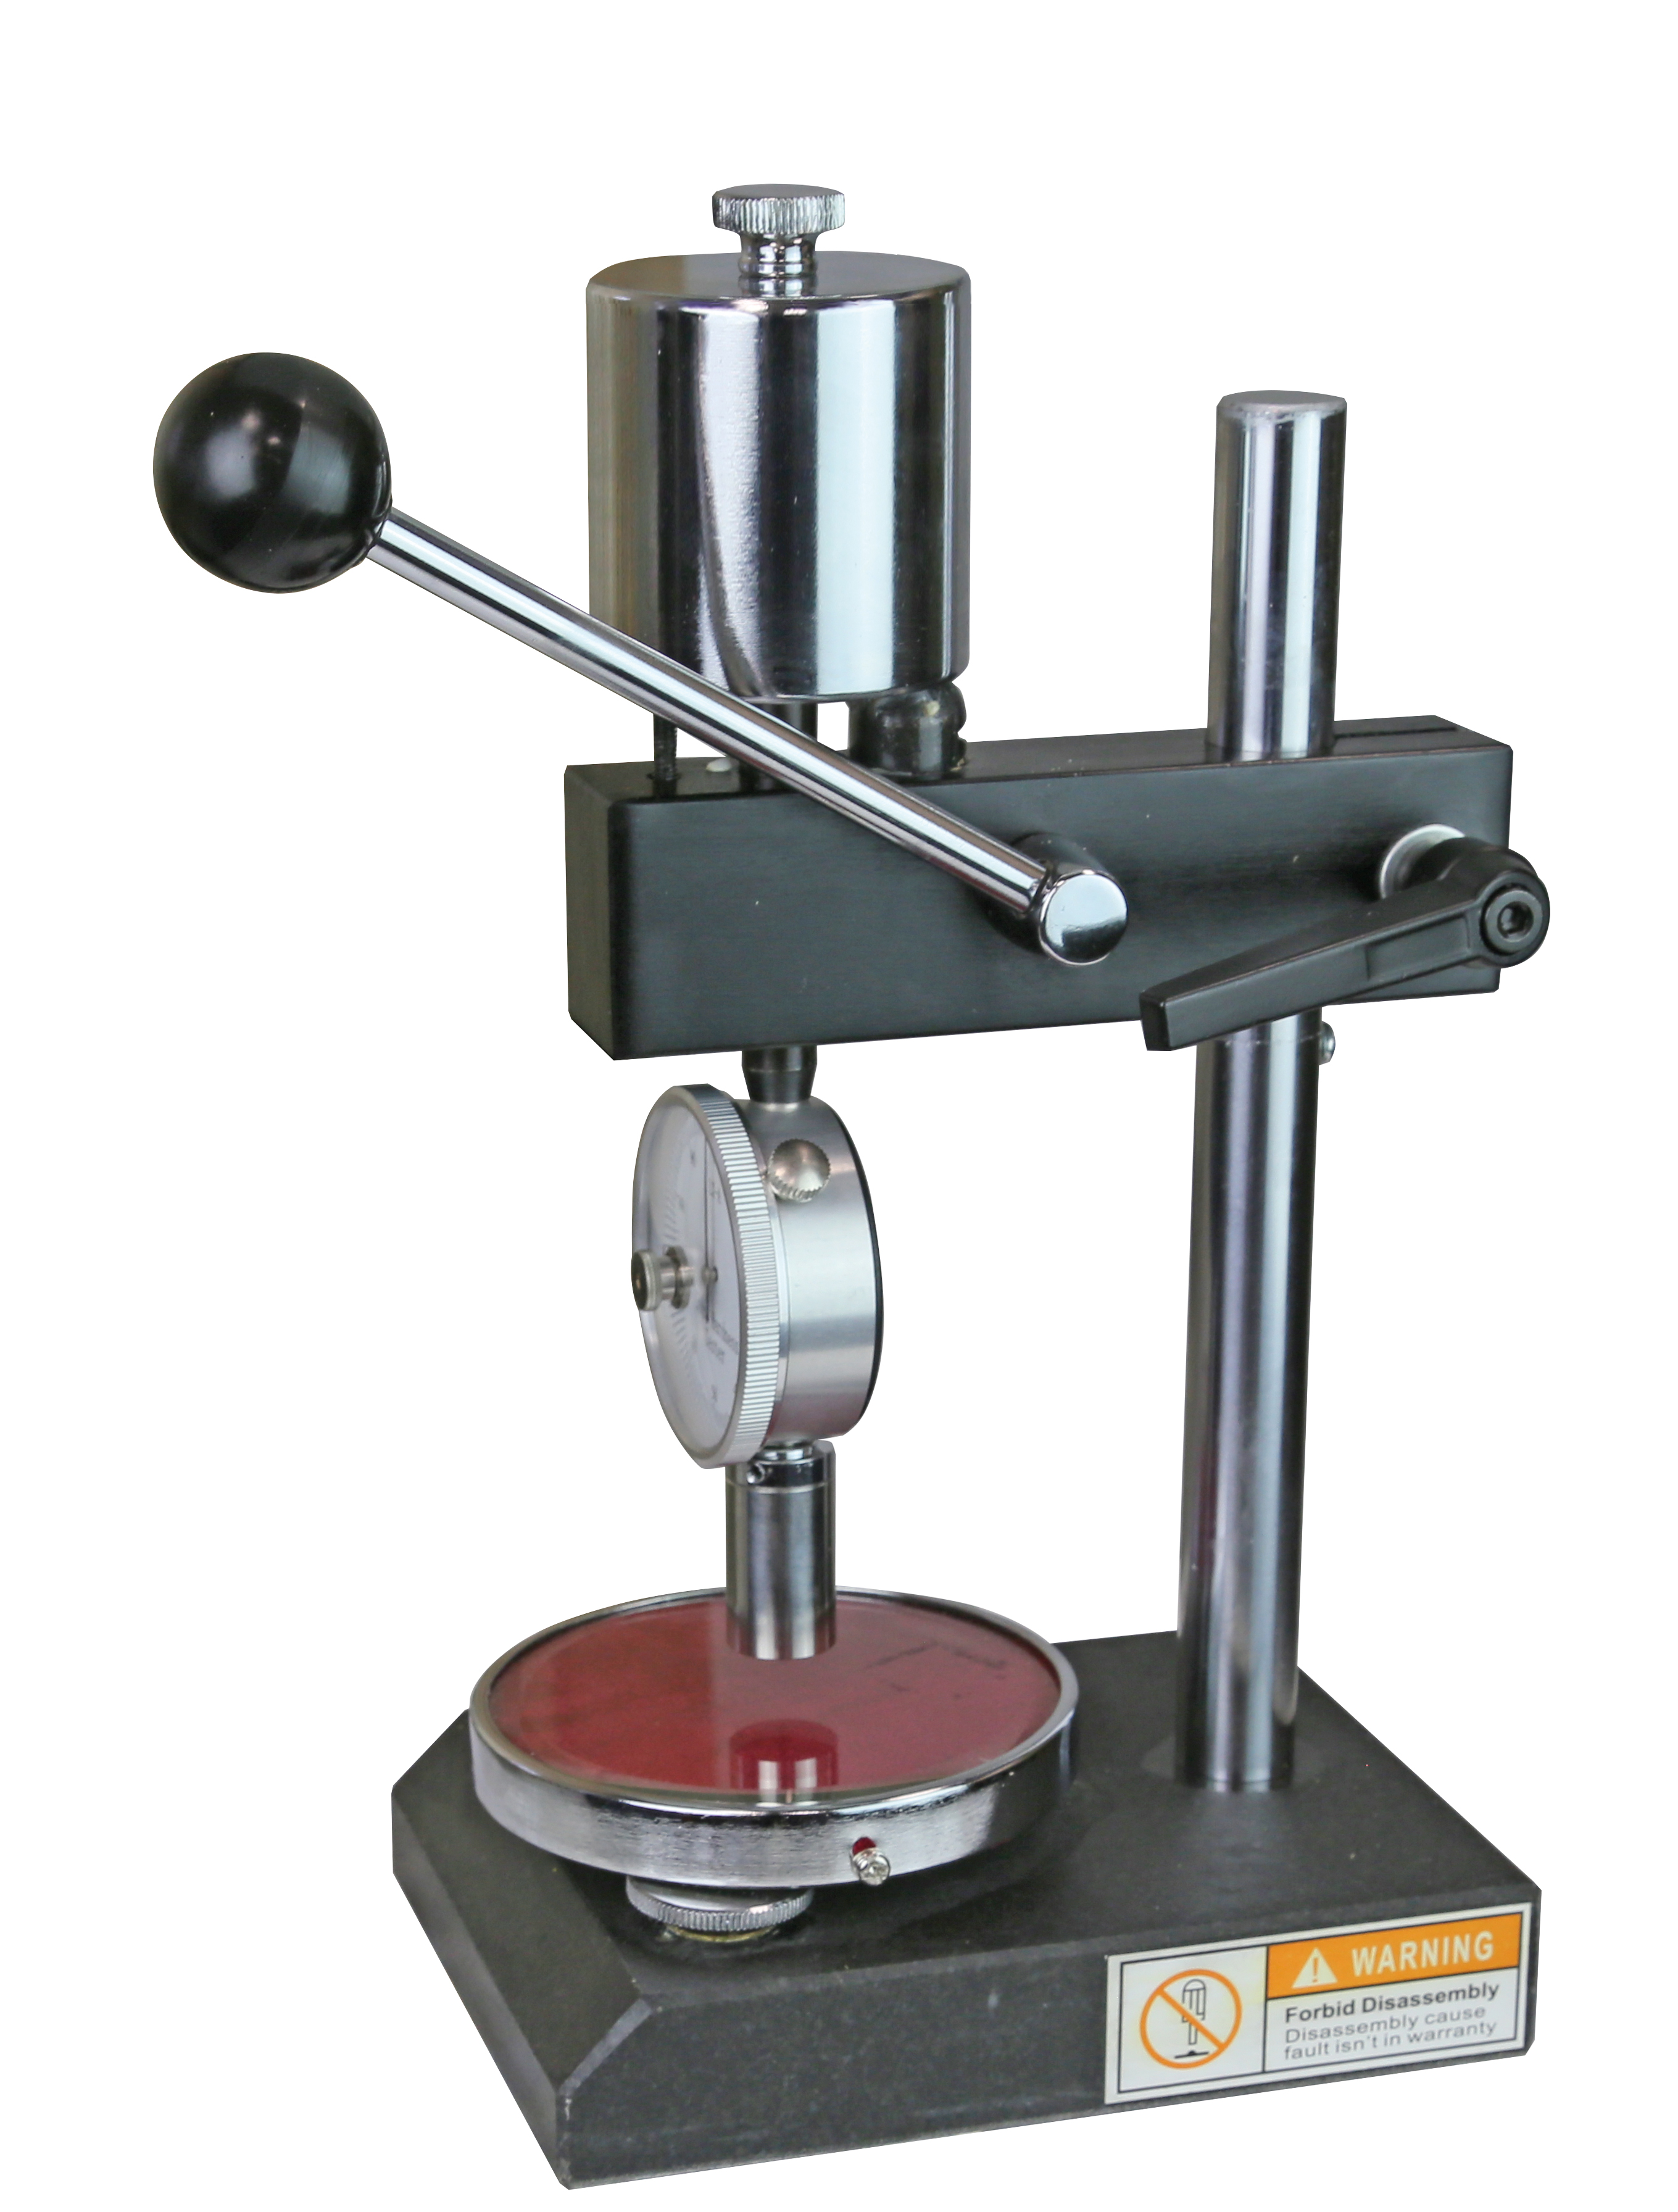
Measuring stand for shore durometer for measuring standard Shore D - for using of shore durometer with constant load weight - height adjustable- with lift - shank thread M7 x 0,5 - useable for item no. 208.353.N, 208.356
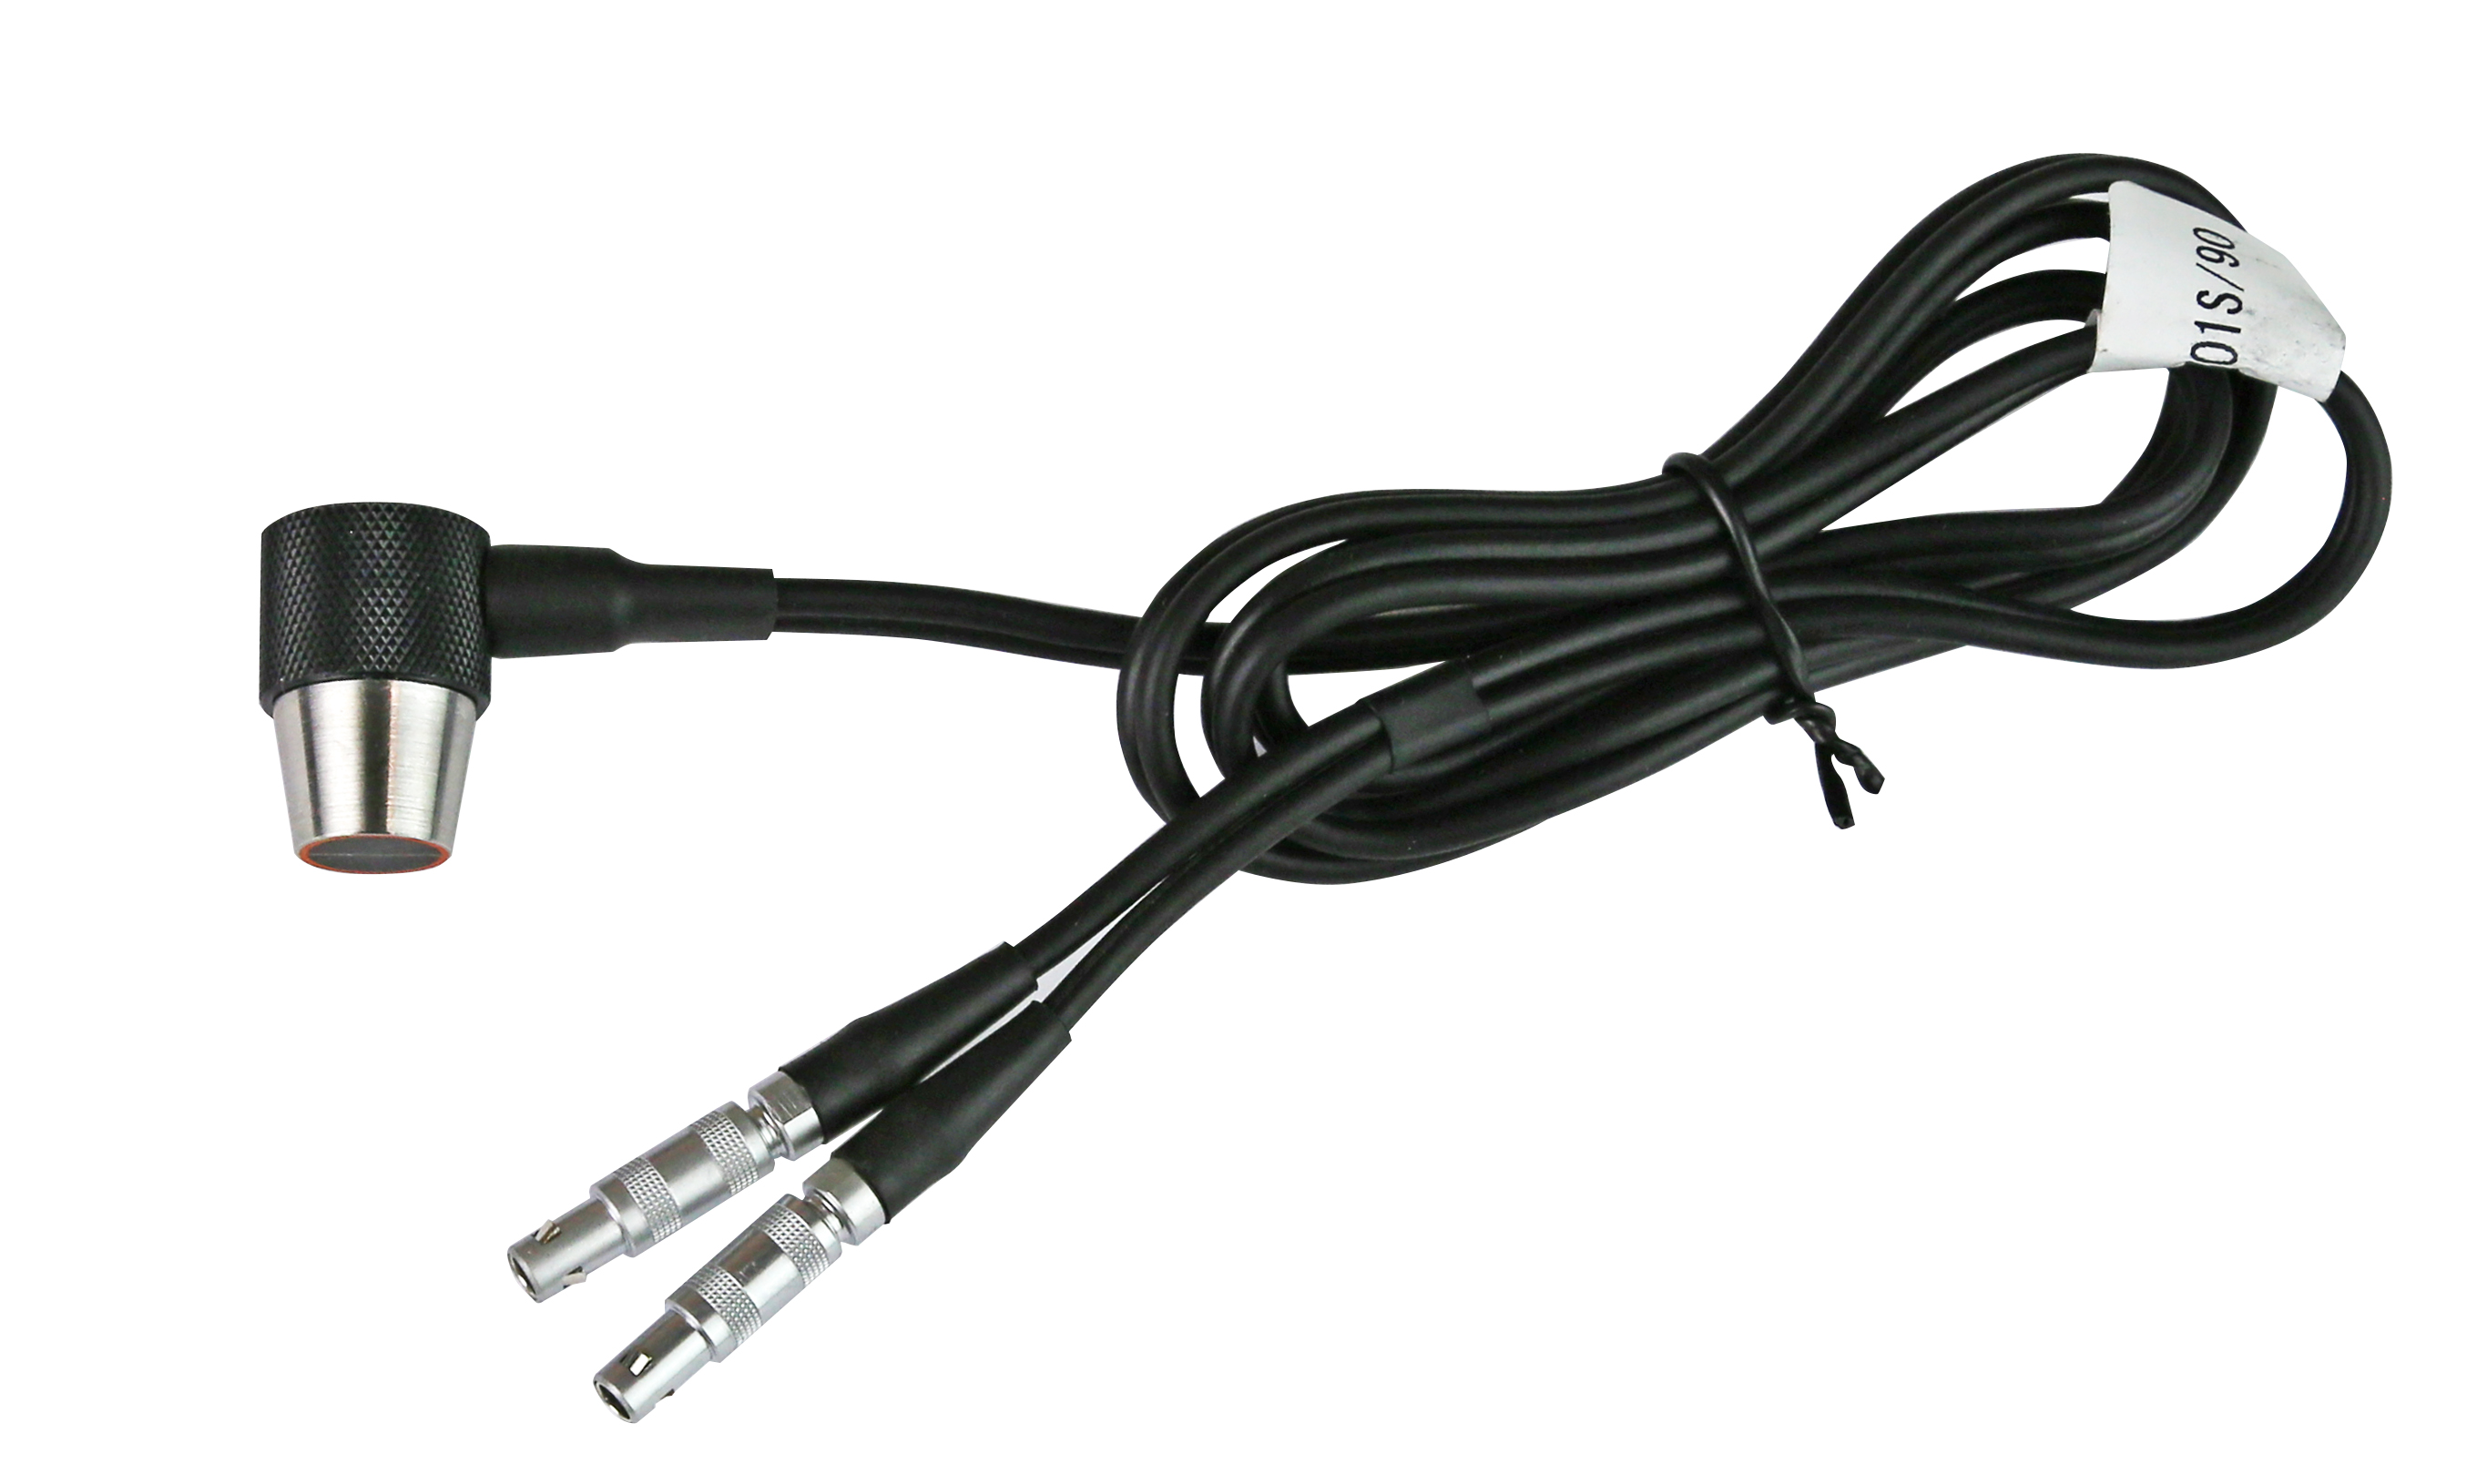
Probe for Ultrasonic thickness gauge, range 0,75 - 400 mm - Form : 90° angle- cable length: about 1 m
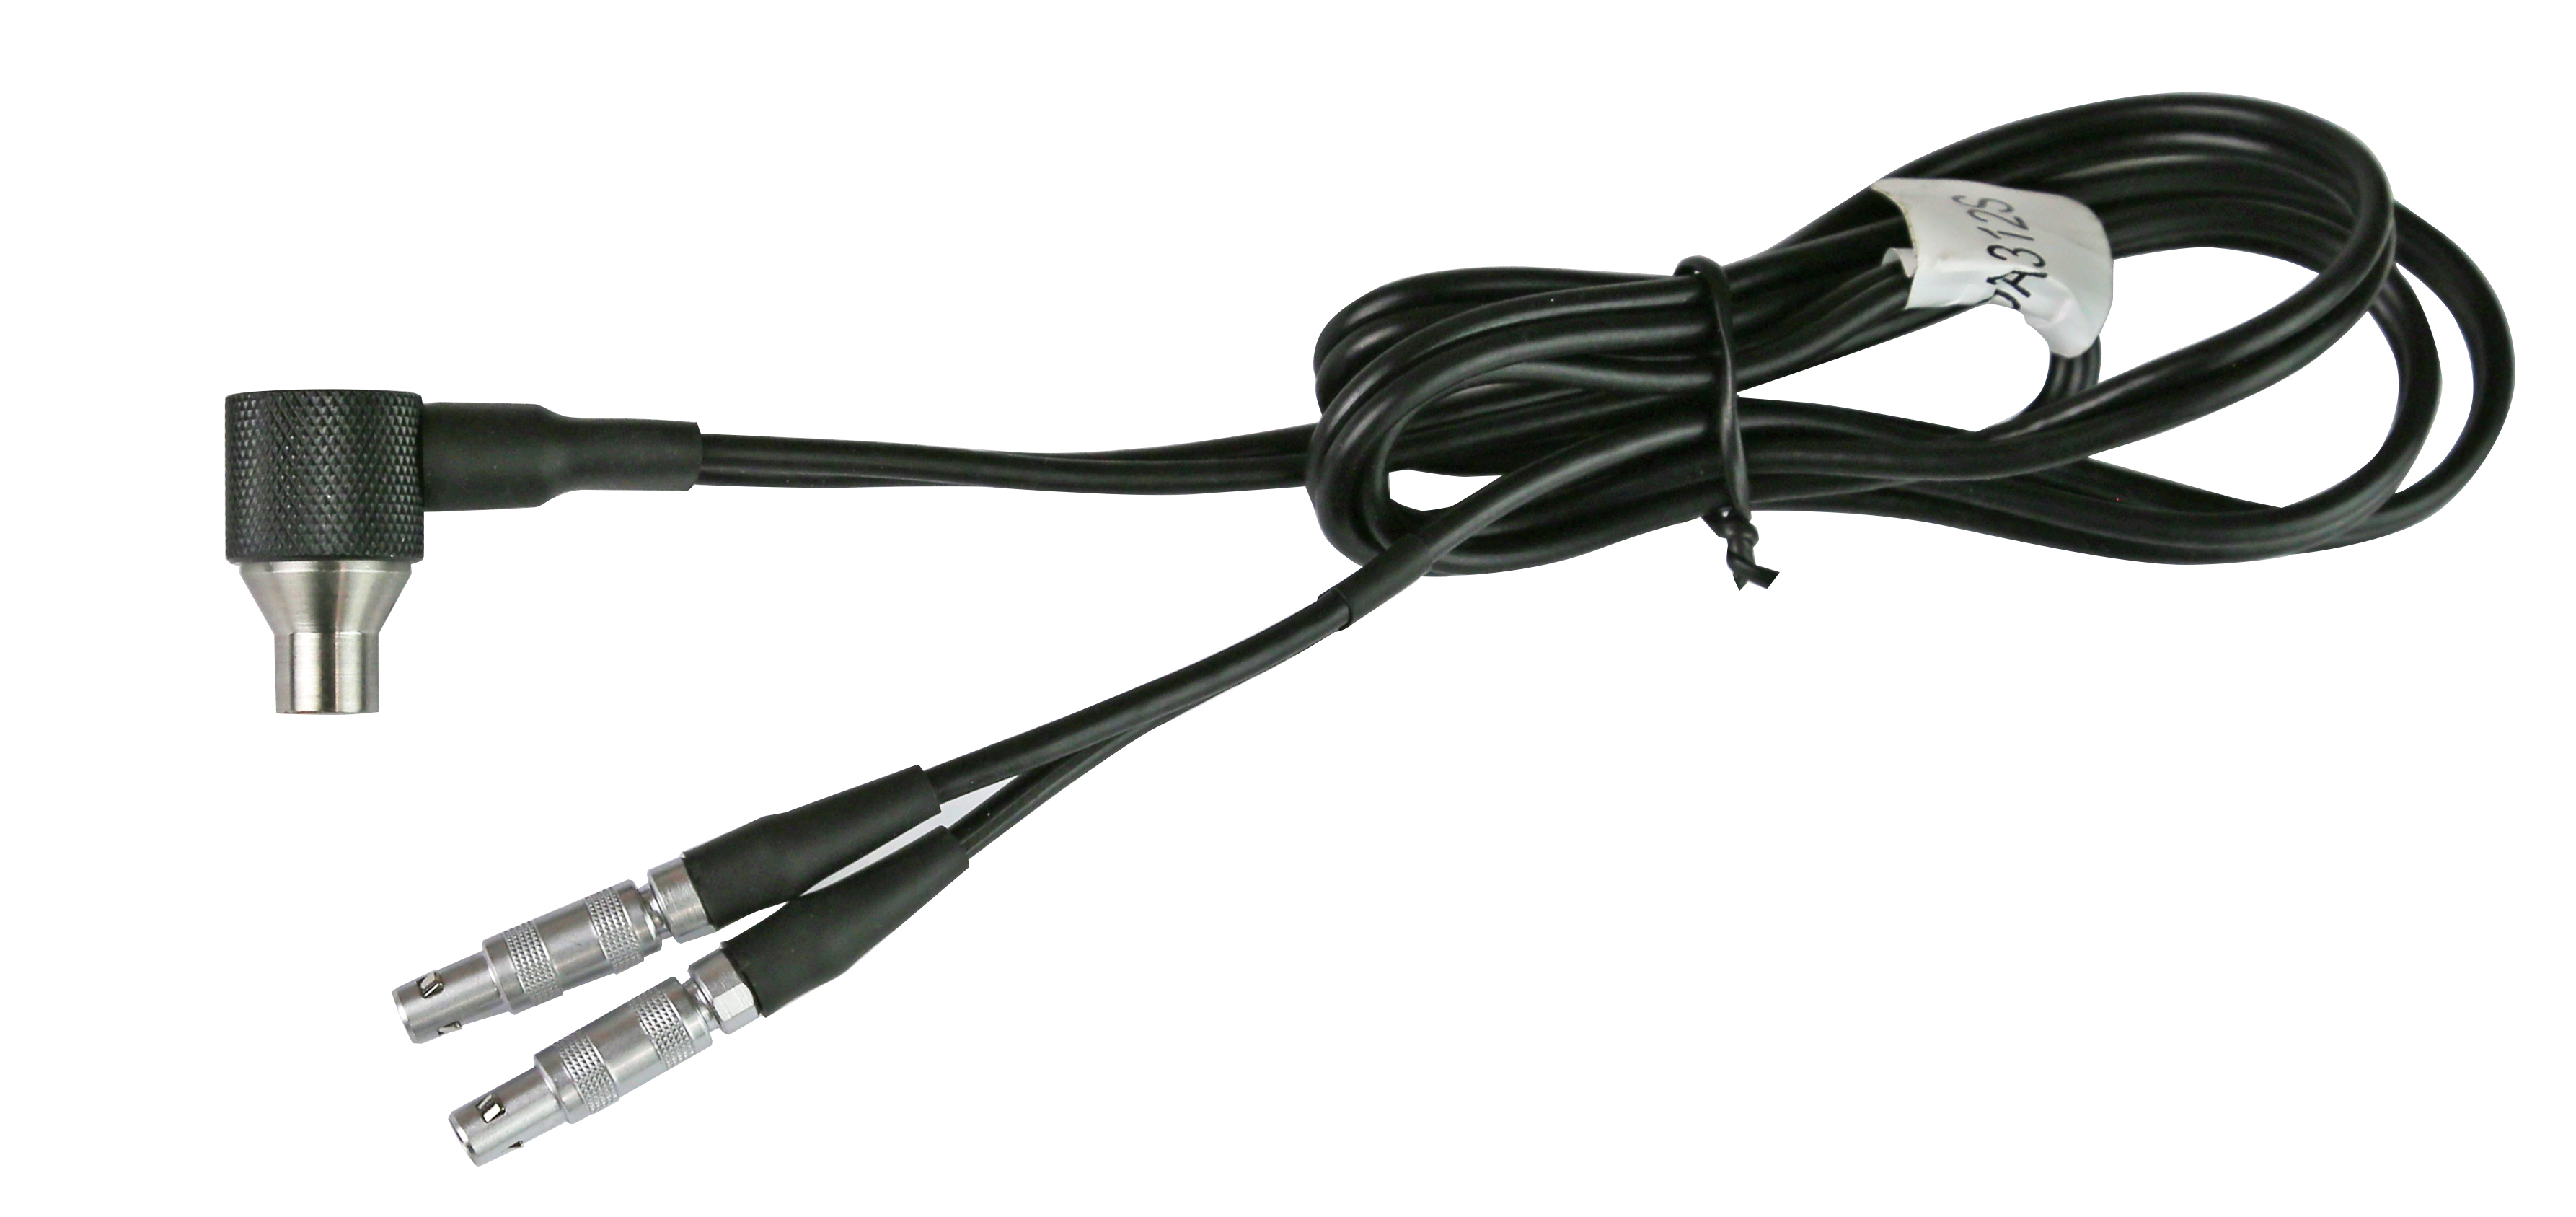
Probe for Ultrasonic thickness gauge, range 0,75 - 80 mm - Form : 90° angle- cable length: about 1 m
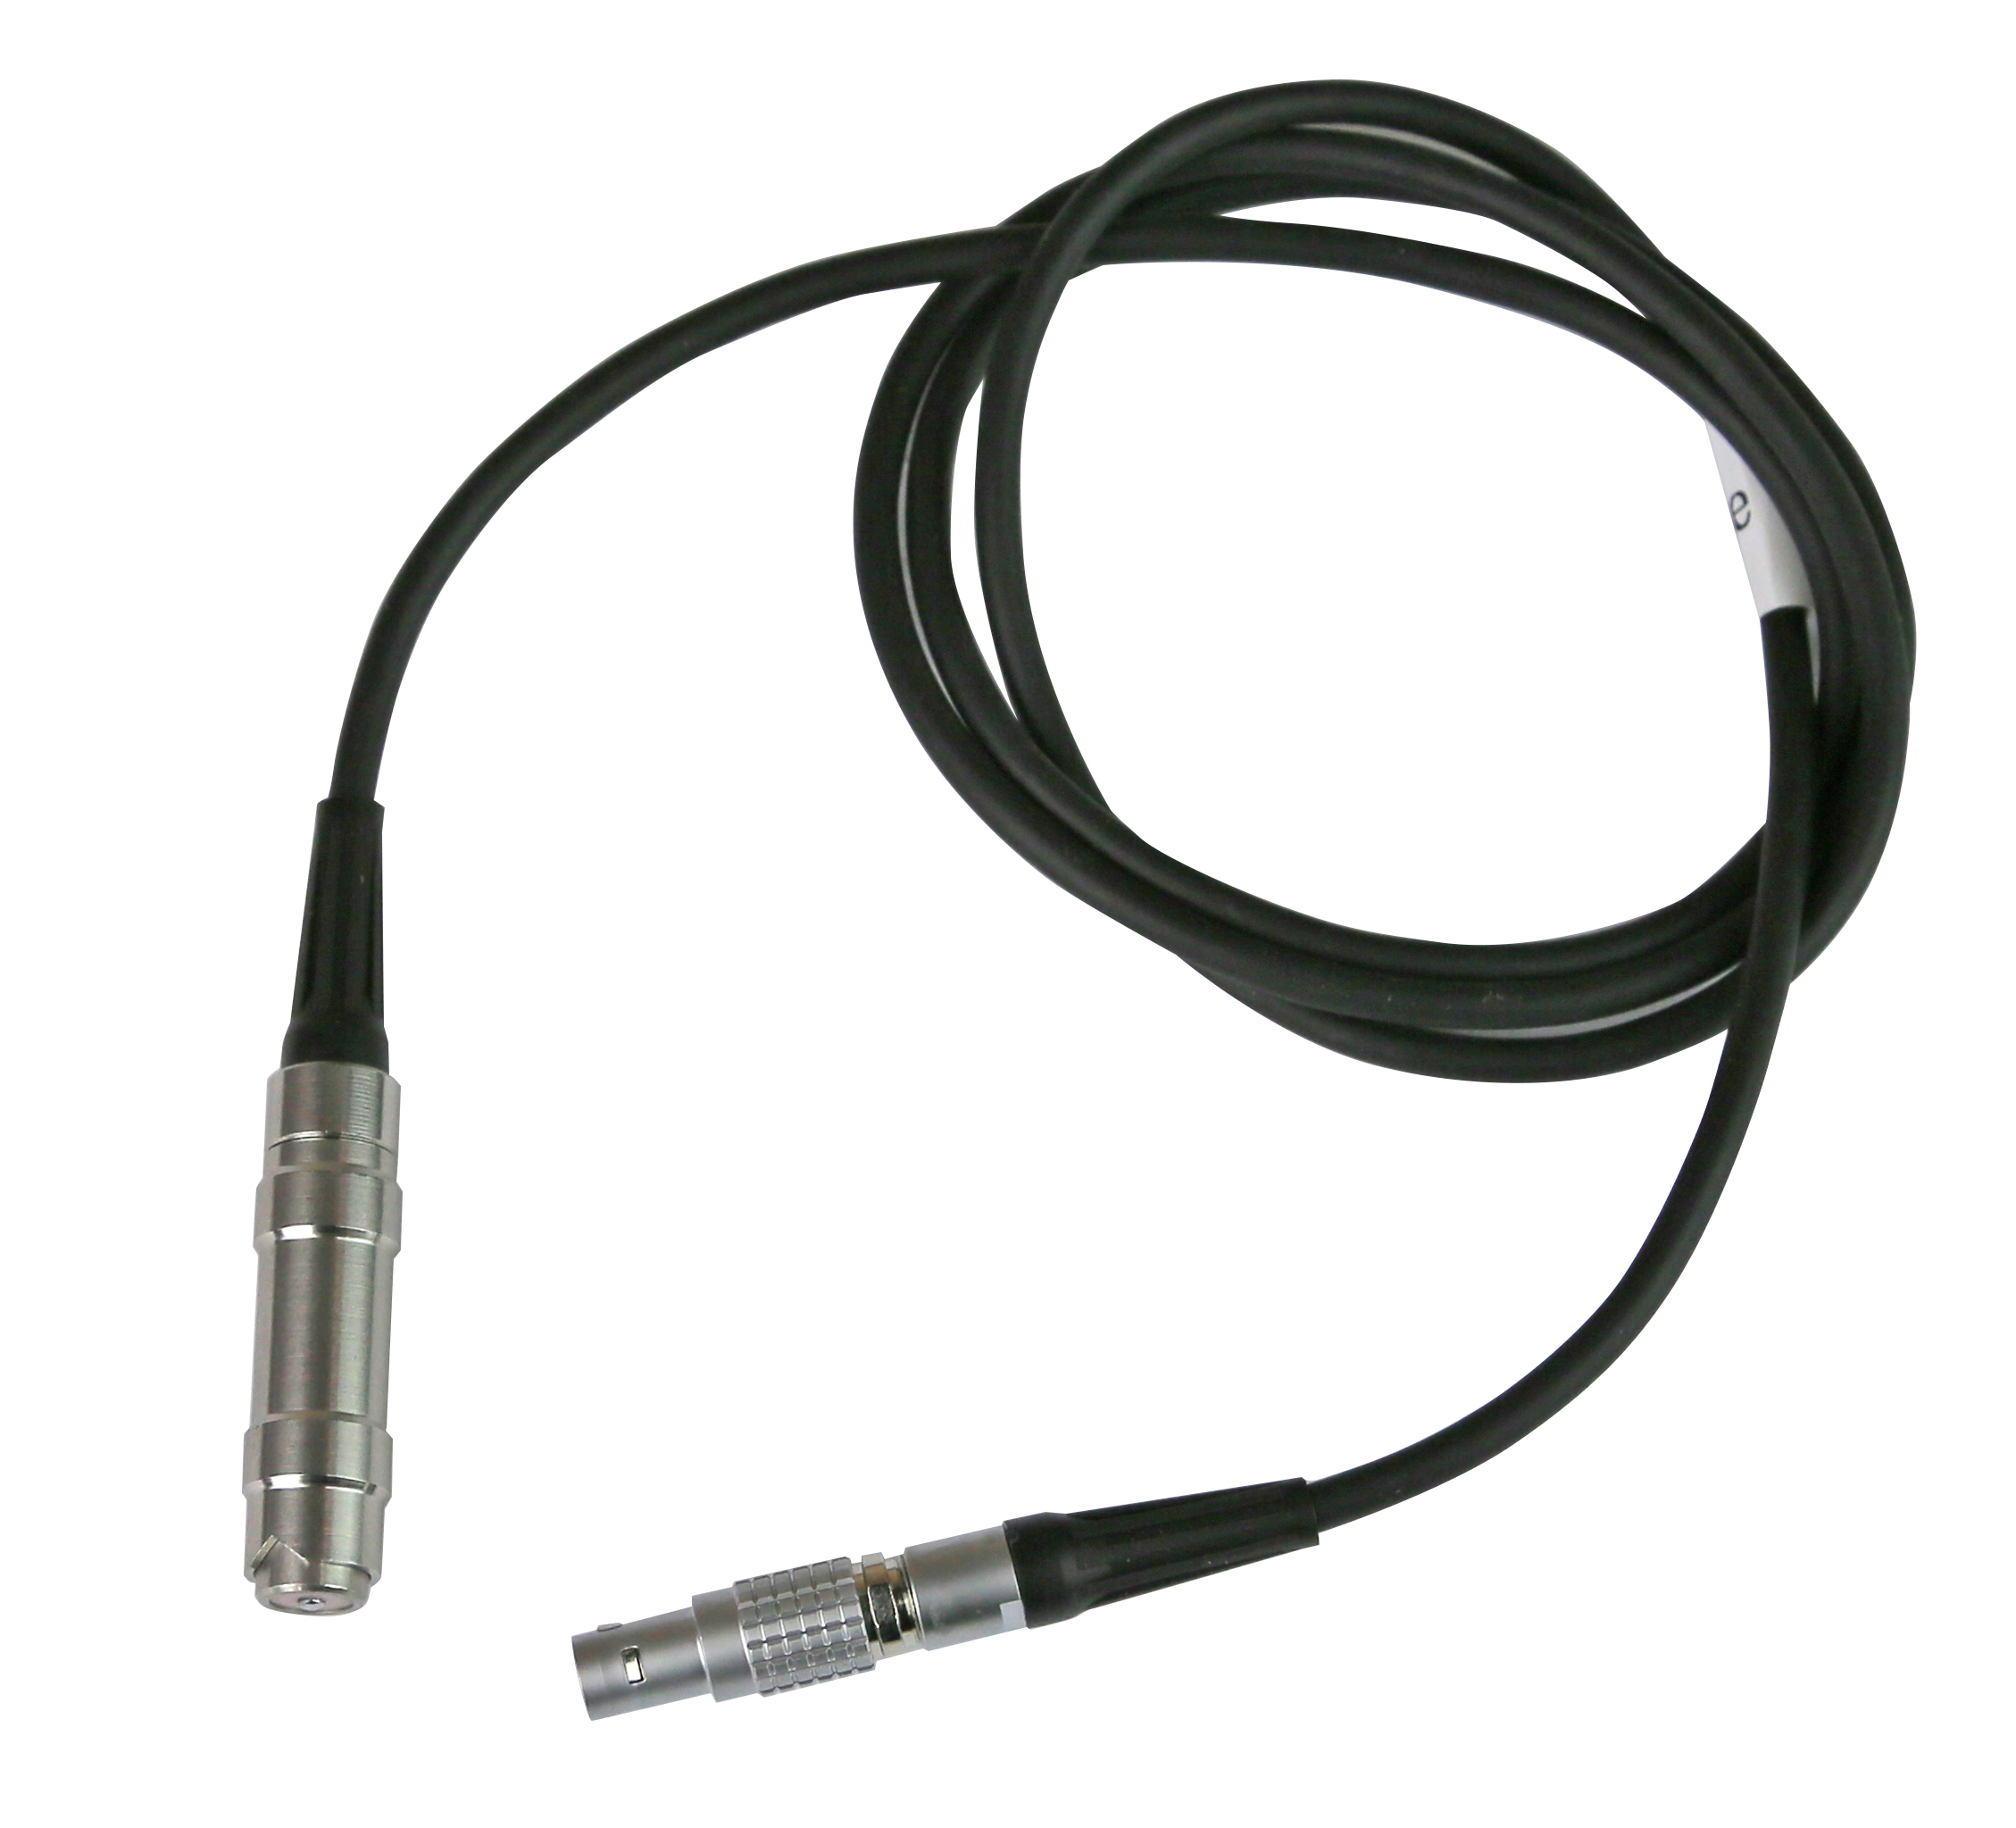
Probe F1 for Coating thickness gauge, cable length: about 1 m Requirement: Base materials: ferro-magnetic such as steel, iron, alloy steel, hard magneticetc.Coat: made of non materials such as zinc, aluminium, chrome, copper, rubber, paint etc.Area: > Ø 30 mm or thickness of coat > 100 µm
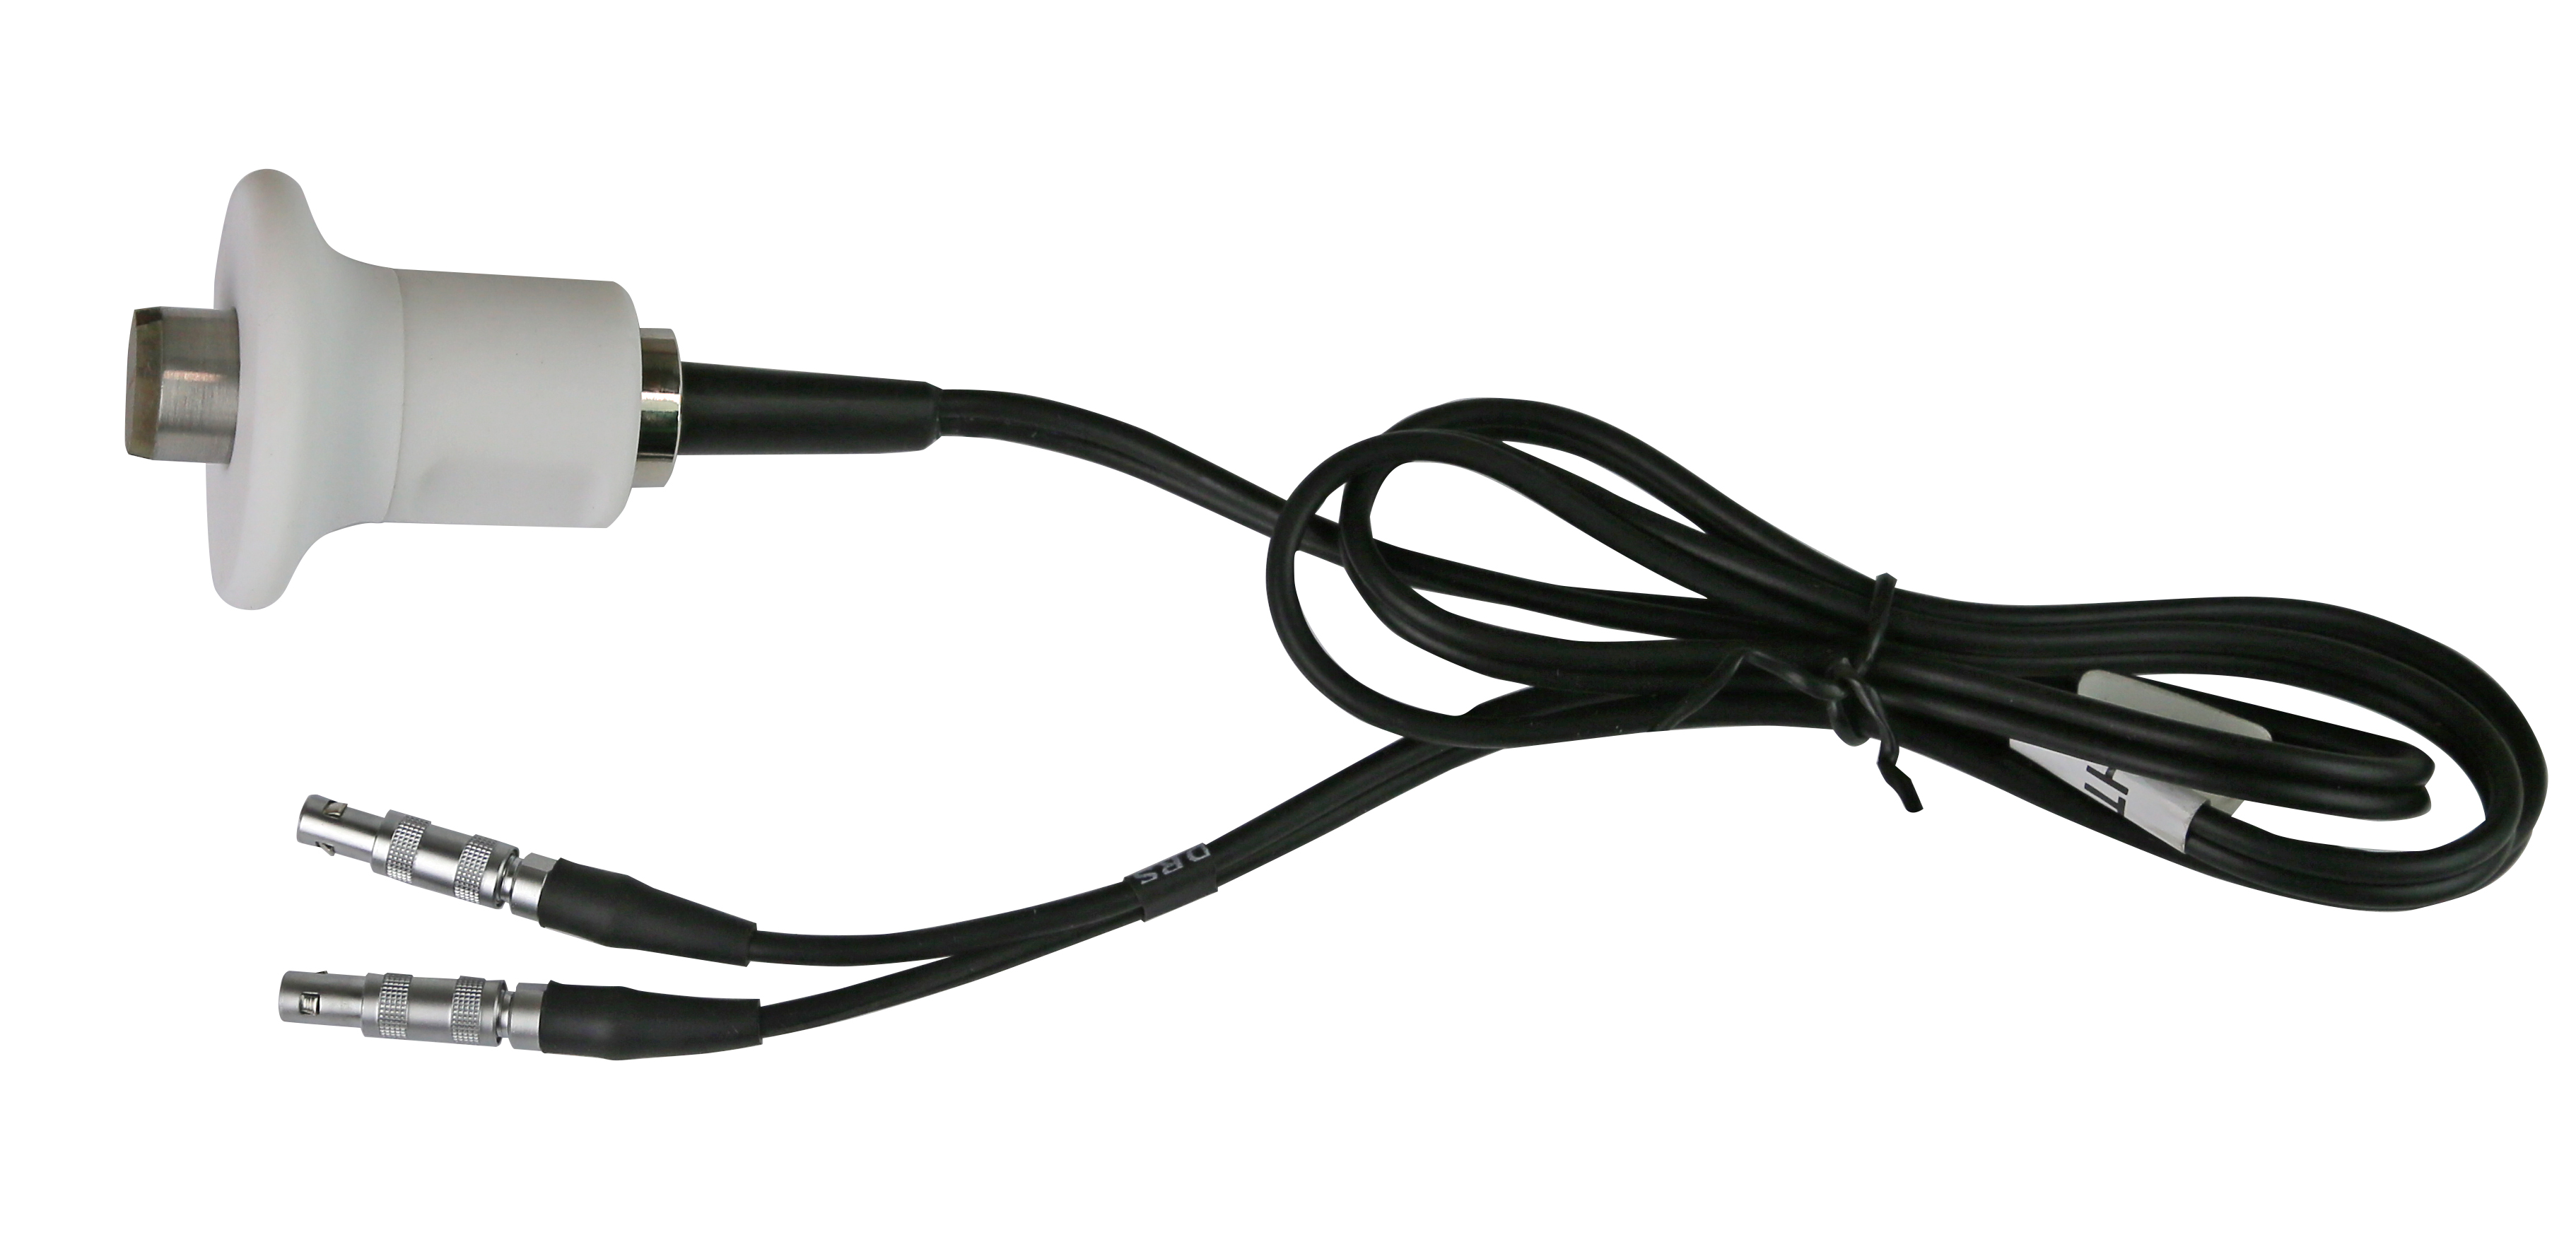
Probe for Ultrasonic thickness gauge, range 3 - 200 mm - Form : heat resistant < 300° C- cable length: about 1 m
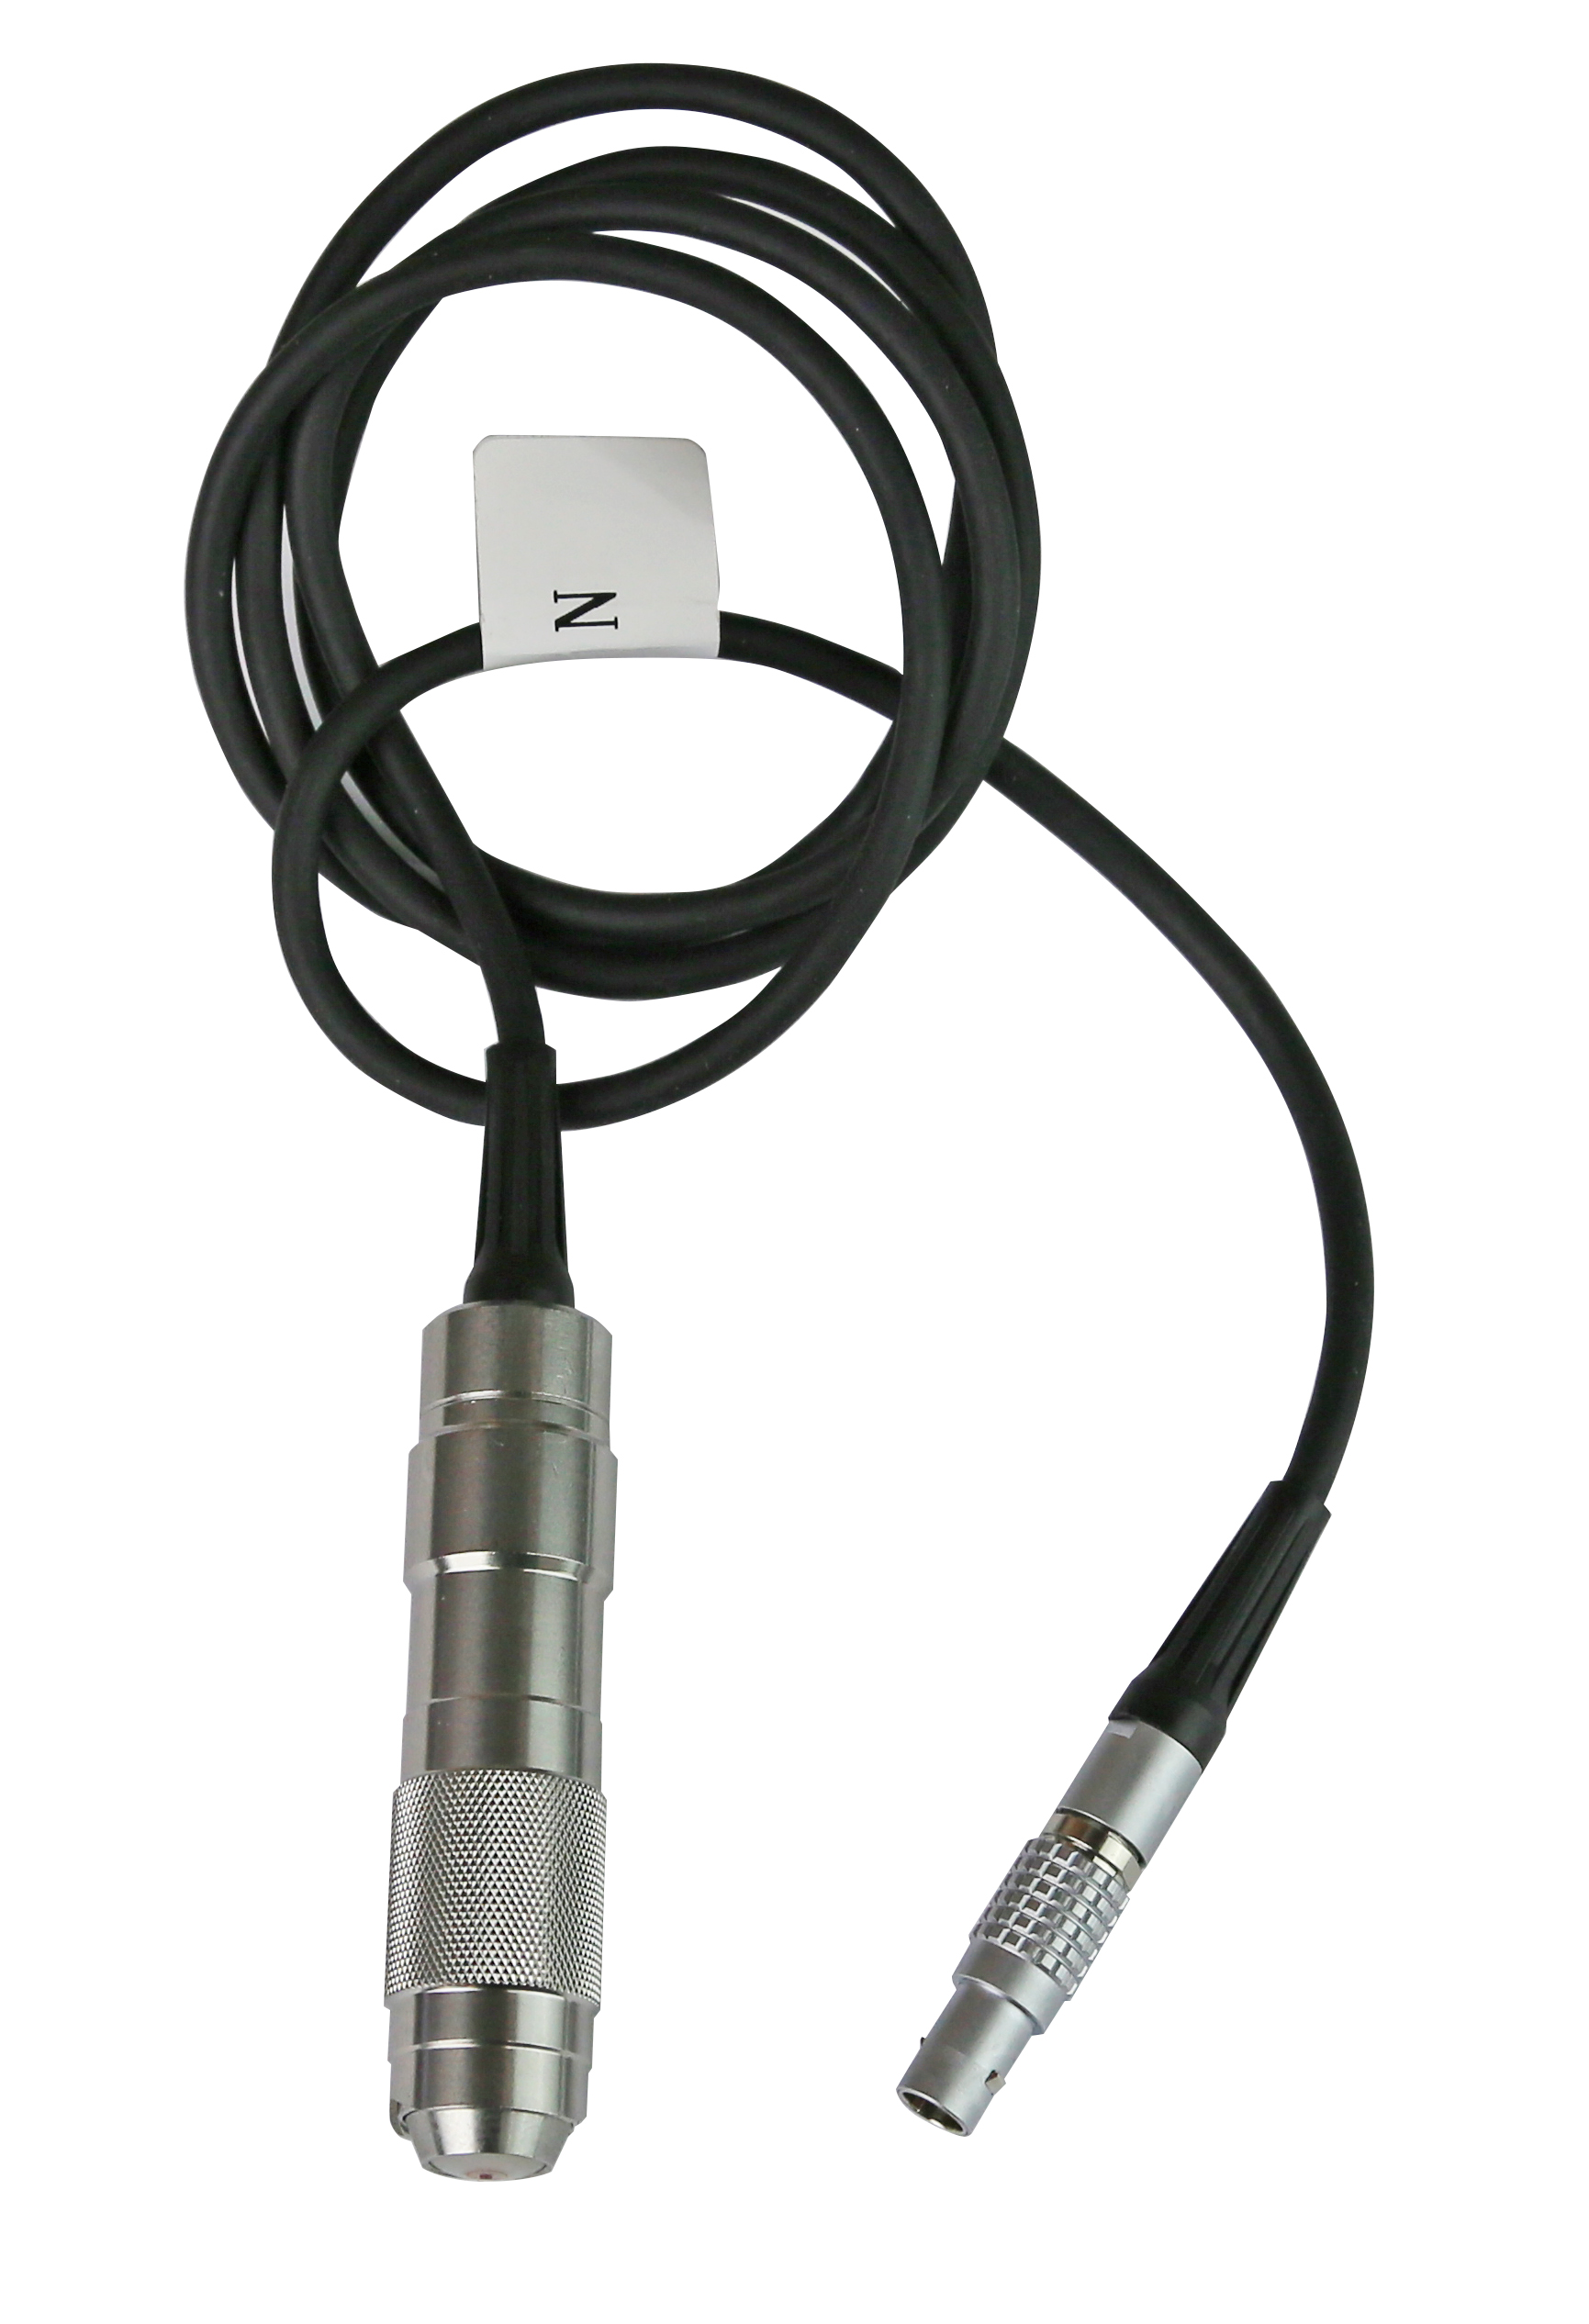
Probe N1 for Coating thickness gauge, cable length: about 1 m Requirement: Base materials: non ferro-metal such as copper, aluminium, zinc, tin etc.Coat: made of non metallic materials such as plastic, rubber, paint, anodizing etc.Area: > Ø 10 mm or thickness of coat > 100 µm and chromed copper (coat until 40 µm only)
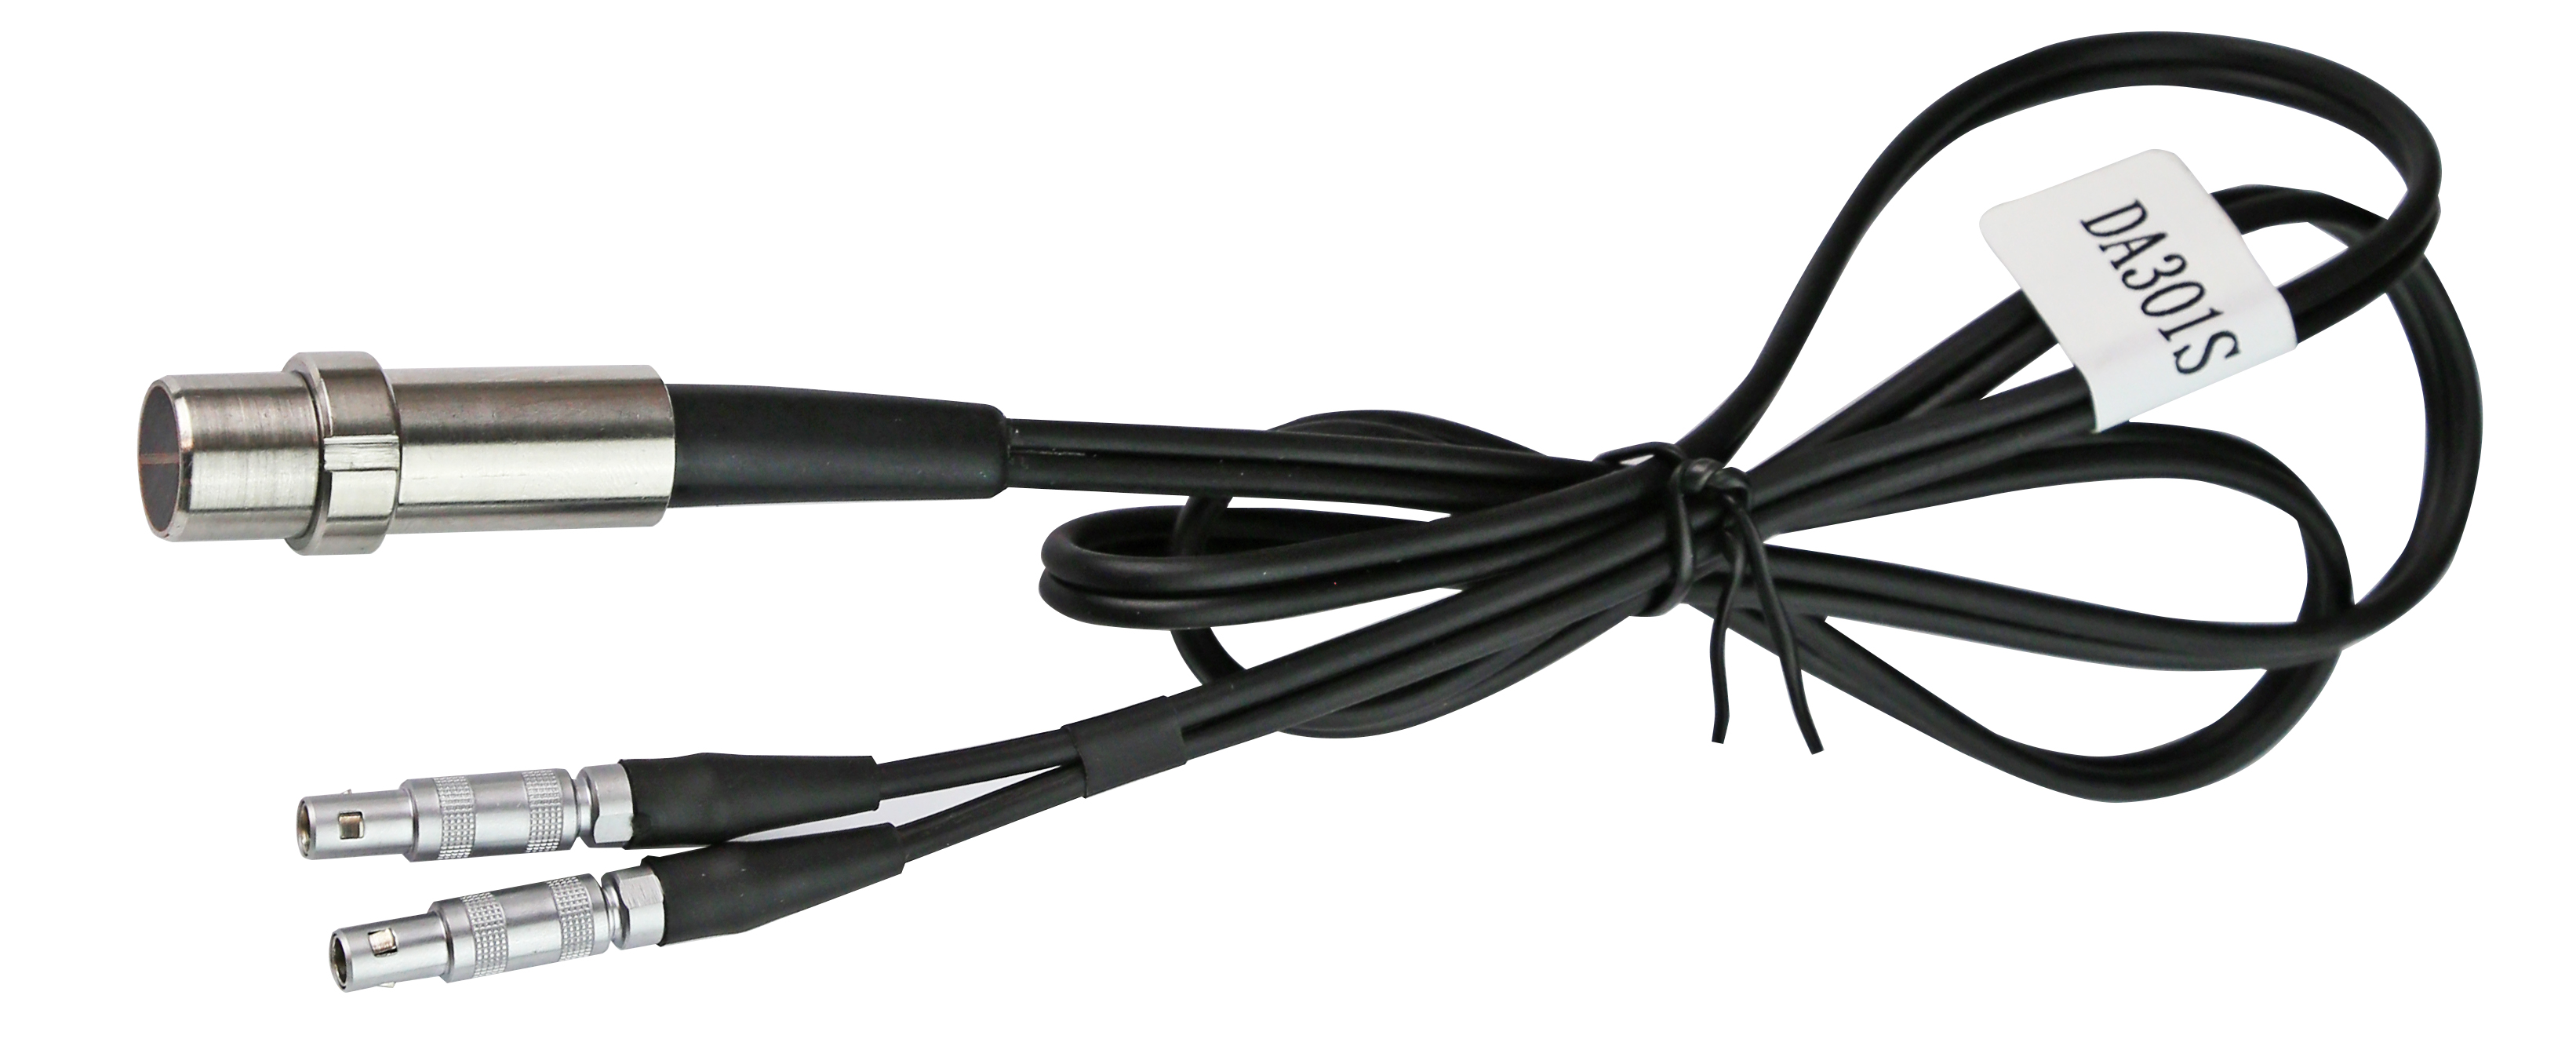
Probe for Ultrasonic thickness gauge, range 0,75 - 400 mm - Form : straight- cable length: about 1 m
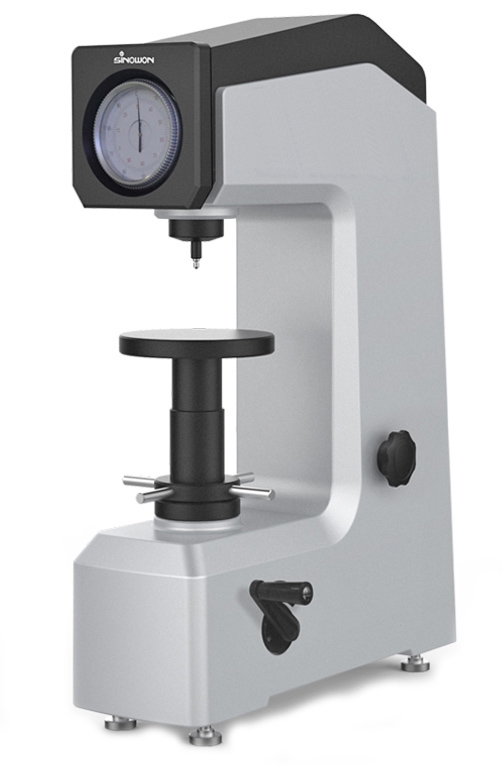
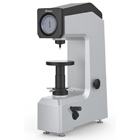
Rockwell hardness tester with three testing tables - Rockwell hardness tester DigiRock, robust design- for hardness testing of steels, AL-alloys, Cu-alloys and malleable irons - initial testing force 98.07 N - testing force 588.4 N, 980.7 N und 1471 N - reading dial indicator 0,5 HR - dimension 520 x 215 x 700 mm - max. height of specimen 175 mm - max. width of specimen 165 mm - weight 80 kg Delivery inclusive: - standard rockwell blocks, 1 x HRC, 1 x HRB - diamond rockwell hardness indenter 120° - carbide ball indenter Ø 1.588 mm - 3 x testing tables (Ø 150, Ø 60, V-form)
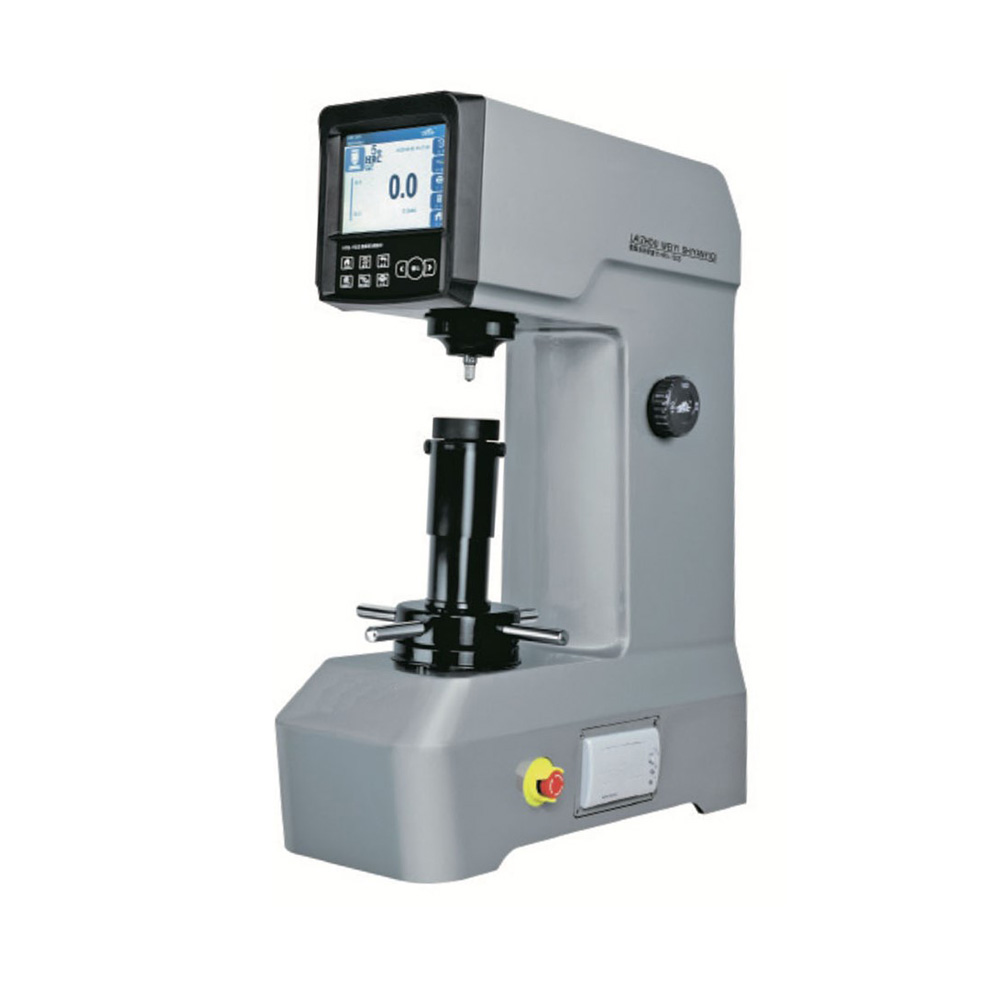
Rockwell hardness tester digital HR 150D with touch screen - Rockwell hardness tester, robust design- motorized load of force- for hardness testing of steels, AL-alloys, Cu-alloys and malleable irons- half automatic except for loading preliminary force - initial testing force 98.07 N - testing force 588.4 N, 980.7 N und 1471 N- max. height of specimen 175 mm - max. width of specimen 118 mm- 5,2'' color touch screen- auto hardness coversion to other scales (HRA, HRB, HRC, HRD, HRE, HRF, HRG, HRH, HRK, HRL, HRM, HRP, HRS, HRV)- adjustable dwell time 1 - 60 seconds- standard: EN-ISO 6508, ASTM E-18, JJS Z2245 und GB/T230.2- power supply: 230 V, 50/60 Hz Delivery inclusive: - standard rockwell blocks, 4 x HRC, 1 x HRB - diamond rockwell hardness indenter 120° - carbide ball indenter Ø 1,588 mm - 3 testing tables (Ø 150, Ø 60, V-form)
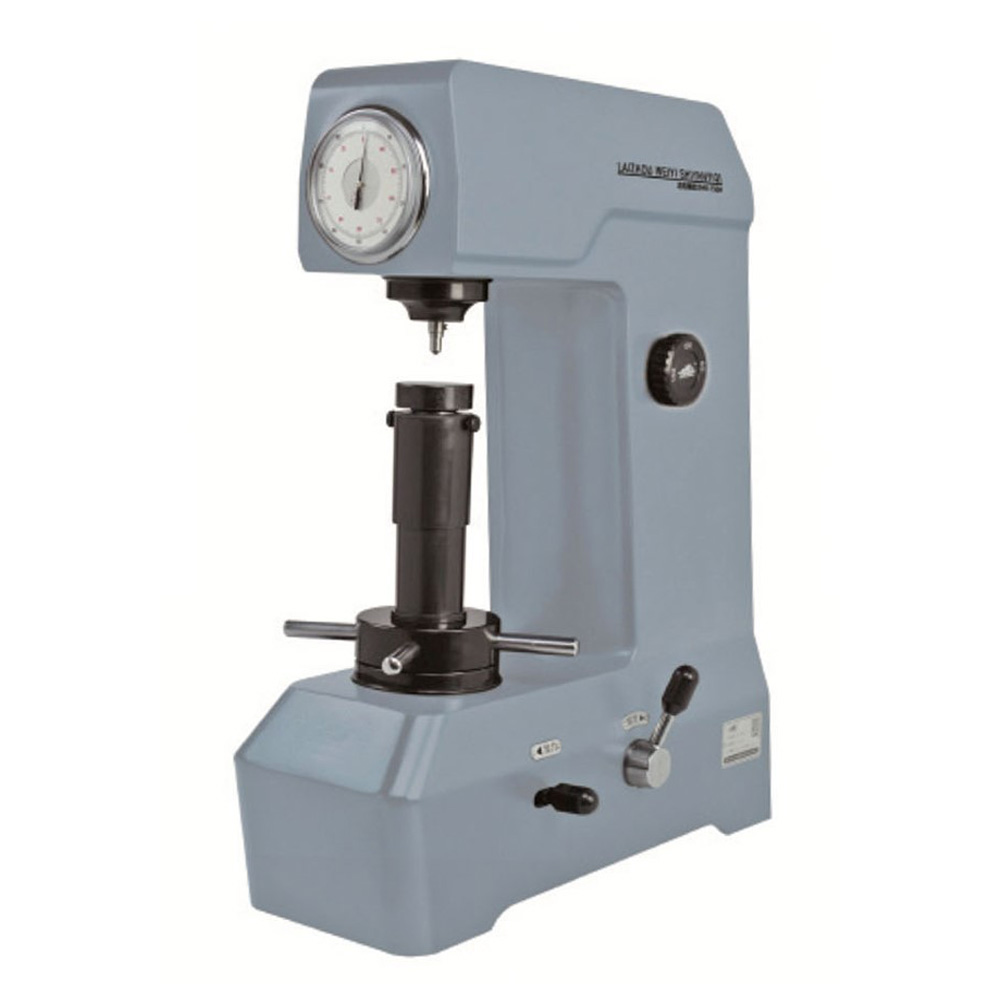
Rockwell hardness tester HR 150 with dial indicator - Rockwell hardness tester, robust design- manual load of force- for hardness testing of steels, AL-alloys, Cu-alloys and malleable irons - initial testing force 98.07 N - testing force 588.4 N, 980.7 N und 1471 N- max. height of specimen 170 mm - max. width of specimen 128 mm- standard: EN-ISO 6508, ASTM E-18, JJS Z2245 und GB/T230.2 Delivery inclusive: - standard rockwell blocks, 4 x HRC, 1 x HRB - diamond rockwell hardness indenter 120° - carbide ball indenter Ø 1,588 mm - 3 testing tables (Ø 150, Ø 60, V-form)
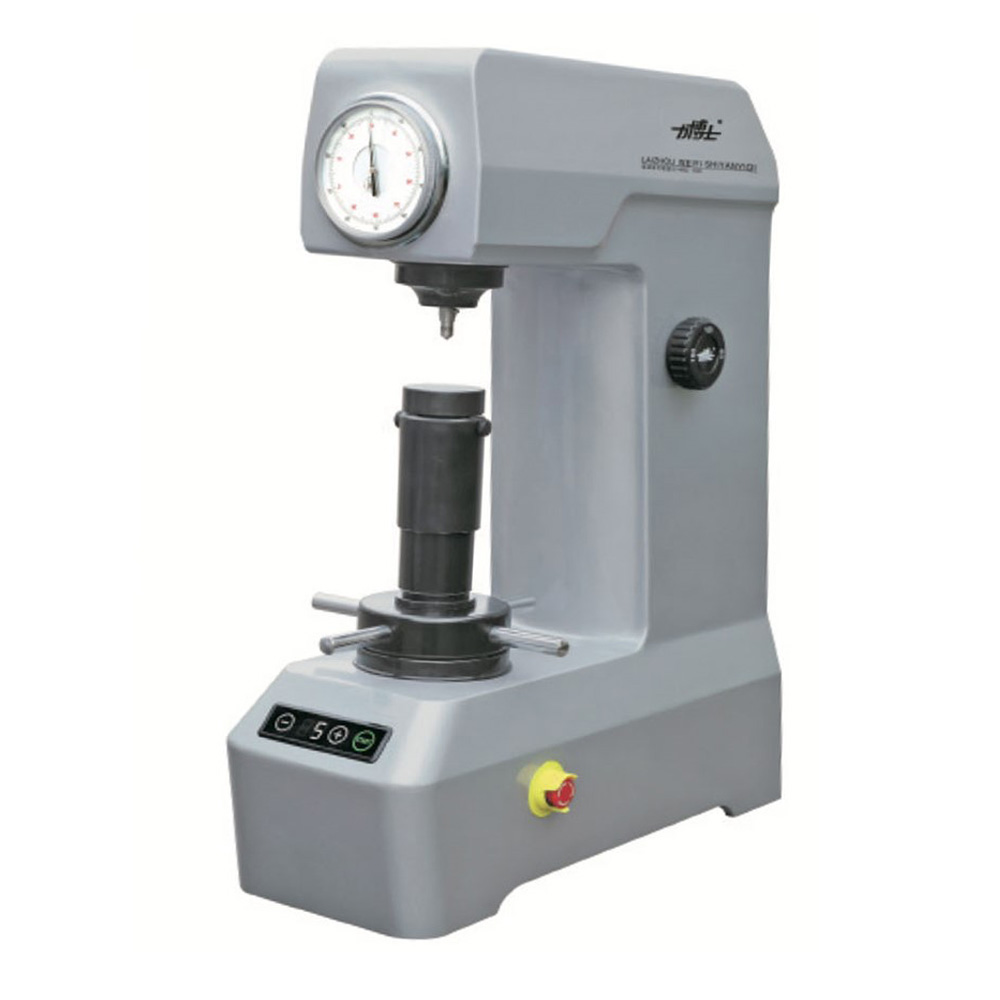
Rockwell hardness tester HRD 150 with dial indicator - Rockwell hardness tester, robust design- motorized load of force- for hardness testing of steels, AL-alloys, Cu-alloys and malleable irons- initial testing force 98.07 N - testing force 588.4 N, 980.7 N und 1471 N- max. height of specimen 170 mm - max. width of specimen 128 mm- standard: EN-ISO 6508, ASTM E-18, JJS Z2245 und GB/T230.2- power supply: 230 V, 50/60 Hz Delivery inclusive: - standard rockwell blocks, 4 x HRC, 1 x HRB - diamond rockwell hardness indenter 120° - carbide ball indenter Ø 1,588 mm - 3 testing tables (Ø 150, Ø 60, V-form)
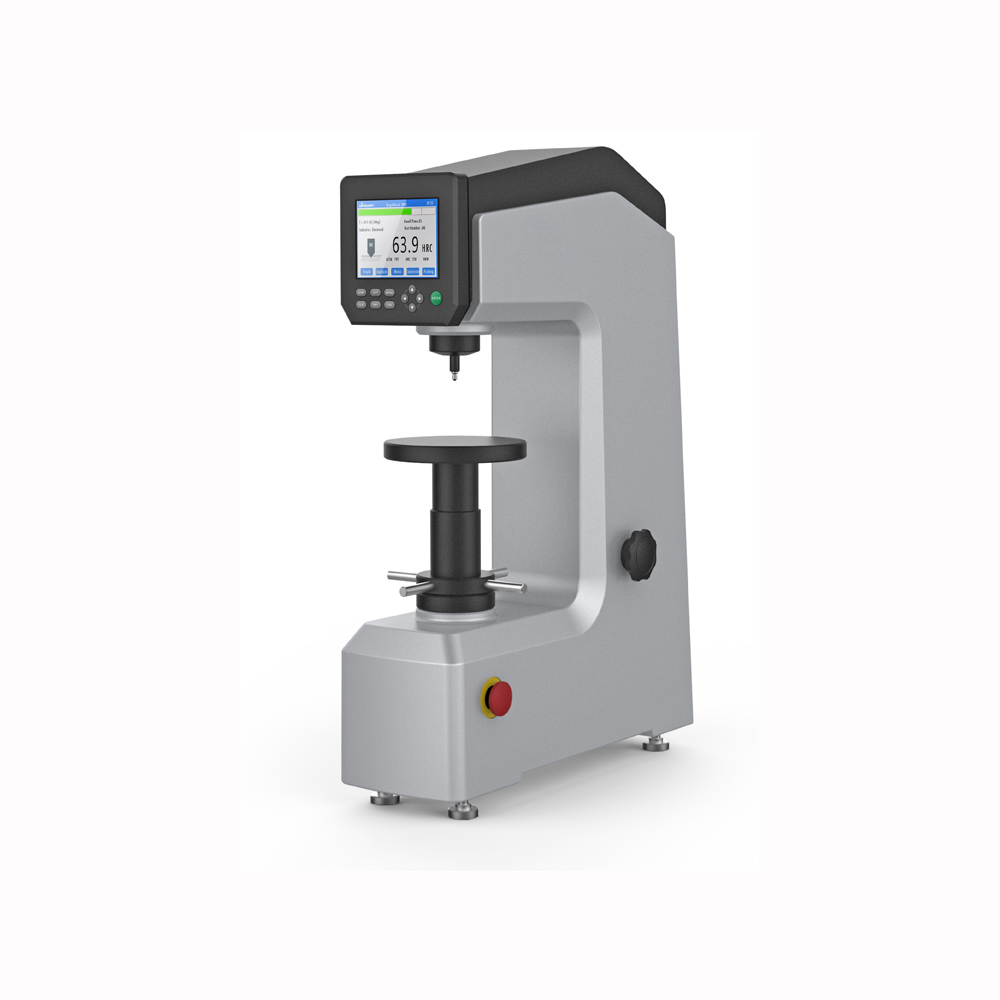
Rockwell hardness tester digital with three testing tables - Rockwell hardness tester, robus design- for hardness testing of steels, Al-alloys, Cu-alloys and malleable alloys- standard: EN-ISO 6508, ASTM E-18, JJS Z2245 und GB/T230.2- half automatic except for loading preliminary force - initial testing force 98,07 N - testing force 588,4 N, 980,7 N and 1471 N - reading 0,1 HR- 5.2" colour touch screen, display loading force, indenter type, dwell time and conversion scale - auto compute max-, min-, mean and deviation value- auto hardness conversion to other scales ( HRA, HRB, HRC, HRD, HRE, HRF, HRG, HRH, HRK, HRL, HRM, HRP, HRS, HRV)- adjustable dwell time 1 - 60 sec.- support multiple languages, German, English, Czech, Portuguese etc.- with three testing tables (Ø 150, Ø 60, V-Form) - max. Height of Specimen 175 mm - max. Width of Specimen 165 mm - Dimensions T 546 x B 182 x H 755 mm - Weight 90 kg Delivery inclusive : - Standard rockwell blocks, 1 x HRC, 1 x HRB - Diamond rockwell hardness indenter 120° - Carbide ball indenter Ø 1.588 mm - 3 x testing table (Ø 150, Ø 60, V-Form)
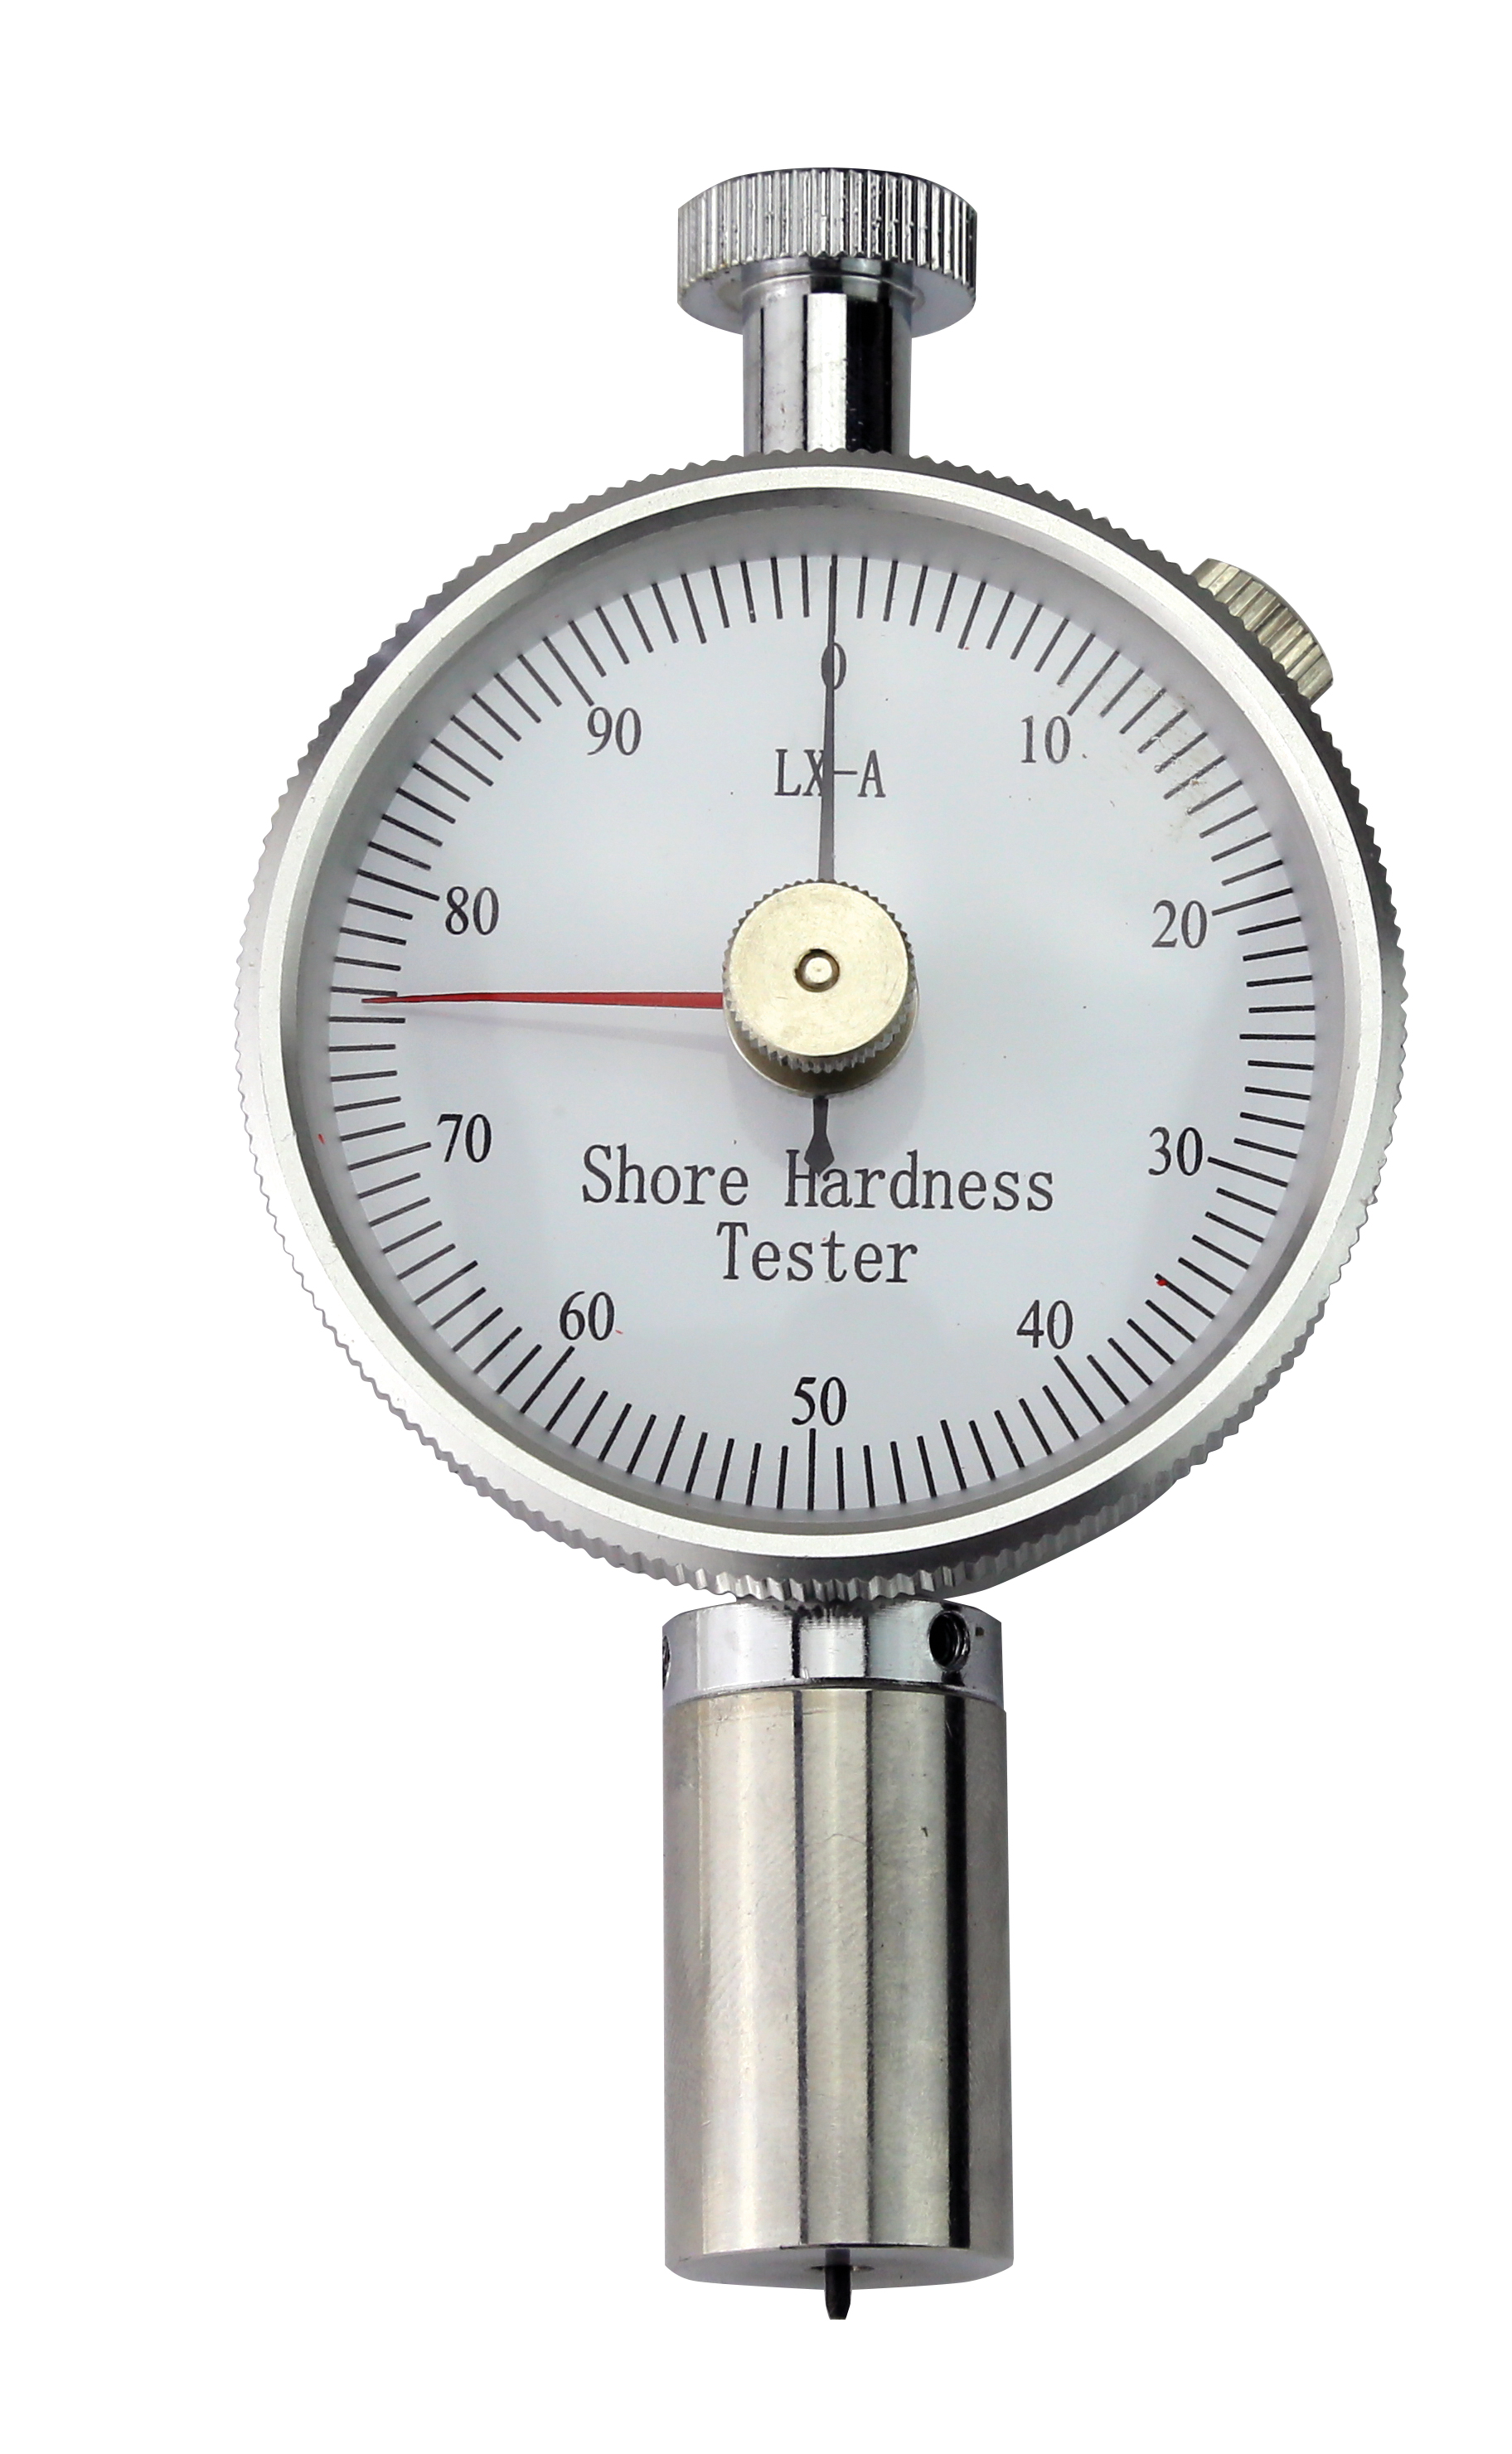
Shore durometer Shore A - analog shore durometer for internal comparing measurements - for testing the hardness of hard rubber, thermoplastics, bowling etc.- using for rubber, elastomers, neoprene, silicone, vinyl, soft plastics, felt, leather - with peak pointer - in case/box Interter Shape A: Flat cone point (ø 0,79 mm), 35°Range: 0 - 100 HA Reading: 1 HA
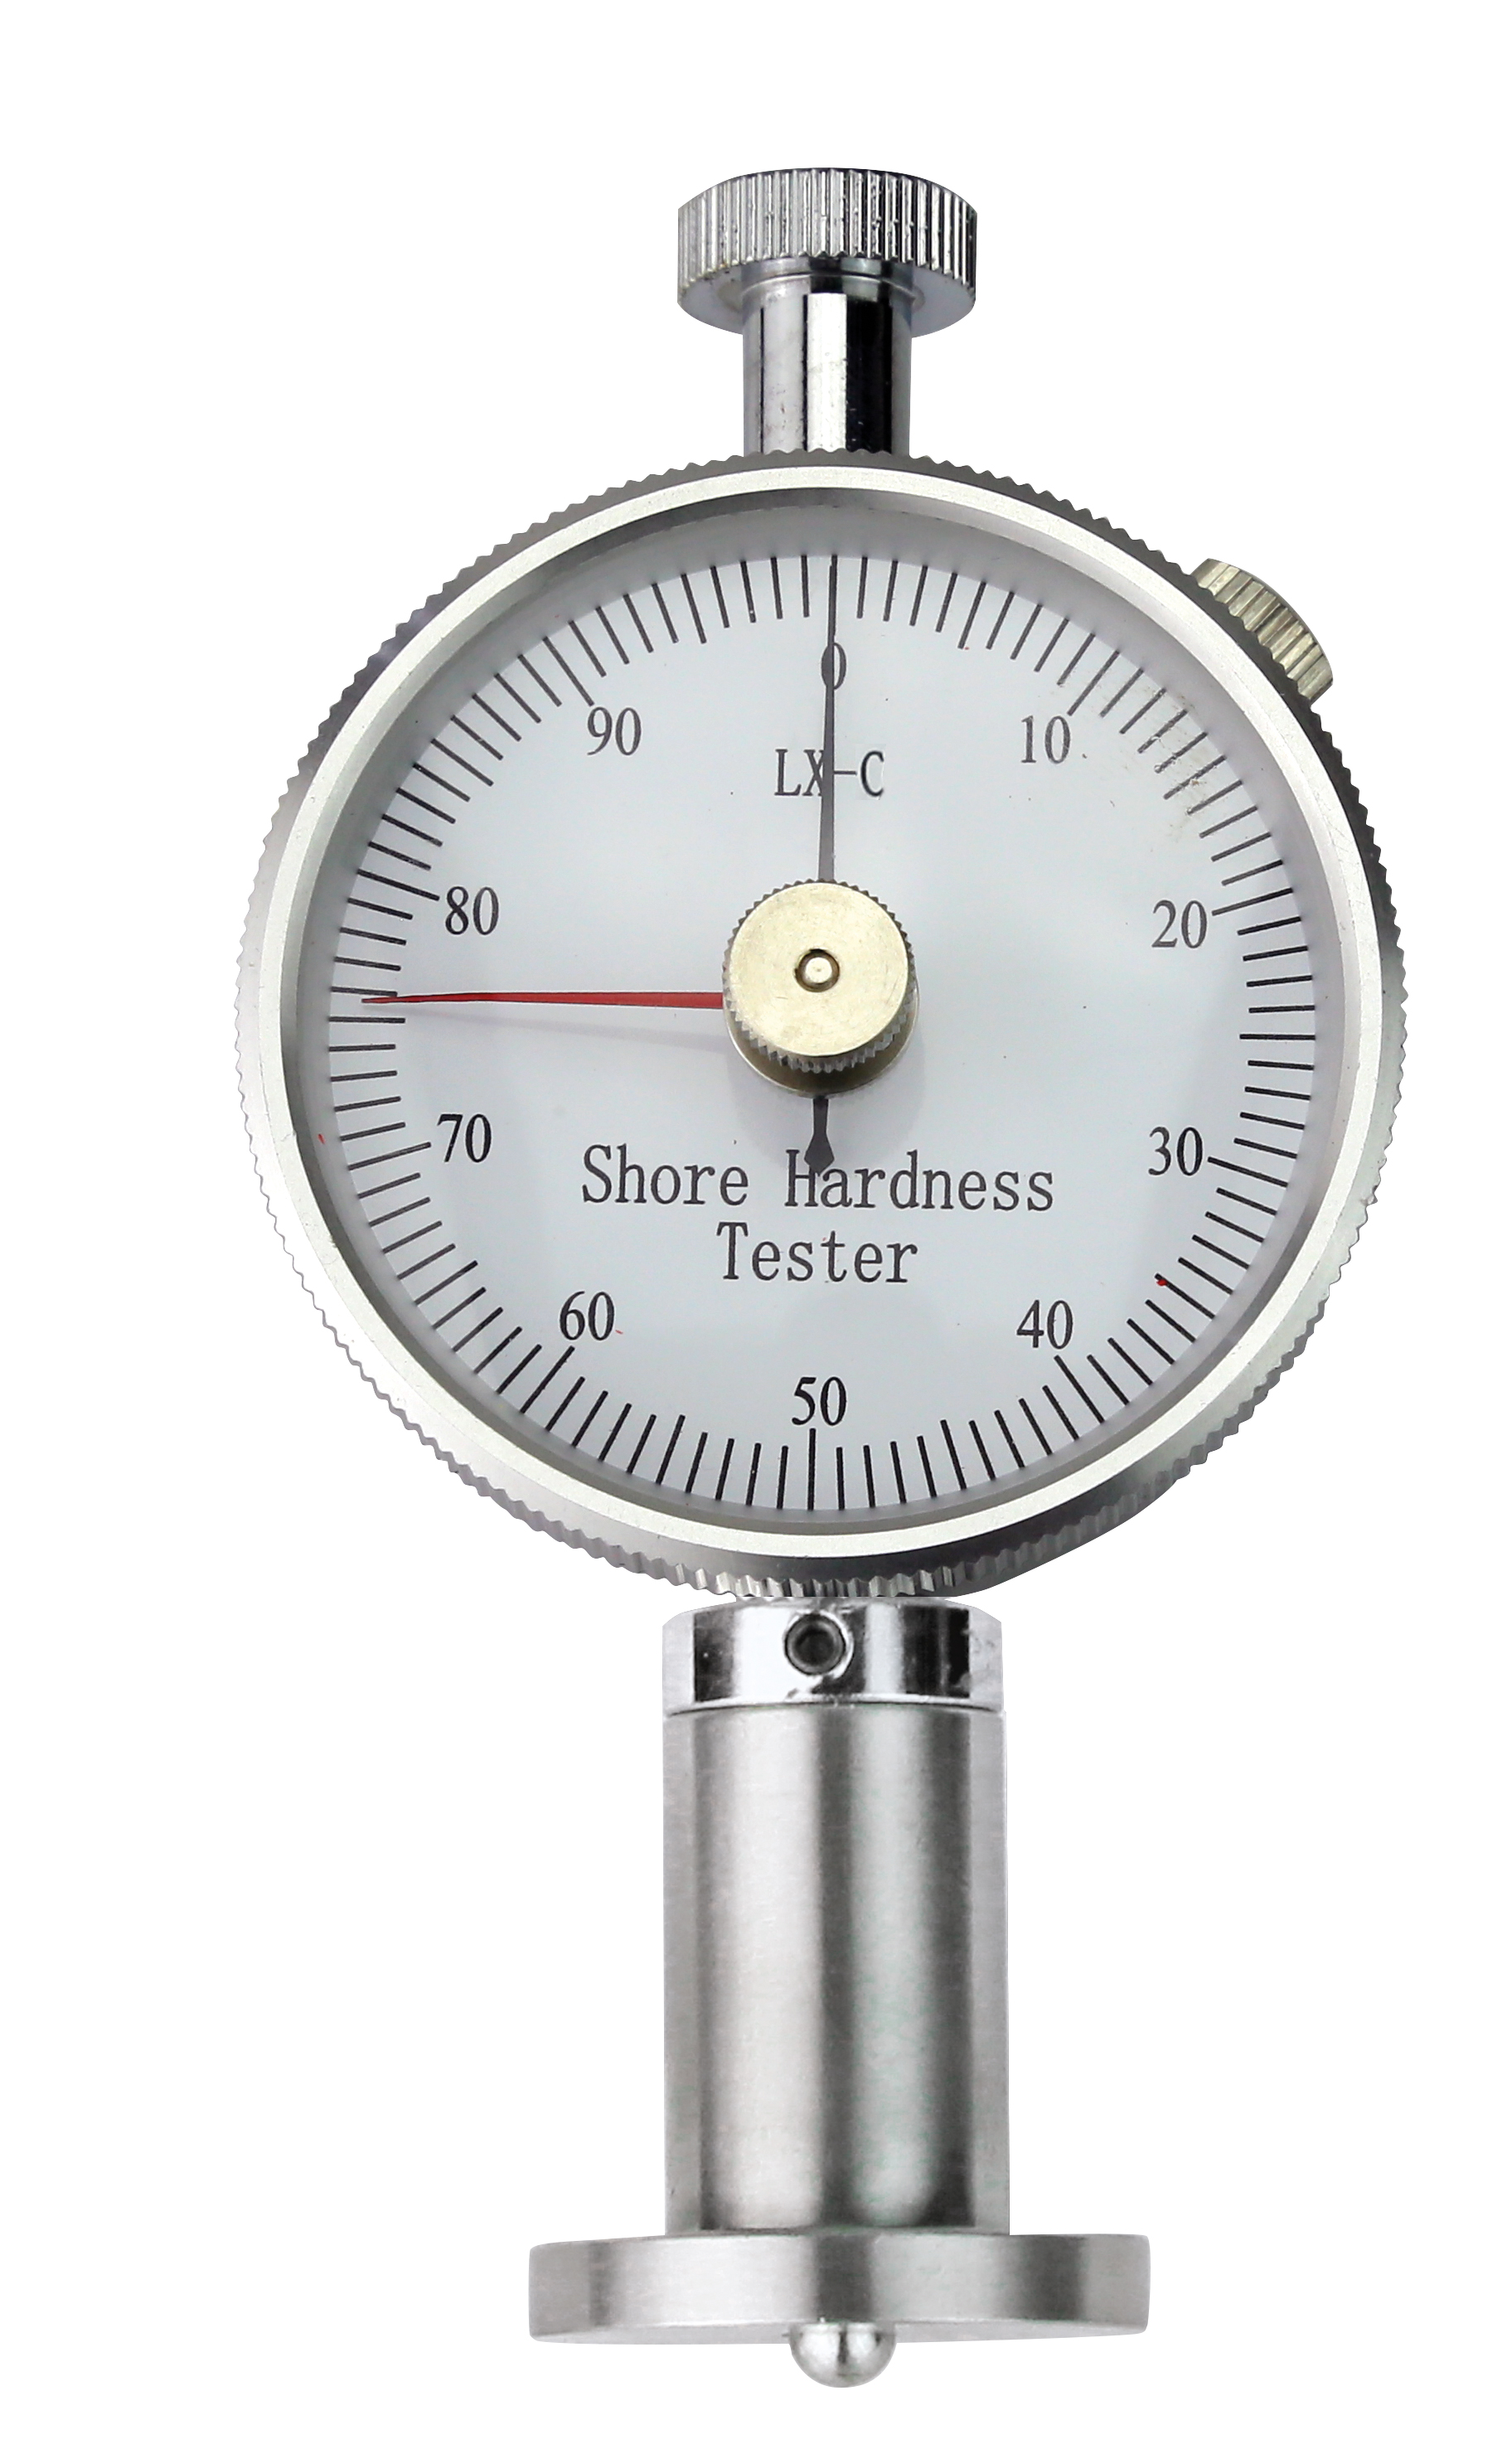
Shore durometer Shore A0 - analog shore durometer for internal comparing measurements - for testing the hardness of hard rubber, thermoplastics, bowling etc.- using for foams, sponges - with peak pointer - in case/box Interter Shape C: Spherical 2,5 mmRange: 0 - 100 HC Reading: 1 HC
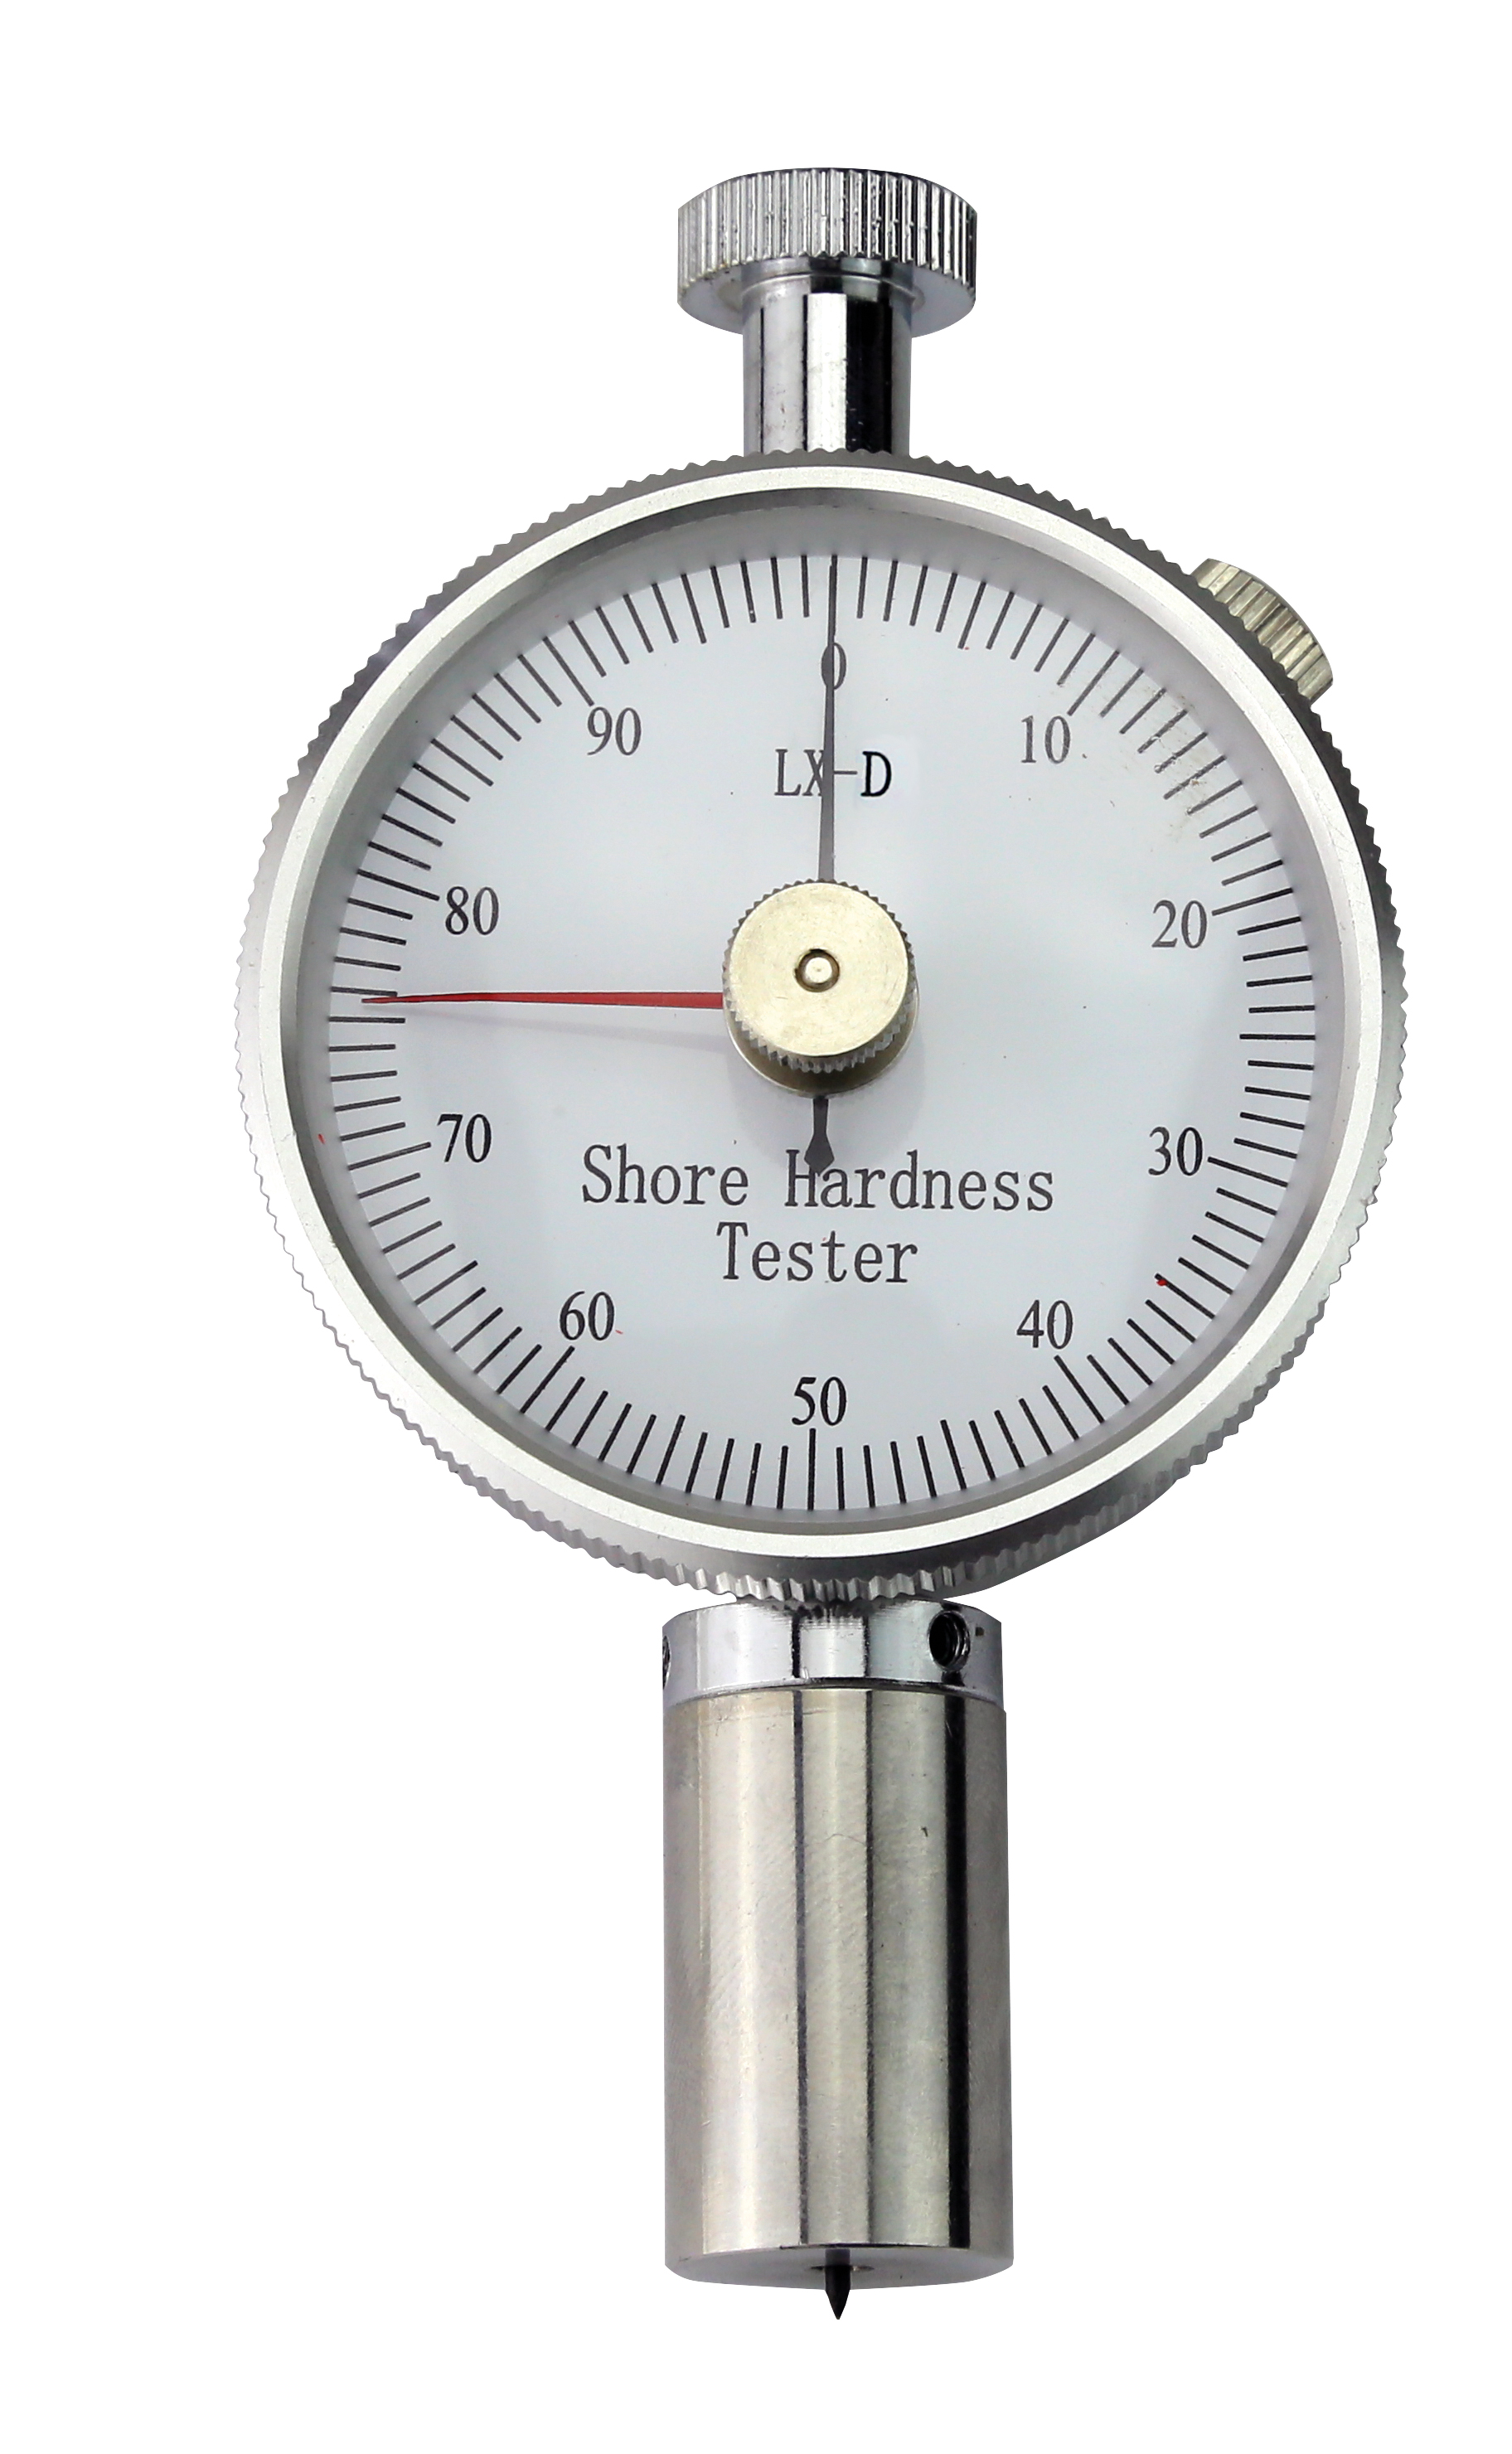
Shore durometer Shore D - analog shore durometer for internal comparing measurements - for testing the hardness of hard rubber, thermoplastics, bowling etc.- using for plastics, synthetic resin, formica, epoxy, plexiglass etc. - with peak pointer - in case/box Interter Shape D: Sharp cone point, 30°, SR 0,1 mmRange: 0 - 100 HD Reading: 0,5 HD