
Universal Test Indicator


Digital universal test indicator 0,5 x 0,01 mm - carbide tipped probe Ø 2 mm - shock proof, automatically inversion of measuring direction - with clamping adapter Ø 6 mm und Ø 8 mm - digital display with moving bar, rotatable - reading 0,01 mm- with mode, set and data button - measuring methode: standard, maximum, minimum and diviation - in case/box - range: ± 0,5 mm - accuracy: 0,02 mm

Ruby spear tip for universal test indicator length 14,5 mm, for universal test indicator with ruby probe Nr. 208.004.8 and 208.004.9

Spear tip length 19,0 mm length 19,0 mm for universal test indicator with long probe no. 208.004.5
Spear tip length 33,0 mm length 33,0 mm for universal test indicator with long probe no. 208.004.6
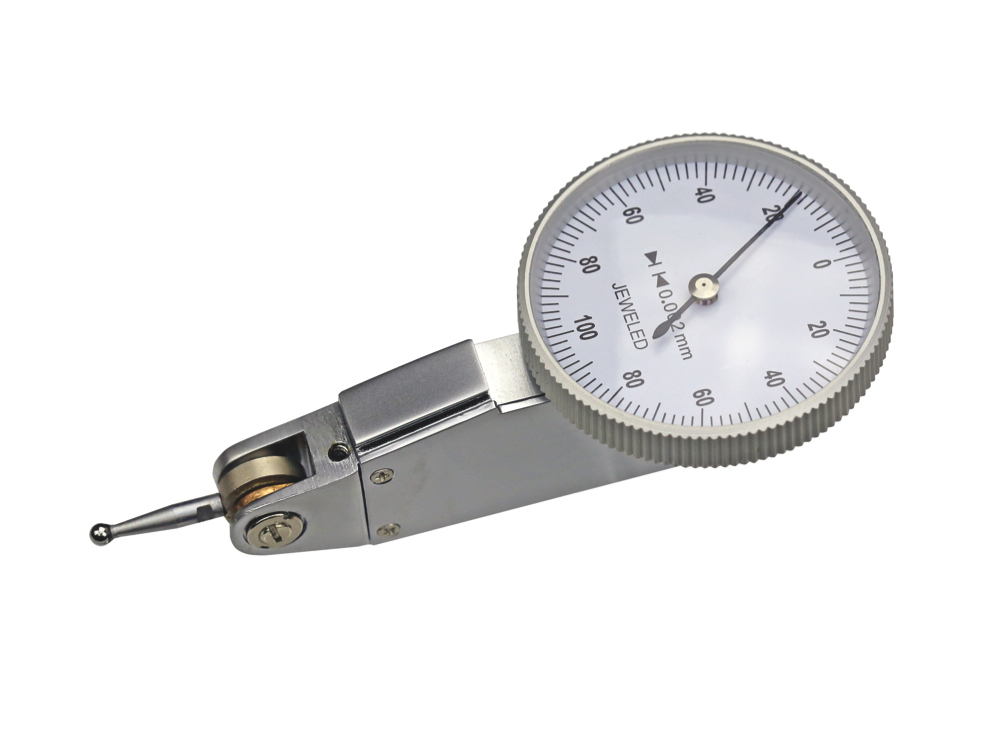
Universal test indicator 0,2 x 0,002 mm Ø 32 mm - horizontal, accuracy DIN 2270 - carbide tipped probe Ø 2 mm - shock proof, automatically inversion of measuring direction - with 2 connectors Ø 6 mm und Ø 8 mm - in case/box Scale: 0-100-0 mmReading: 0,002 mm Range: 0,2 mm
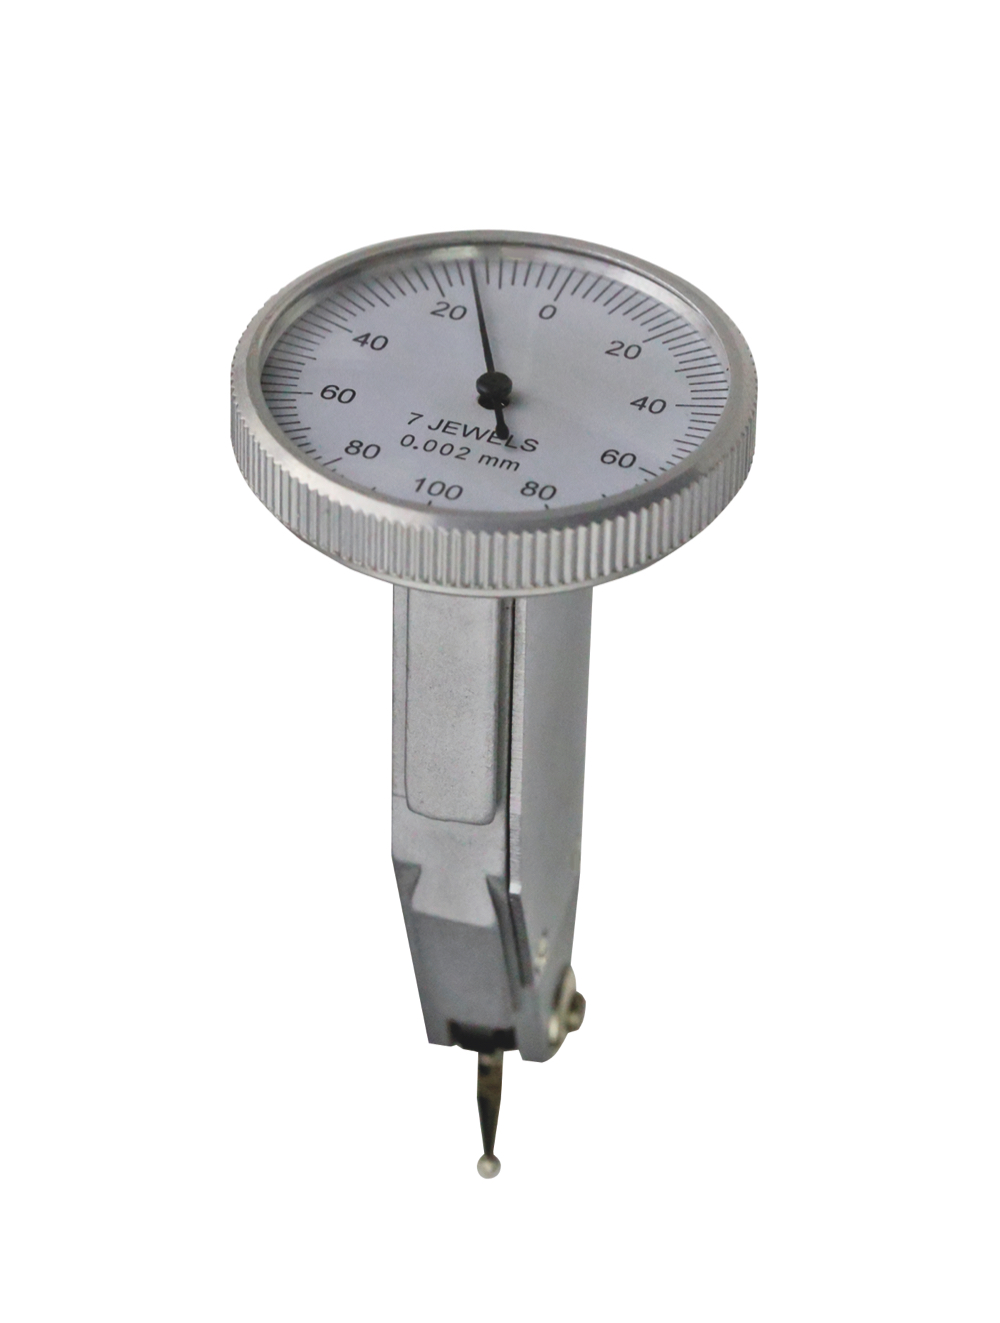
Universal test indicator 0,2 x 0,002 mm vertical - accuracy DIN 2270 - carbide tipped probe Ø 2 mm - shock proof, automatically inversion of measuring direction - with 2 connectors Ø 6 mm und Ø 8 mm - in case/box Scale: 0-100-0 mmReading: 0,002 mm Range: 0,2 mm
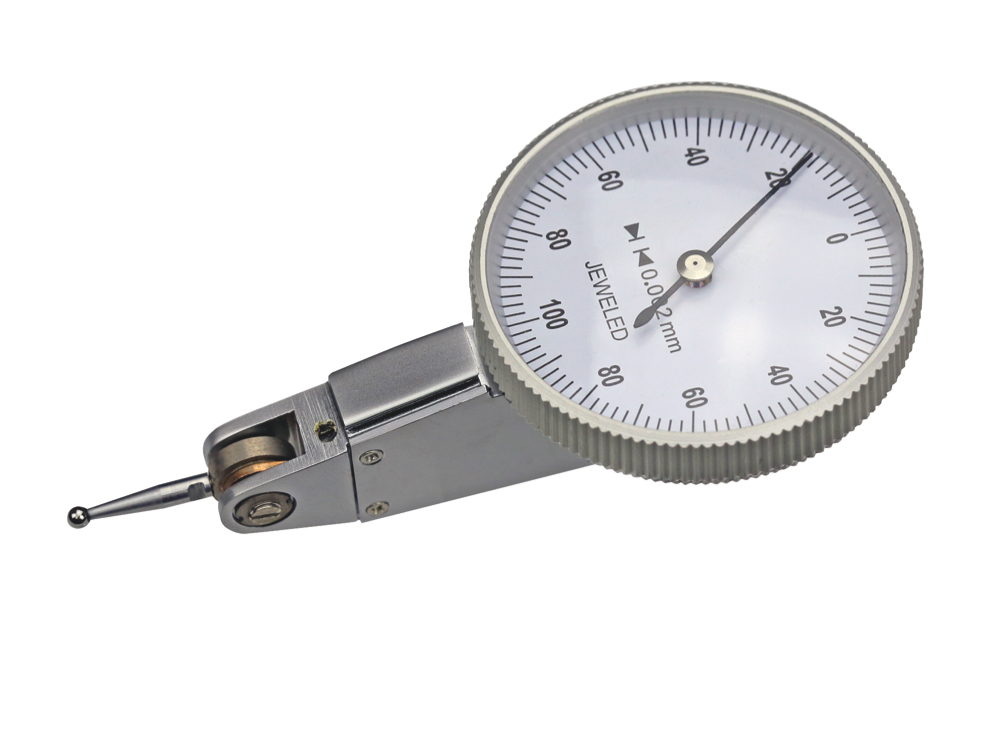
Universal test indicator 0,2 x 0,002 mm Ø 40 mm - horizontal, accuracy DIN 2270 - carbide tipped probe Ø 2 mm - shock proof, automatically inversion of measuring direction - with 2 connectors Ø 6 mm und Ø 8 mm - in case/box Scale: 0-100-0 mmReading: 0,002 mm Range: 0,2 mm
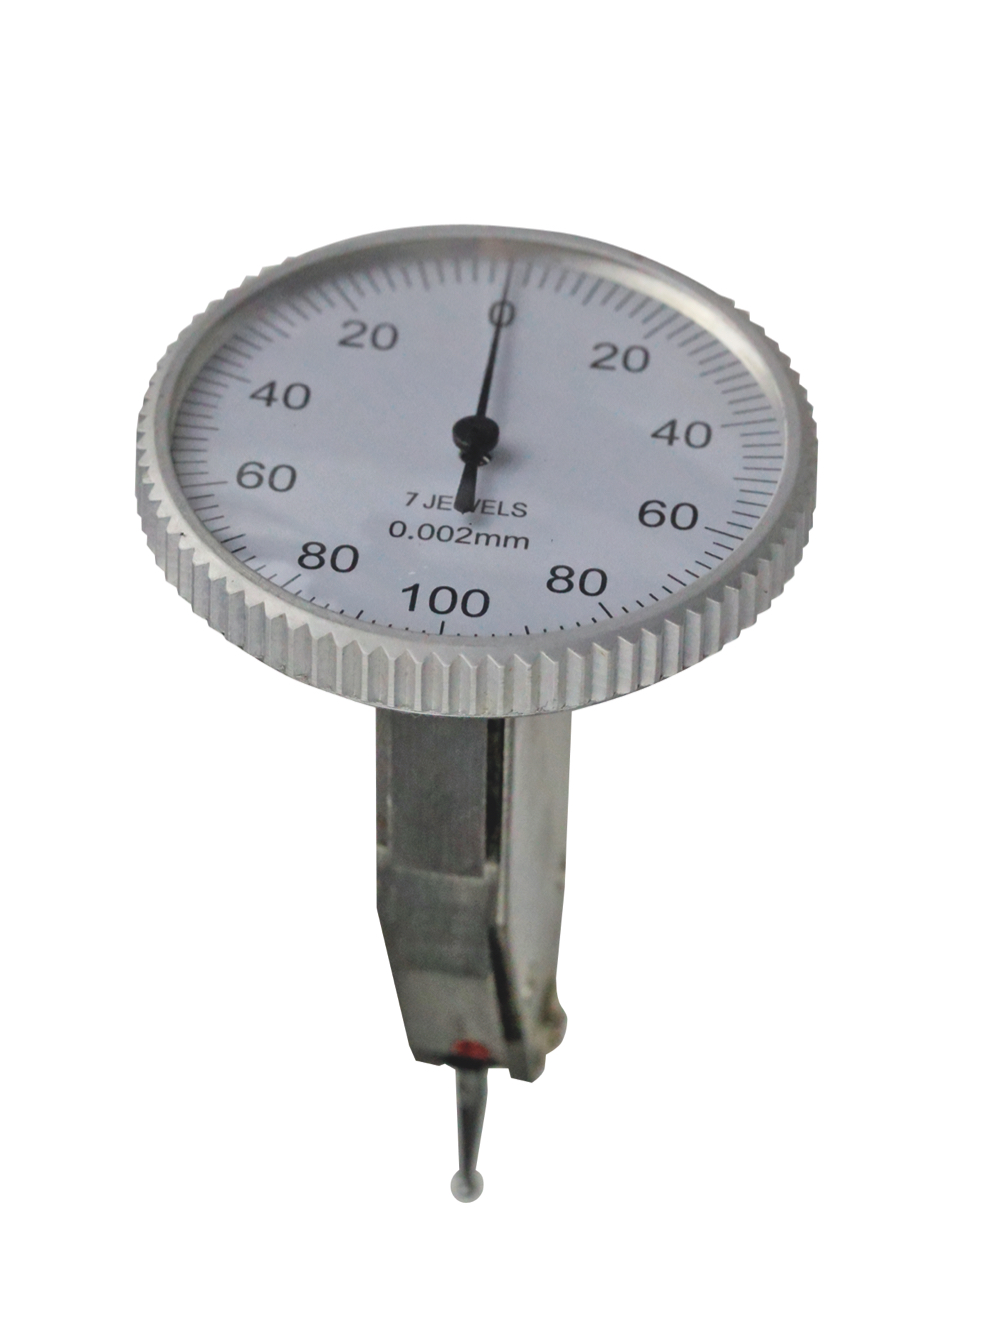
Universal test indicator 0,2 x 0,002 mm Ø 40 mm - accuracy DIN 2270 - carbide tipped probe Ø 2 mm - shock proof, automatically inversion of measuring direction - with 2 connectors Ø 6 mm und Ø 8 mm - in case/box Scale: 0-100-0 mmReading: 0,002 mm Range: 0,2 mm

Universal test indicator 0,8 x 0,01 mm Ø 32 mm - horizontal, accuracy DIN 2270 - carbide tipped probe Ø 2 mm - shock proof, automatically inversion of measuring direction - with 2 connectors Ø 6 mm und Ø 8 mm - in case/box Scale: 0-40-0 mmReading: 0,01 mm Range: 0,8 mm

Universal test indicator 0,8 x 0,01 mm Ø 32 mm - vertical, accuracy DIN 2270 - carbide tipped probe Ø 2 mm - shock proof, automatically inversion of measuring direction - with 2 connectors Ø 6 mm und Ø 8 mm - in case/box Scale: 0-40-0 mmReading: 0,01 mm Range: 0,8 mm

Universal test indicator 0,8 x 0,01 mm with ruby probe - accuracy DIN 2270 - carbide tipped probe Ø 2 mm - shock proof, automatically inversion of measuring direction - with 2 connectors Ø 6 mm und Ø 8 mm - in case/box D: 32 mmScale: 0-40-0 mmReading: 0,01 mm Range: 0,8 mm

Universal test indicator horizontal 0,8 x 0,01 mm - accuracy DIN 2270 - carbide tipped probe Ø 2 mm - shock proof, automatically inversion of measuring direction - with 2 connectors Ø 6 mm und Ø 8 mm - in case/box Scale: 0-40-0 mmReading: 0,01 mm Range: 0,8 mm

Universal test indicator 0,8 x 0,01 mm Ø 38 mm - accuracy DIN 2270 - carbide tipped probe Ø 2 mm - shock proof, automatically inversion of measuring direction - with 2 connectors Ø 6 mm und Ø 8 mm - in case/box Scale: 0-40-0 mmReading: 0,01 mm Range: 0,8 mm

Universal test indicator 0,8 x 0,01 mm with ruby probe - accuracy DIN 2270 - carbide tipped probe Ø 2 mm - shock proof, automatically inversion of measuring direction - with 2 connectors Ø 6 mm und Ø 8 mm - in case/box D: 38 mmScale: 0-40-0 mmReading: 0,01 mm Range: 0,8 mm

Universal test indicator 1,0 x 0,01 mm with long probe - accuracy manufacture standard - carbide tipped probe Ø 2 mm - shock proof, automatically inversion of measuring direction - with 2 connectors Ø 6 mm und Ø 8 mm - in case/box Probe L: 19 mmScale: 0-50-0 mmReading: 0,01 mm Range: 1,0 mm
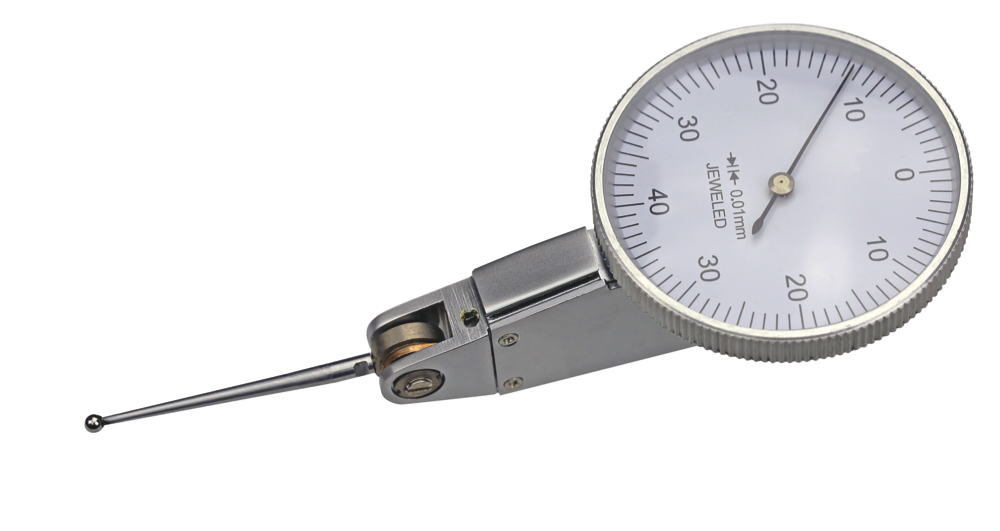
Universal test indicator, Ø 40 mm with 33 mm long probe - accuracy manufacture standard - carbide tipped probe Ø 2 mm - shock proof, automatically inversion of measuring direction - with 2 connectors Ø 6 mm und Ø 8 mm - in case/box Probe L: 33 mmScale: 0-50-0 mmReading: 0,01 mm Range: 1,0 mm