
Setting ring gauges DIN 2250, Ø 3-100 mm, with certificate

Setting ring gauge Ø 10 mm with certificate - size: Ø 10 mm - DIN 2250 Form C - accuracy DIN 286, JS 3 - hardened ground and lapped - with certification according to VDI/VDE/DGQ 2618/17 DIN 3650
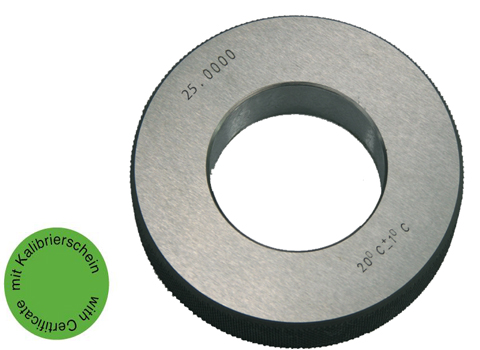
Setting ring gauge Ø 100 mm with certificate - size: Ø 100 mm - DIN 2250 Form C - accuracy DIN 286, JS 3 - hardened ground and lapped - with certification according to VDI/VDE/DGQ 2618/17 DIN 3650

Setting ring gauge Ø 12 mm with certificate - size: Ø 12 mm - DIN 2250 Form C - accuracy DIN 286, JS 3 - hardened ground and lapped - with certification according to VDI/VDE/DGQ 2618/17 DIN 3650

Setting ring gauge Ø 14 mm with certificate - size: Ø 14 mm - DIN 2250 Form C - accuracy DIN 286, JS 3 - hardened ground and lapped - with certification according to VDI/VDE/DGQ 2618/17 DIN 3650

Setting ring gauge Ø 15 mm with certificate - size: Ø 15 mm - DIN 2250 Form C - accuracy DIN 286, JS 3 - hardened ground and lapped - with certification according to VDI/VDE/DGQ 2618/17 DIN 3650

Setting ring gauge Ø 16 mm with certificate - size: Ø 16 mm - DIN 2250 Form C - accuracy DIN 286, JS 3 - hardened ground and lapped - with certification according to VDI/VDE/DGQ 2618/17 DIN 3650

Setting ring gauge Ø 18 mm with certificate - size: Ø 18 mm - DIN 2250 Form C - accuracy DIN 286, JS 3 - hardened ground and lapped - with certification according to VDI/VDE/DGQ 2618/17 DIN 3650

Setting ring gauge Ø 19 mm with certificate - size: Ø 19 mm - DIN 2250 Form C - accuracy DIN 286, JS 3 - hardened ground and lapped - with certification according to VDI/VDE/DGQ 2618/17 DIN 3650

Setting ring gauge Ø 20 mm with certificate - size: Ø 20 mm - DIN 2250 Form C - accuracy DIN 286, JS 3 - hardened ground and lapped - with certification according to VDI/VDE/DGQ 2618/17 DIN 3650

Setting ring gauge Ø 22 mm with certificate - size: Ø 22 mm - DIN 2250 Form C - accuracy DIN 286, JS 3 - hardened ground and lapped - with certification according to VDI/VDE/DGQ 2618/17 DIN 3650

Setting ring gauge Ø 24 mm with certificate - size: Ø 24 mm - DIN 2250 Form C - accuracy DIN 286, JS 3 - hardened ground and lapped - with certification according to VDI/VDE/DGQ 2618/17 DIN 3650

Setting ring gauge Ø 25 mm with certificate - size: Ø 25 mm - DIN 2250 Form C - accuracy DIN 286, JS 3 - hardened ground and lapped - with certification according to VDI/VDE/DGQ 2618/17 DIN 3650

Setting ring gauge Ø 26 mm with certificate - size: Ø 26 mm - DIN 2250 Form C - accuracy DIN 286, JS 3 - hardened ground and lapped - with certification according to VDI/VDE/DGQ 2618/17 DIN 3650

Setting ring gauge Ø 28 mm with certificate - size: Ø 28 mm - DIN 2250 Form C - accuracy DIN 286, JS 3 - hardened ground and lapped - with certification according to VDI/VDE/DGQ 2618/17 DIN 3650

Setting ring gauge Ø 3 mm with certificate - size: Ø 3 mm - DIN 2250 Form C - accuracy DIN 286, JS 3 - hardened ground and lapped - with certification according to VDI/VDE/DGQ 2618/17 DIN 3650

Setting ring gauge Ø 30 mm with certificate - size: Ø 30 mm - DIN 2250 Form C - accuracy DIN 286, JS 3 - hardened ground and lapped - with certification according to VDI/VDE/DGQ 2618/17 DIN 3650

Setting ring gauge Ø 32 mm with certificate - size: Ø 32 mm - DIN 2250 Form C - accuracy DIN 286, JS 3 - hardened ground and lapped - with certification according to VDI/VDE/DGQ 2618/17 DIN 3650

Setting ring gauge Ø 34 mm with certificate - size: Ø 34 mm - DIN 2250 Form C - accuracy DIN 286, JS 3 - hardened ground and lapped - with certification according to VDI/VDE/DGQ 2618/17 DIN 3650

Setting ring gauge Ø 35 mm with certificate - size: Ø 35 mm - DIN 2250 Form C - accuracy DIN 286, JS 3 - hardened ground and lapped - with certification according to VDI/VDE/DGQ 2618/17 DIN 3650

Setting ring gauge Ø 36 mm with certificate - size: Ø 36 mm - DIN 2250 Form C - accuracy DIN 286, JS 3 - hardened ground and lapped - with certification according to VDI/VDE/DGQ 2618/17 DIN 3650

Setting ring gauge Ø 38 mm with certificate - size: Ø 38 mm - DIN 2250 Form C - accuracy DIN 286, JS 3 - hardened ground and lapped - with certification according to VDI/VDE/DGQ 2618/17 DIN 3650

Setting ring gauge Ø 4 mm with certificate - size: Ø 4 mm - DIN 2250 Form C - accuracy DIN 286, JS 3 - hardened ground and lapped - with certification according to VDI/VDE/DGQ 2618/17 DIN 3650

Setting ring gauge Ø 40 mm with certificate - size: Ø 40 mm - DIN 2250 Form C - accuracy DIN 286, JS 3 - hardened ground and lapped - with certification according to VDI/VDE/DGQ 2618/17 DIN 3650

Setting ring gauge Ø 42 mm with certificate - size: Ø 42 mm - DIN 2250 Form C - accuracy DIN 286, JS 3 - hardened ground and lapped - with certification according to VDI/VDE/DGQ 2618/17 DIN 3650

Setting ring gauge Ø 45 mm with certificate - size: Ø 45 mm - DIN 2250 Form C - accuracy DIN 286, JS 3 - hardened ground and lapped - with certification according to VDI/VDE/DGQ 2618/17 DIN 3650

Setting ring gauge Ø 46 mm with certificate - size: Ø 46 mm - DIN 2250 Form C - accuracy DIN 286, JS 3 - hardened ground and lapped - with certification according to VDI/VDE/DGQ 2618/17 DIN 3650

Setting ring gauge Ø 47 mm with certificate - size: Ø 47 mm - DIN 2250 Form C - accuracy DIN 286, JS 3 - hardened ground and lapped - with certification according to VDI/VDE/DGQ 2618/17 DIN 3650

Setting ring gauge Ø 48 mm with certificate - size: Ø 48 mm - DIN 2250 Form C - accuracy DIN 286, JS 3 - hardened ground and lapped - with certification according to VDI/VDE/DGQ 2618/17 DIN 3650

Setting ring gauge Ø 5 mm with certificate - size: Ø 5 mm - DIN 2250 Form C - accuracy DIN 286, JS 3 - hardened ground and lapped - with certification according to VDI/VDE/DGQ 2618/17 DIN 3650
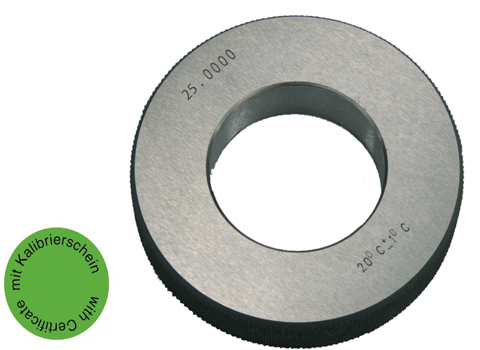
Setting ring gauge Ø 50 mm with certificate - size: Ø 50 mm - DIN 2250 Form C - accuracy DIN 286, JS 3 - hardened ground and lapped - with certification according to VDI/VDE/DGQ 2618/17 DIN 3650