
Dial indicator analog
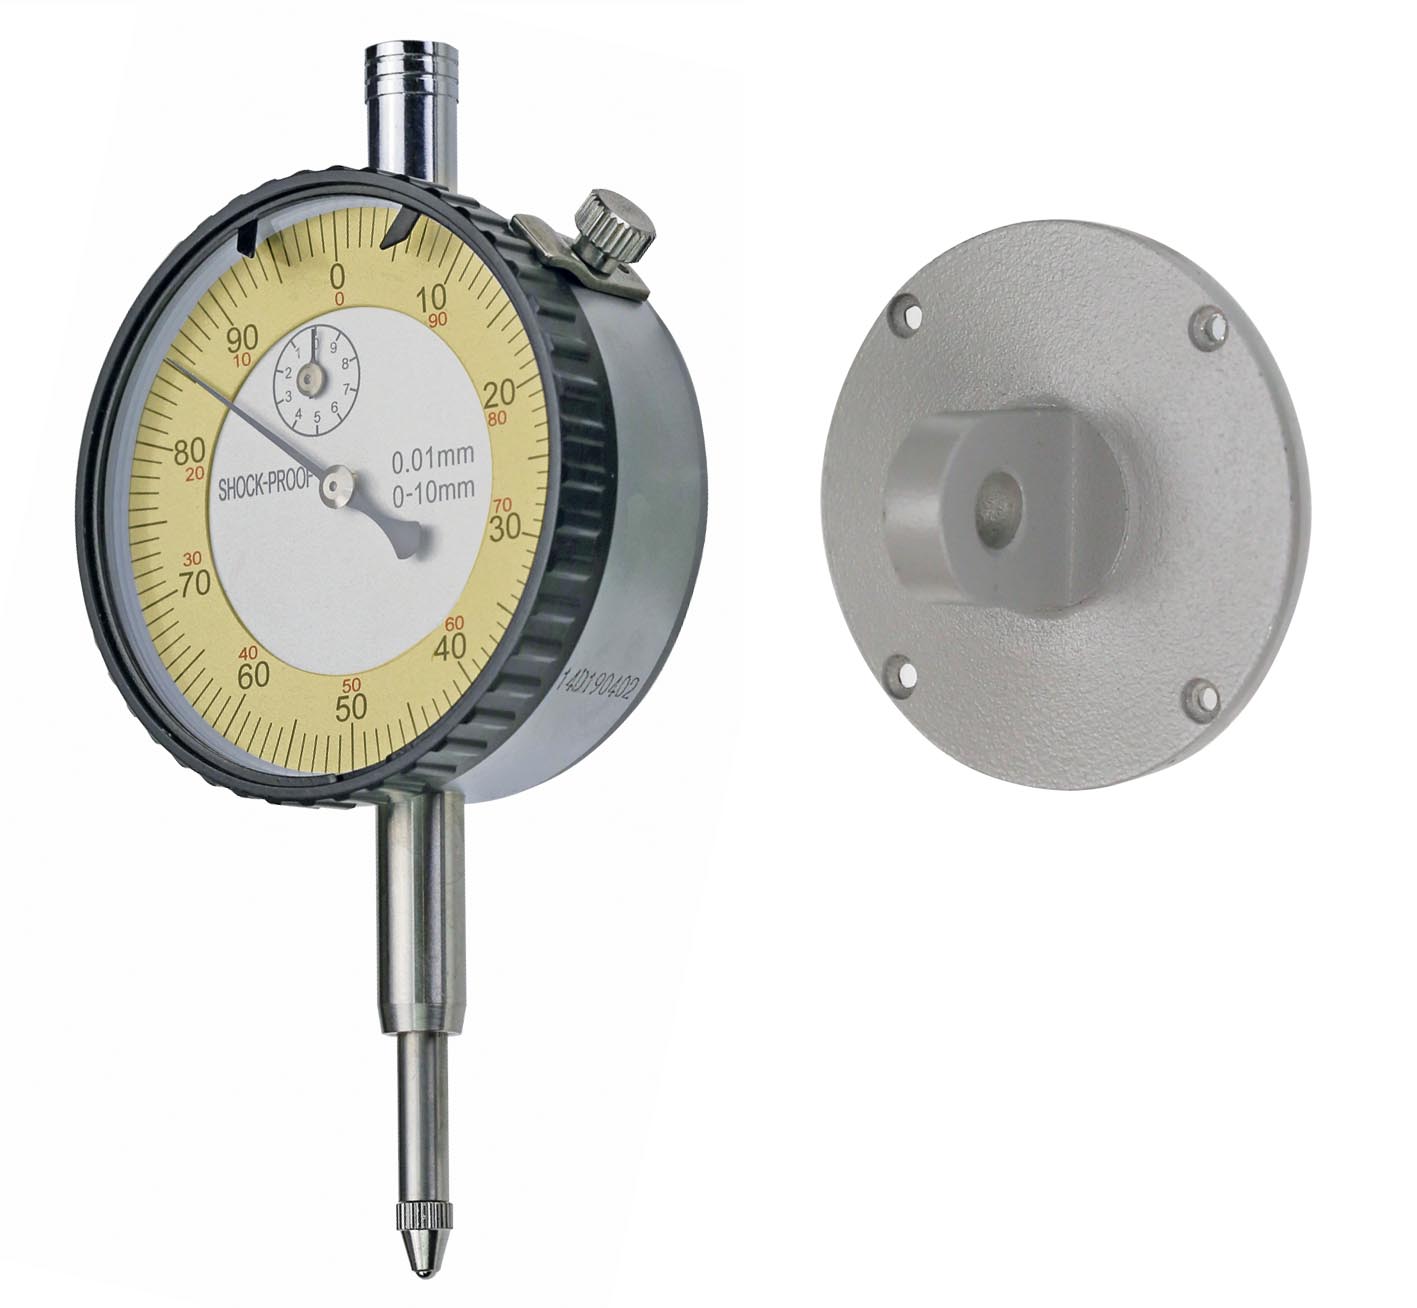
Dial indicator 0 - 10 mm range reading 0,01 mm - with plug- accuracy according to manufacture standard- metal casing- with tolerance marks- shank Ø 8 h6- dial face rotatable by outer ring
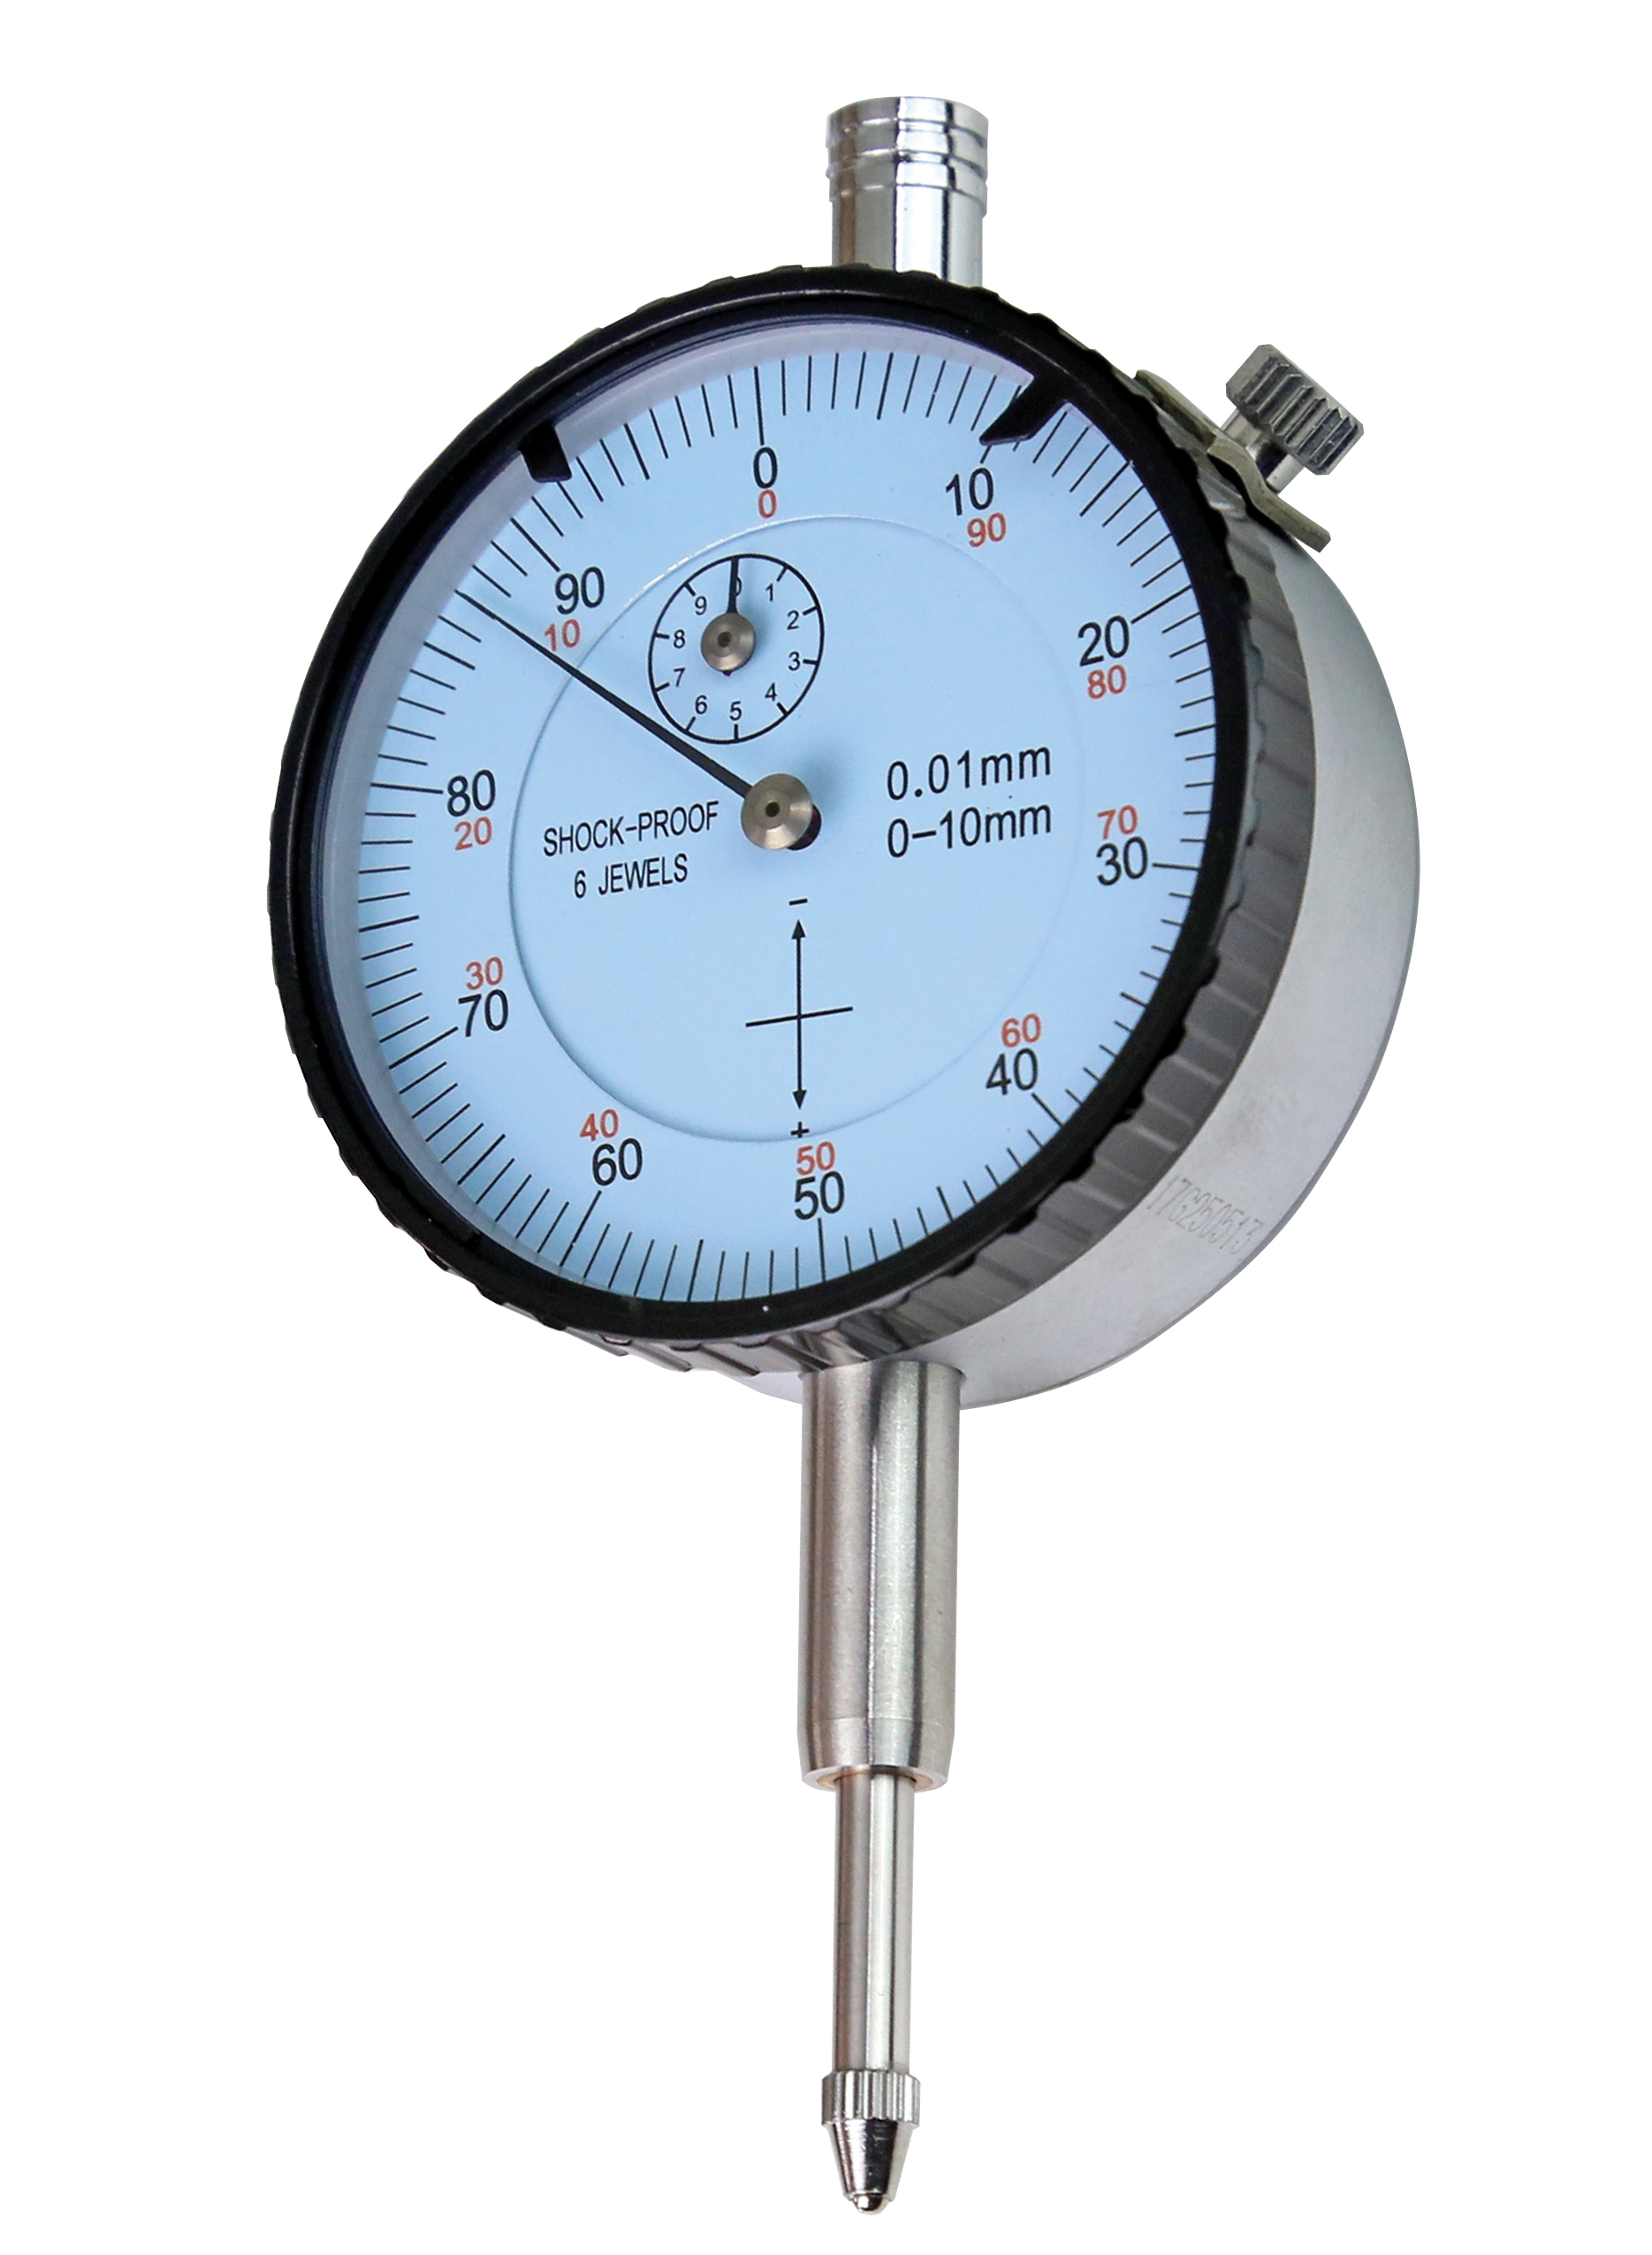
Dial indicator 0 - 10 mm with reversed scale - accuracy according to manufacture standard- metal casing, with tolerance marks- shank Ø 8 h6- reading 0,01 mm- accuracy 17 µm- dial diameter 56 mm- dial face rotateable by outer ring Range: 10 mm
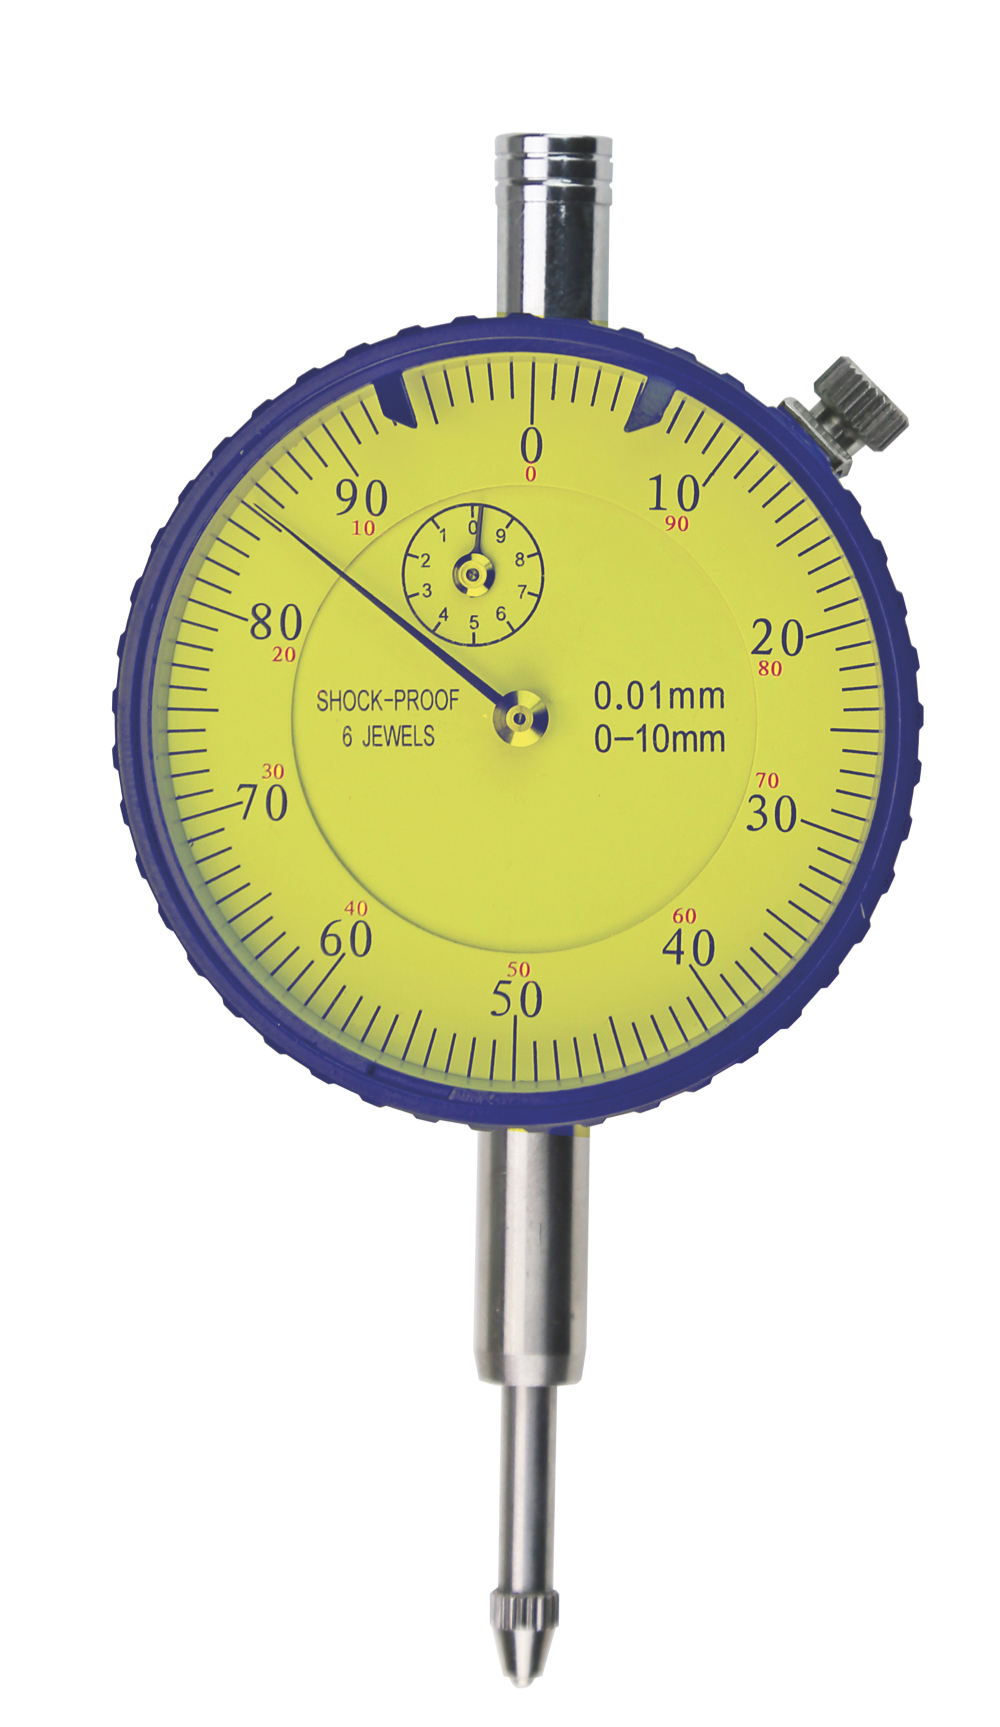
Dial indicator range 10 mm shock proof - shockproof, with bearing jewels - accuracy according to DIN 878 - metal casing, with tolerance marks- reading: 0,01 mm - shank Ø 8 h6 - dial face rotateable by outer ring - in case/box Range: 10 mm
Dial indicator analog range 0 - 10 mm - with bearing jewels - accuracy according to DIN 878 - metal casing - with tolerance marks - shank Ø 8 H6- with certificate Reading 0,01 mmRange 10 mm
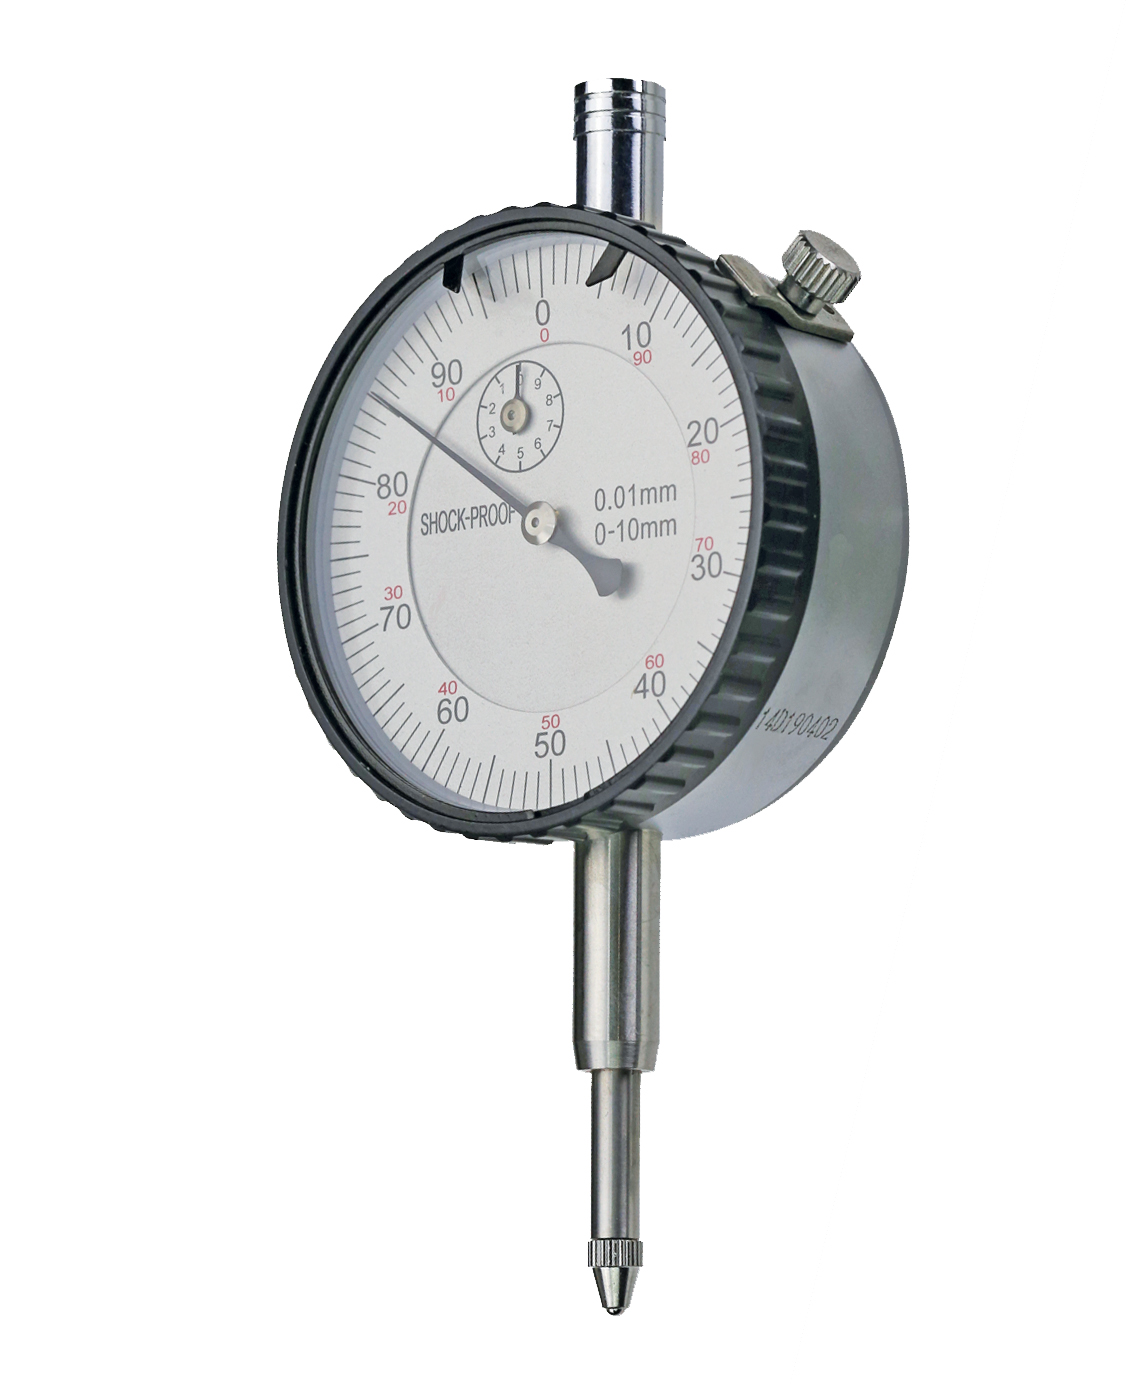
Dial indicator range 10 mm - accuracy according to manufacture standard - reading: 0,01 mm - with tolerance marks - shank Ø 8 h6 - dial face rotateable by outer ring Range: 10 mm
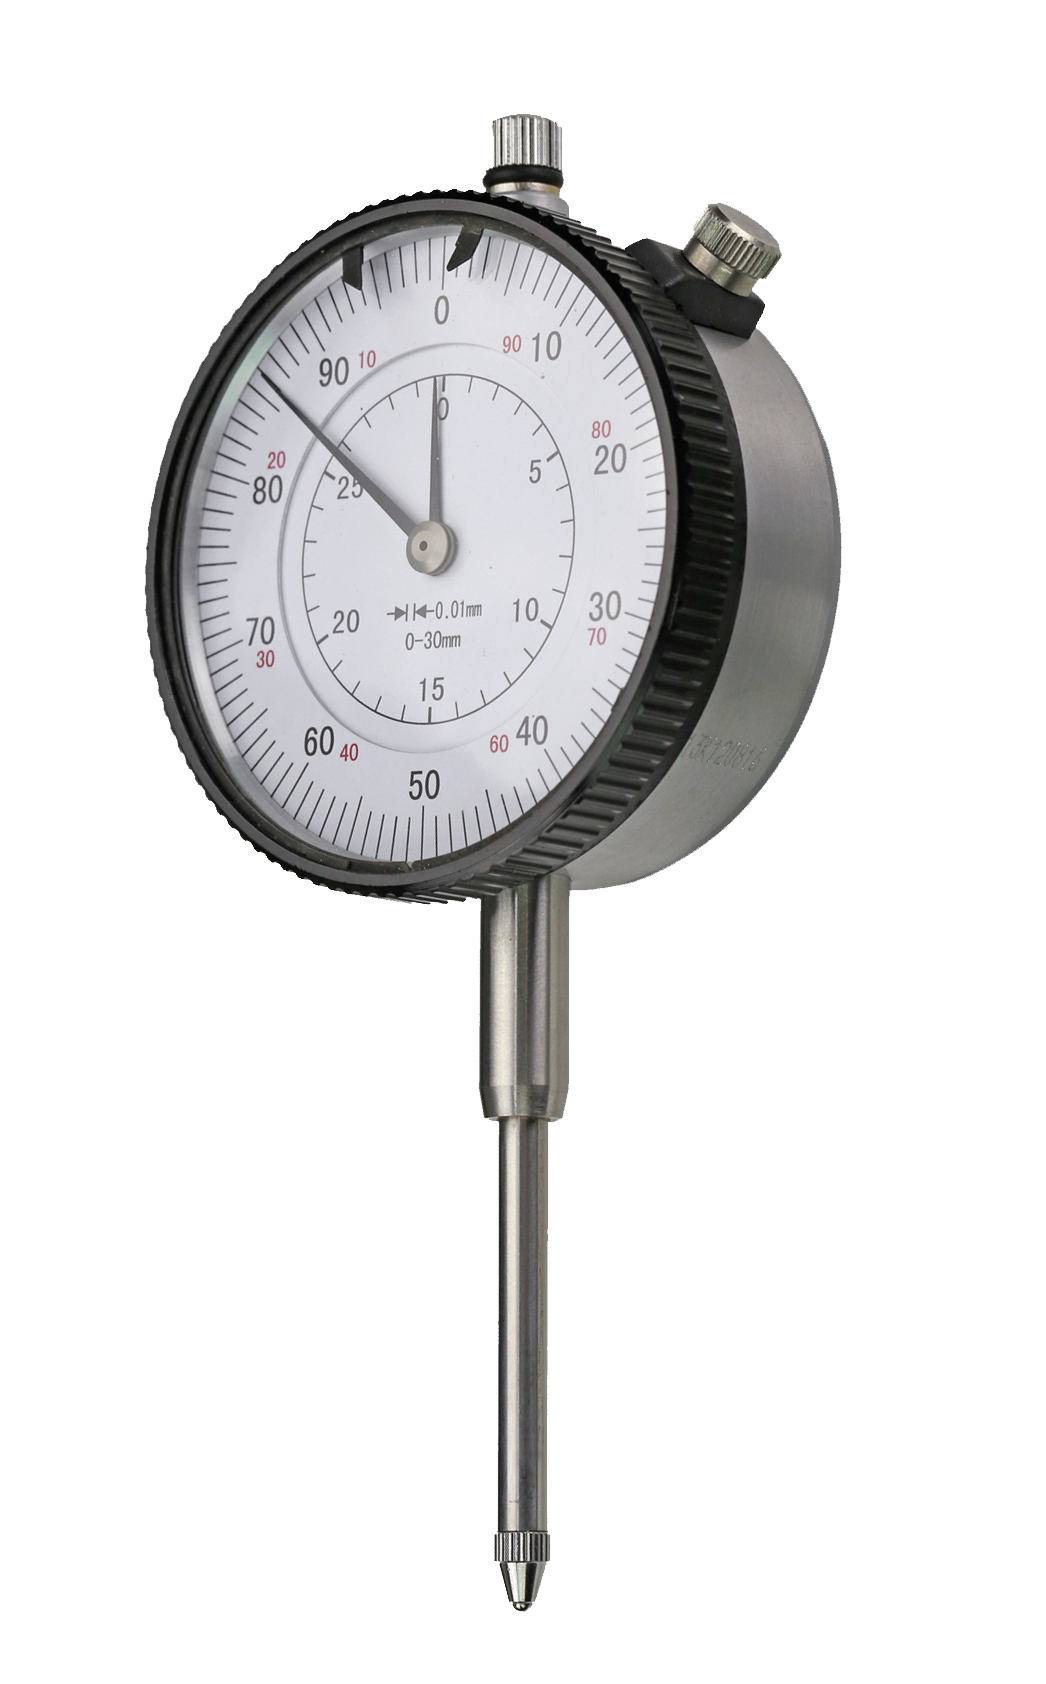
Dial indicator range 0 - 30 mm reading 0,01 mm - accuracy according to manufacture standard - metal casing Ø 58 mm- with tolerance marks- reading: 0,01 mm- accuracy: 34 µm - shank Ø 8 h6 - dial face rotateable by outer ring Range: 30 mm
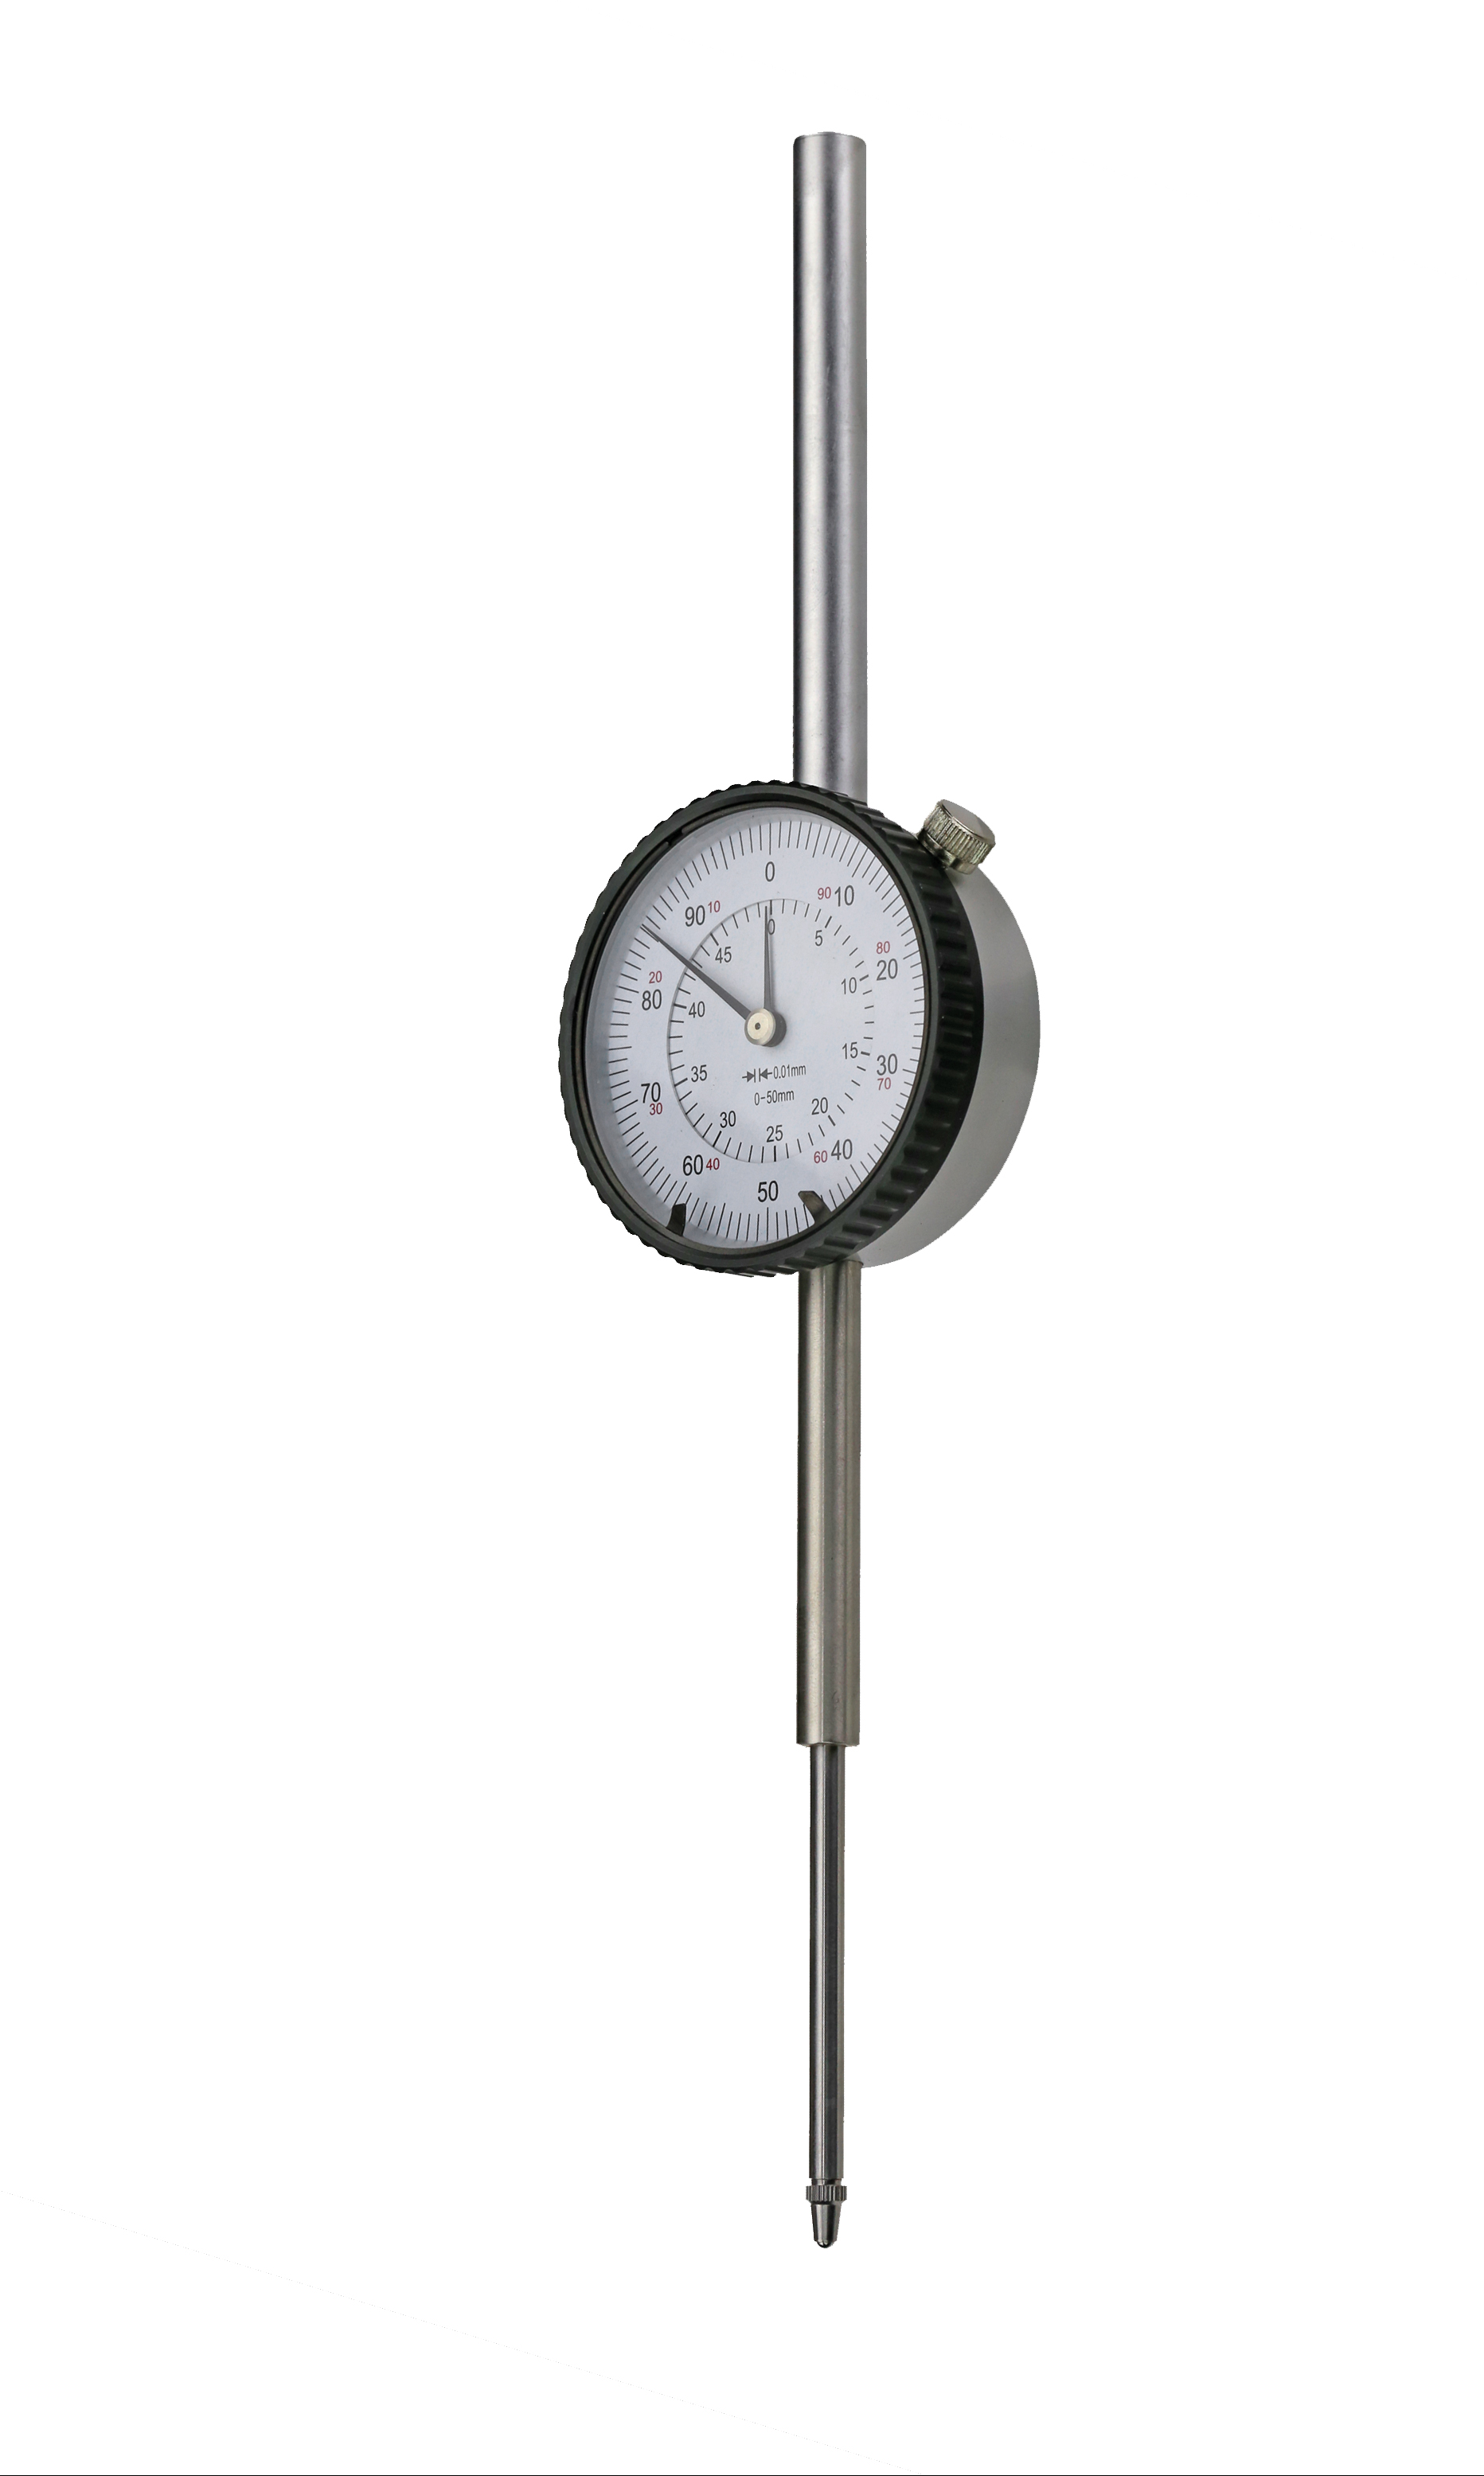
Dial indicator range 50 mm reading 0,01 mm - accuracy according to manufacture standard - metal casing Ø 60 mm- with tolerance marks- reading: 0,01 mm- accuracy: 55 µm - shank Ø 8 h6 - dial face rotateable by outer ring Range: 50 mm
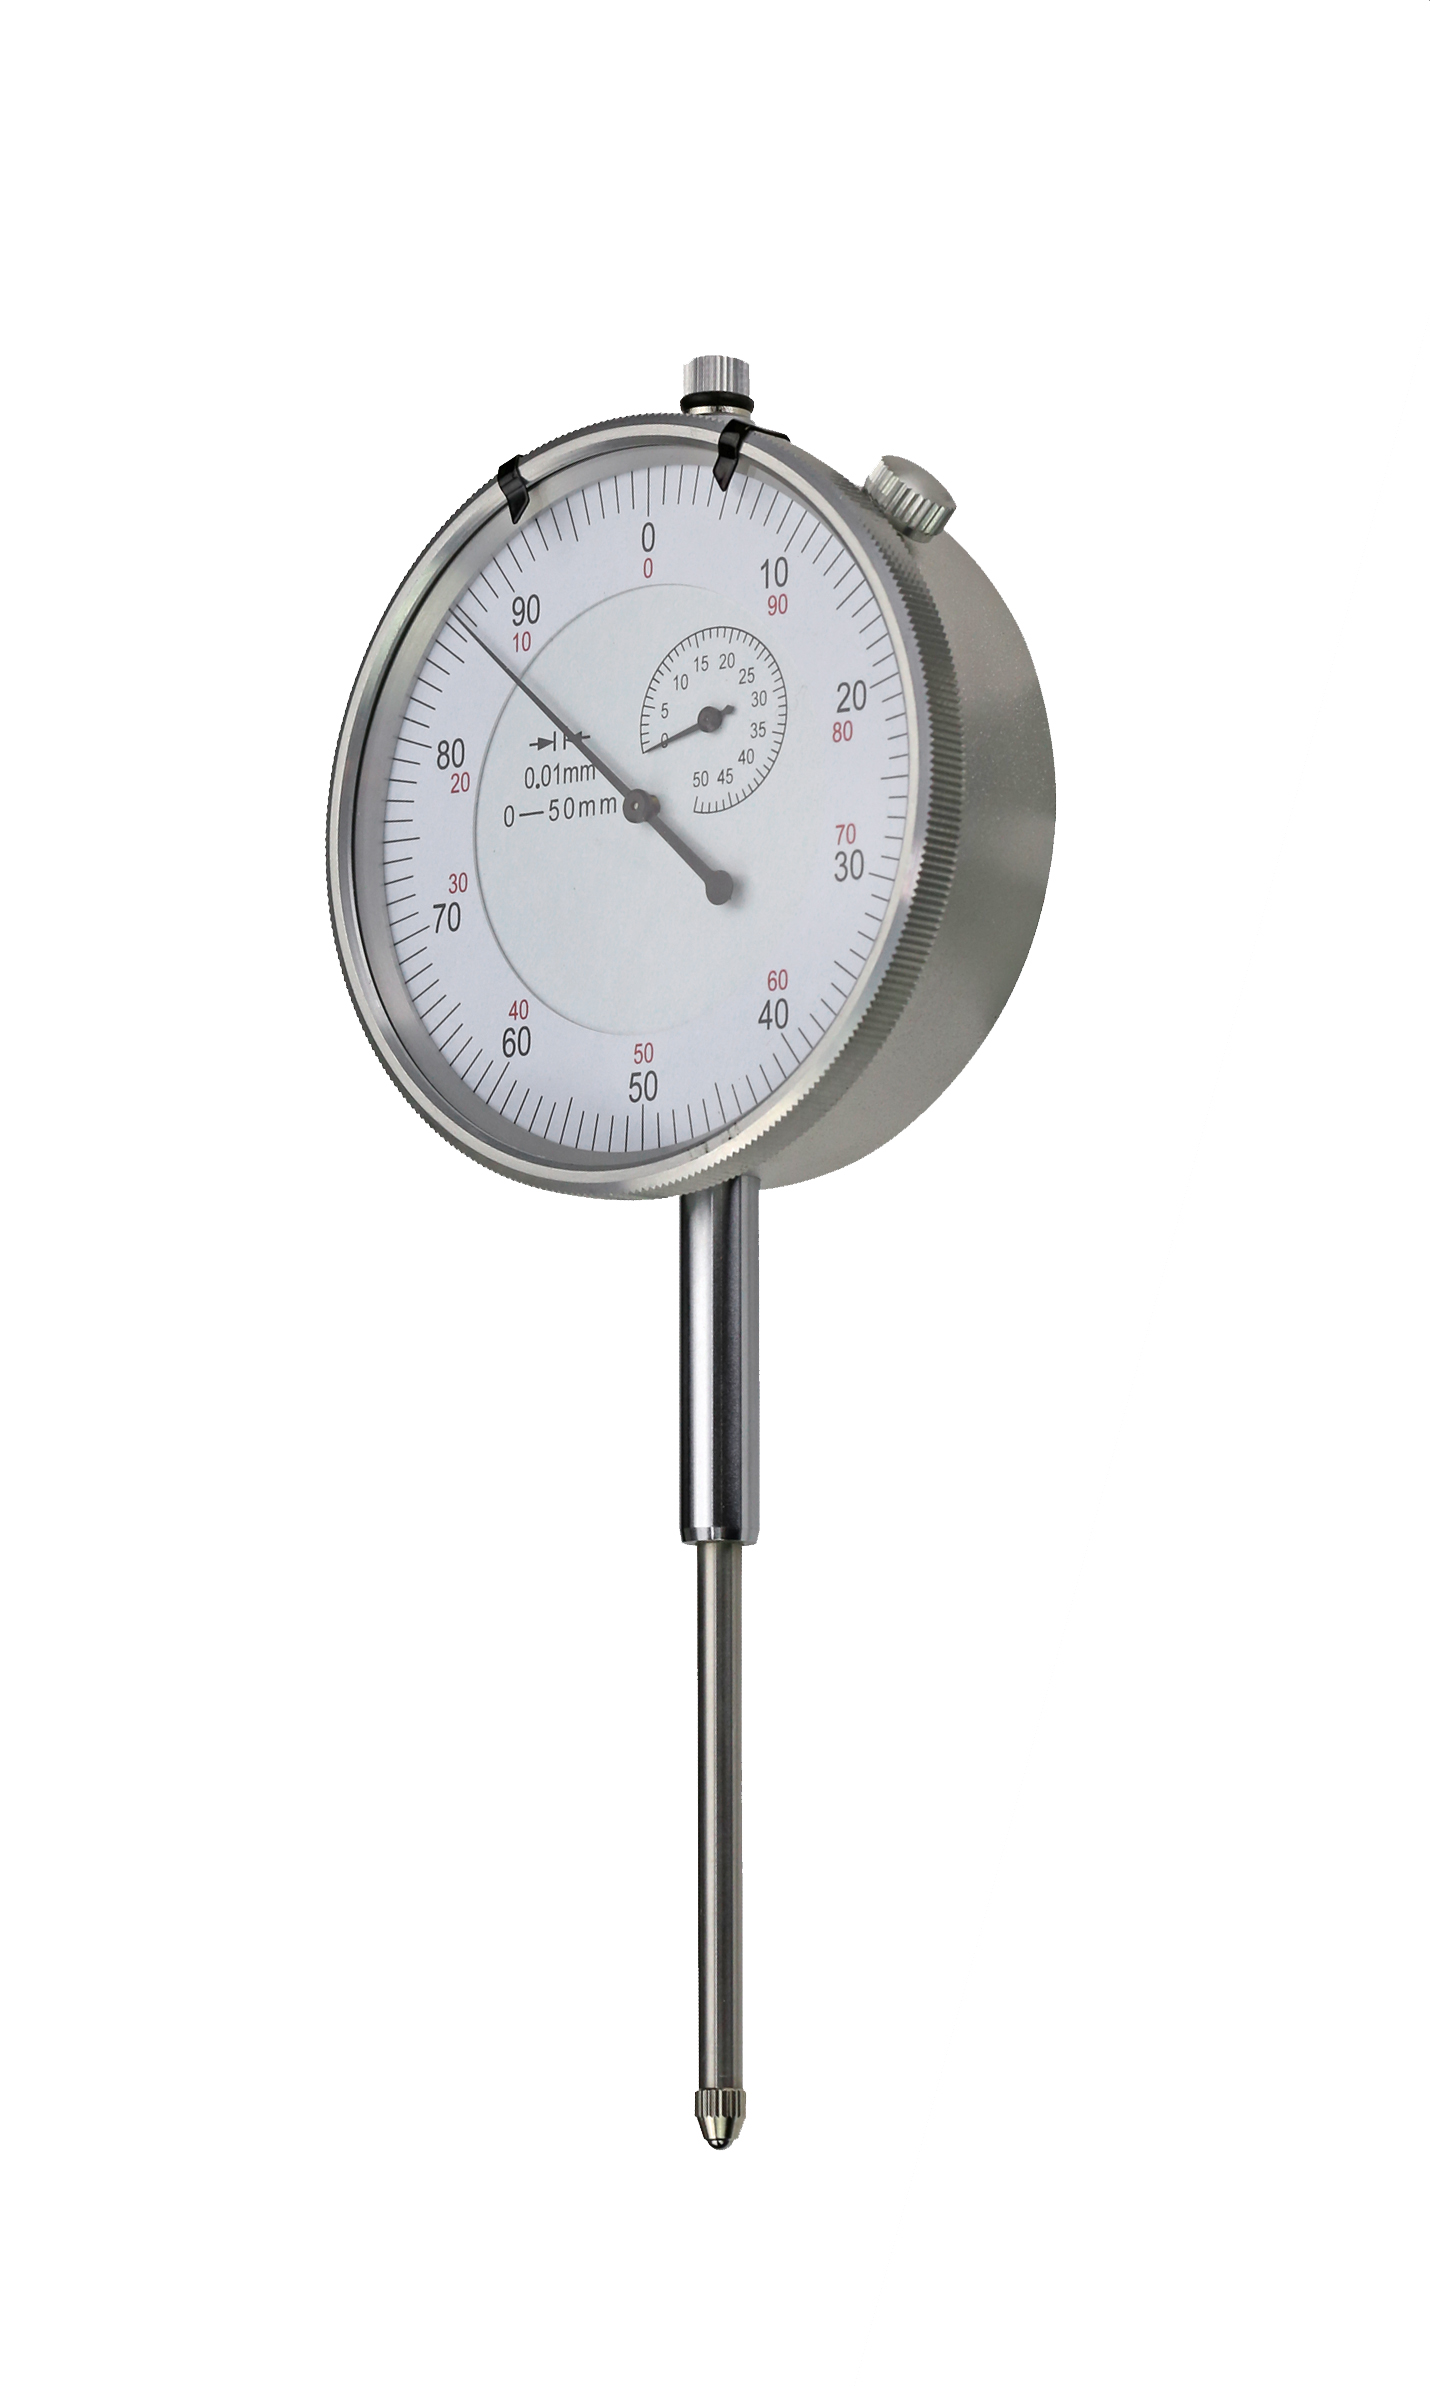
Dial indicator 0 - 50 mm range reading 0,01 - accuracy according to manufacture standard - metal casing Ø 76 mm- with tolerance marks- reading: 0,01 mm- accuracy: 55 µm - dial diameter: 76 mm - shank Ø 8 h6 - dial face rotateable by outer ring Range: 50 mm
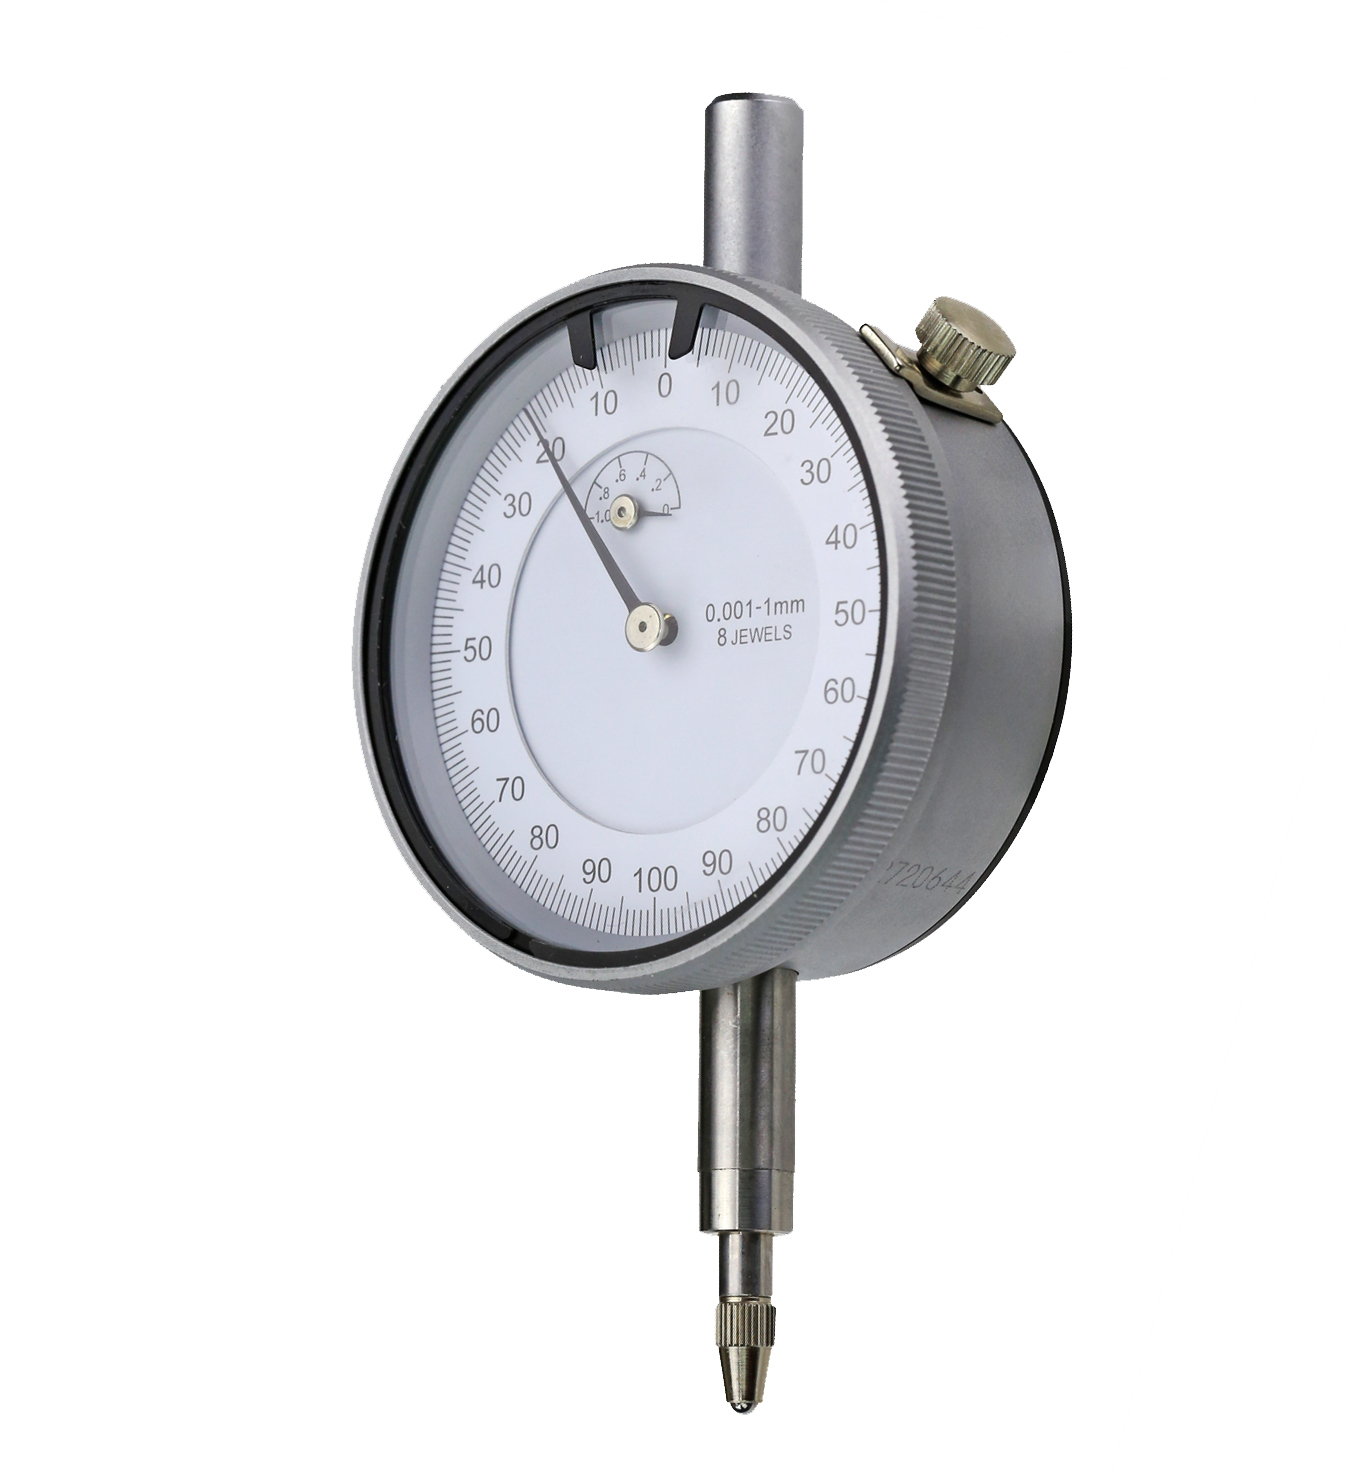
Dial indicator range 1 mm reading 0,001 - accuracy according to manufacture standard- metal casing- shank Ø 8 h6 Range: 1 mm
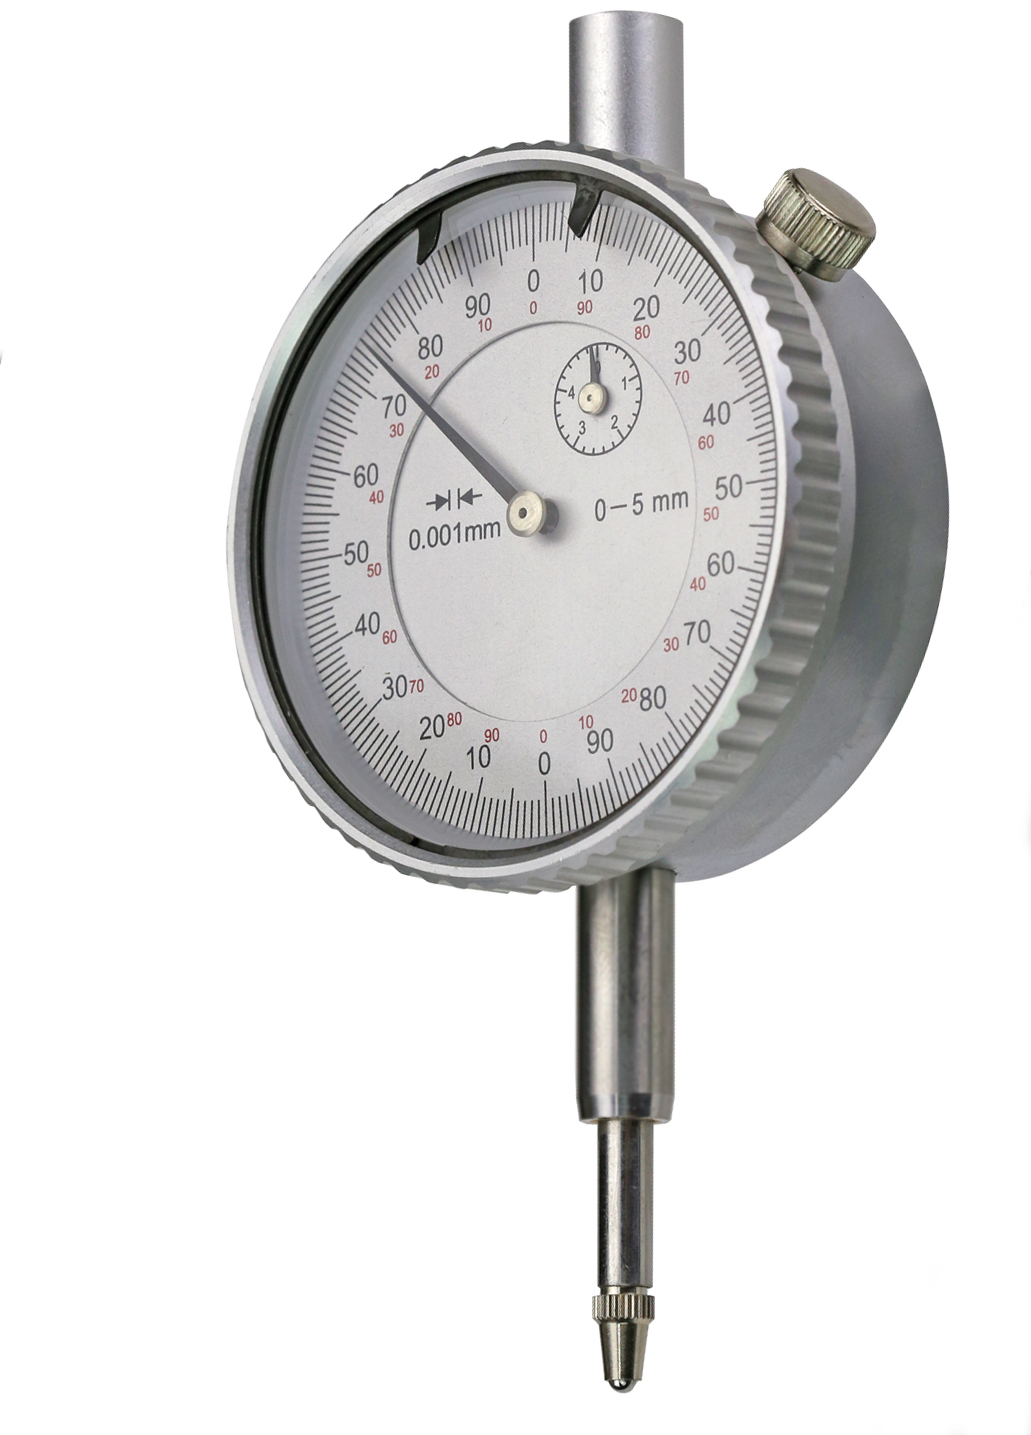
Dial indicator range 5 mm reading 0,001 - accuracy according to manufacture standard- metal casing- shank Ø 8 h6 Range: 5 mm

Double dial indicator 10 x 0,01 mm - with double dial indicator (front and backside)- accuracy according to manufacture standard- metal casing- with tolerance marks- shank Ø 8 h6 Range: 10 mm

Small dial indicator Ø 40 mm range 3 mm - accuracy according to manufacture standard - metal casing - reading: 0,01 mm - with tolerance marks - shank 8 h6 - dial face rotateable by outer ring Range: 3 mm
Small dial indicator Ø 40 mm range 5 mm - accuracy according to manufacture standard - metal casing - reading: 0,01 mm - with tolerance marks - shank 8 h6 - dial face rotateable by outer ring Range: 5 mm