
Three-point internal micrometers | analog | 6-200 mm
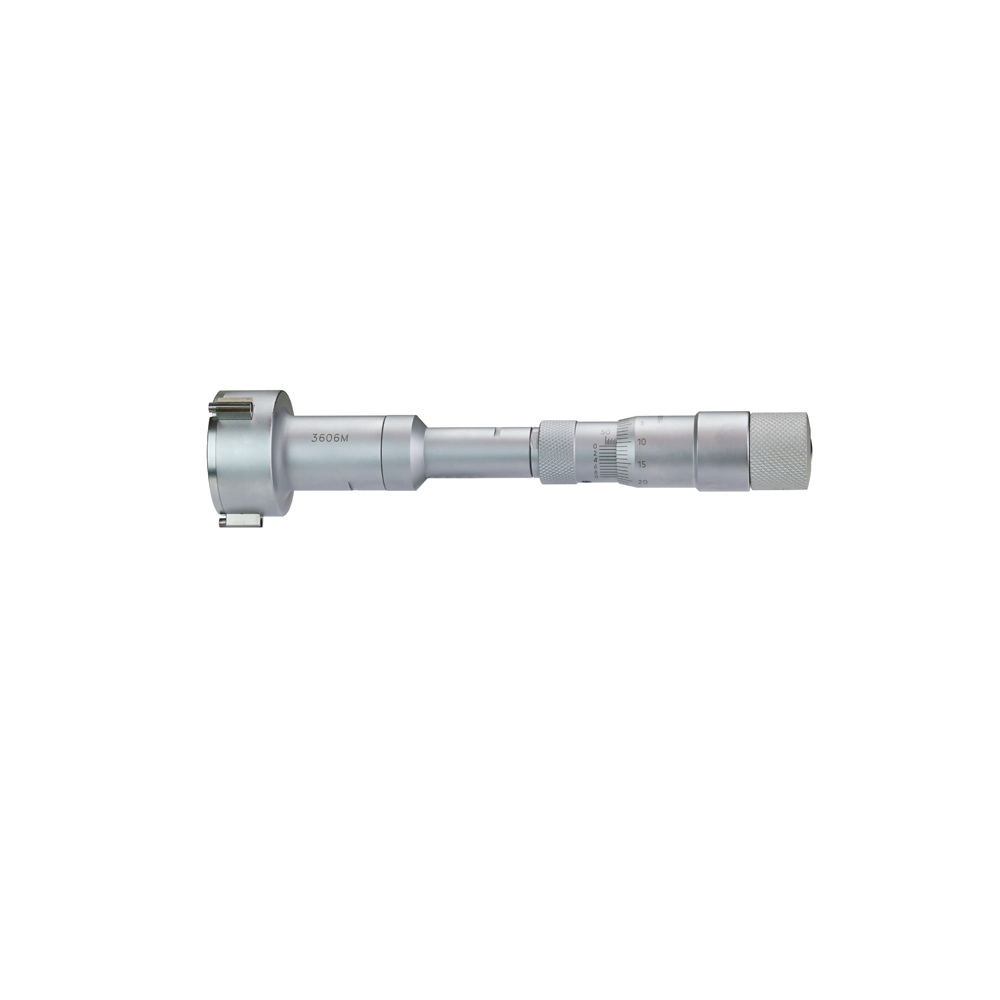
Three point internal micrometer 10 - 12 mm range - reading 0,001 mm, accuracy* 0,004 µm, DIN 863- with setting ring and extension- scale and nonius satin chrome finished- suitable for measuring blind holes- in case/box
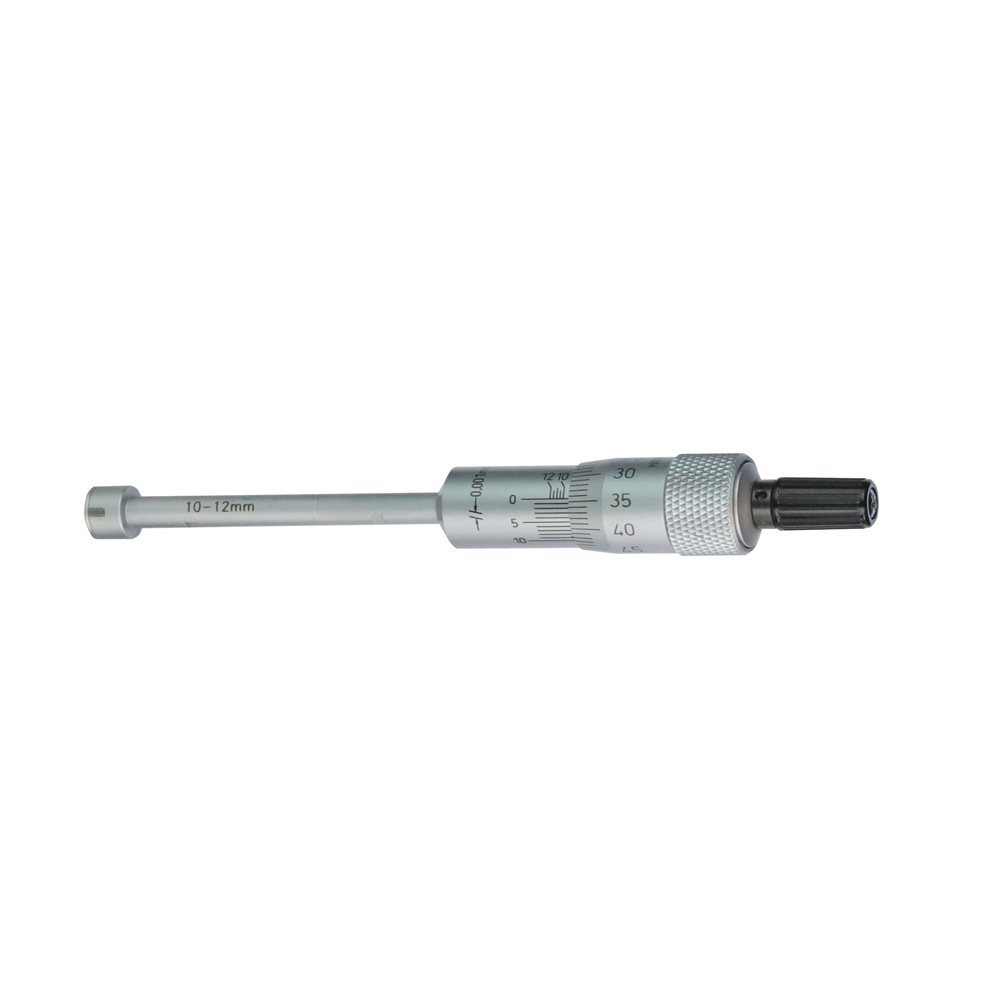
Three point internal micrometer 10-12 mm analogue - with setting gauge 10 mm and extension 100 x Ø 5,7 mm - for blind hole - satin chrome finished - DIN 863 - in case/box Range 10 - 12 mm
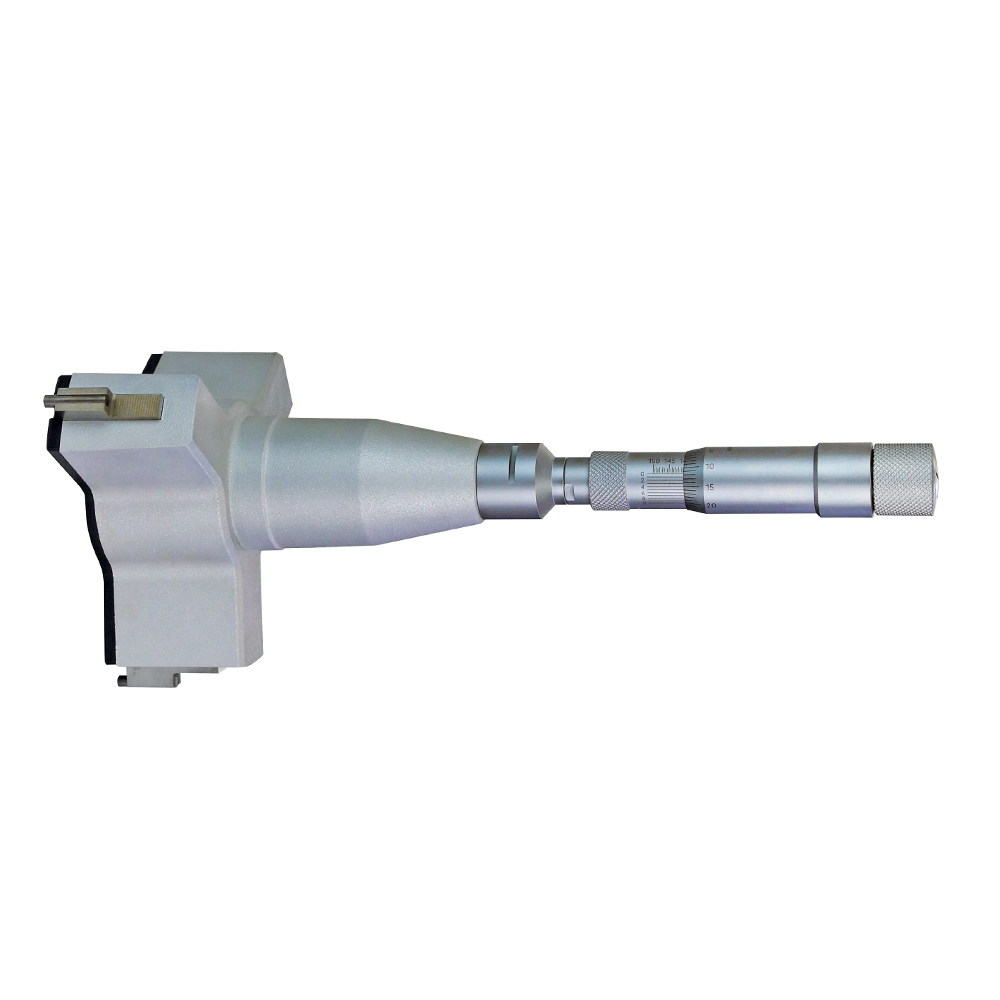
Three point internal micrometer 100 - 125 mm range - reading 0,001 mm, accuracy* 0,006 µm, DIN 863- without setting ring and extension- with carbide measuring faces- scale and nonius satin chrome finished- suitable for measuring blind holes- in case/box
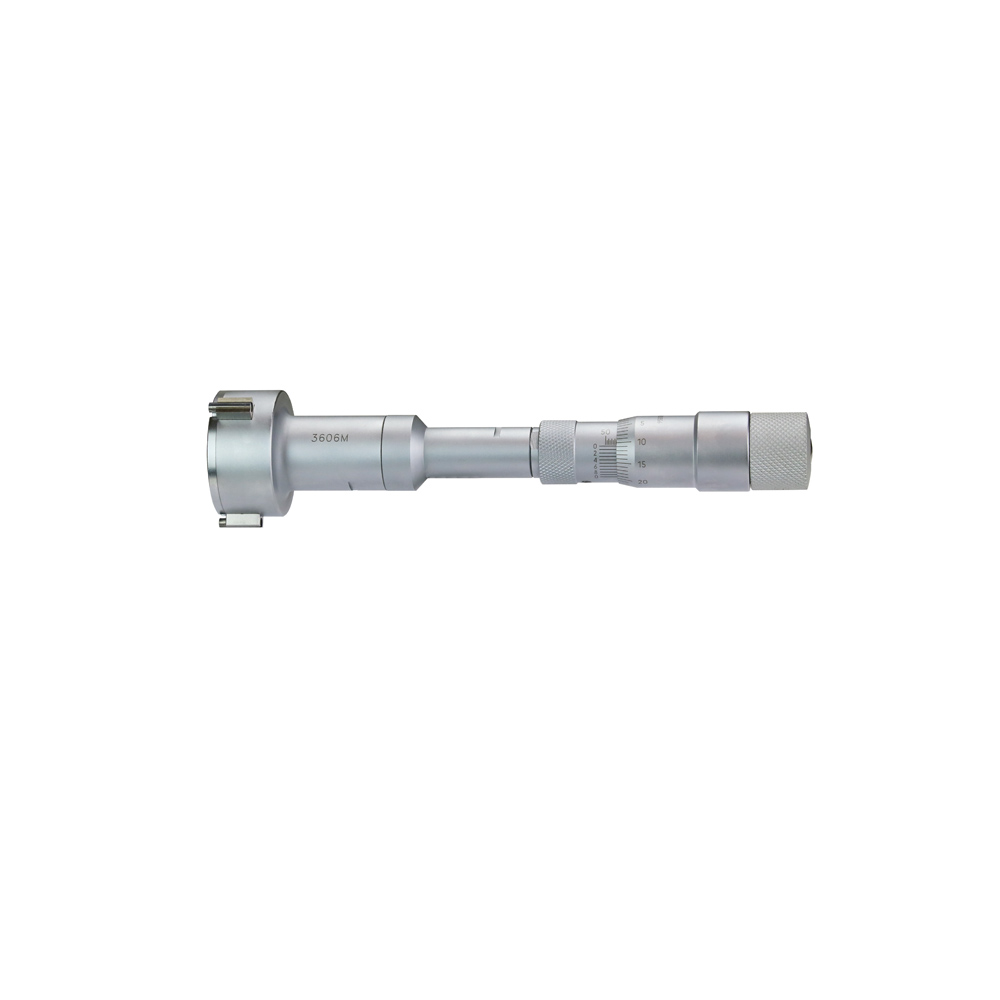
Three point internal micrometer 12 - 16 mm range - reading 0,001 mm, accuracy* 0,005 µm, DIN 863- with setting ring and extension- with carbide measuring faces- scale and nonius satin chrome finished- suitable for measuring blind holes- in case/box
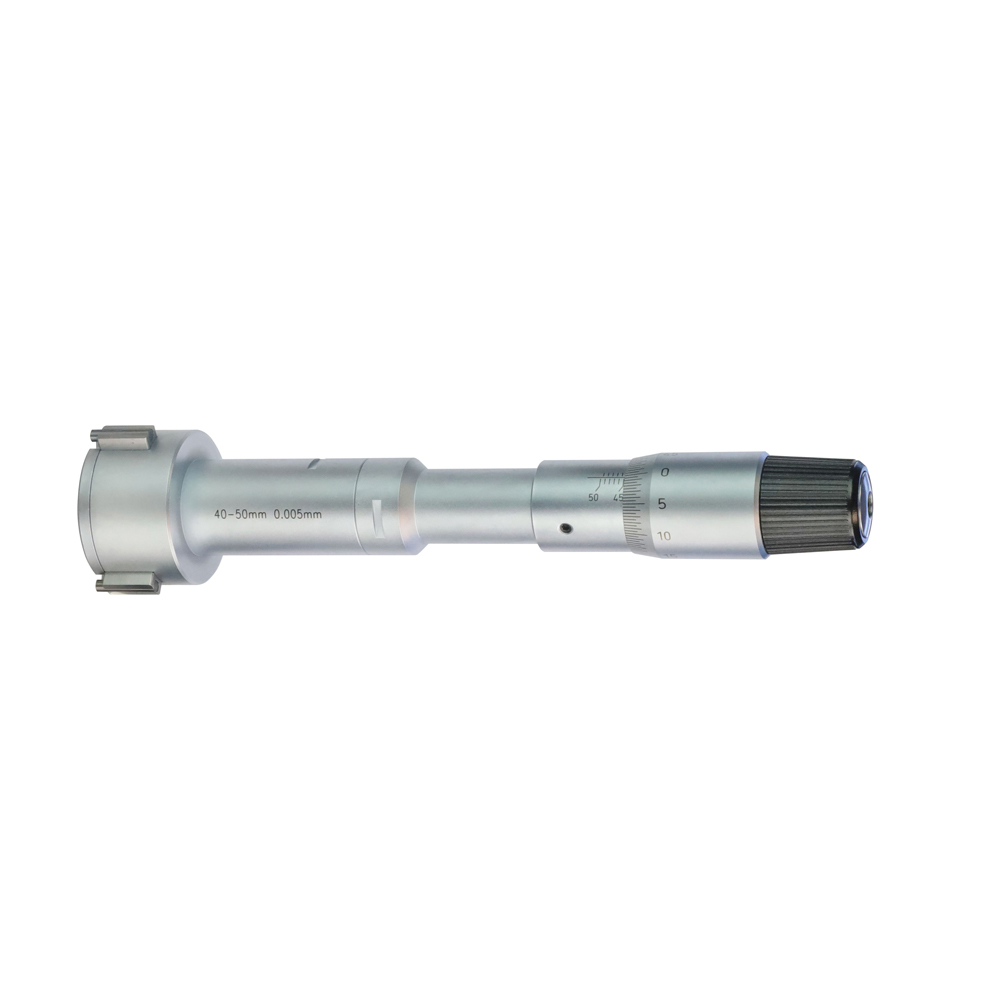
Three point internal micrometer 12-16 mm analogue - with setting gauge 12 mm and extension 150 x Ø 11,7 mm - for blind hole - with carbide measuring faces- satin chrome finished - DIN 863 - in case/box Range 12 - 16 mm
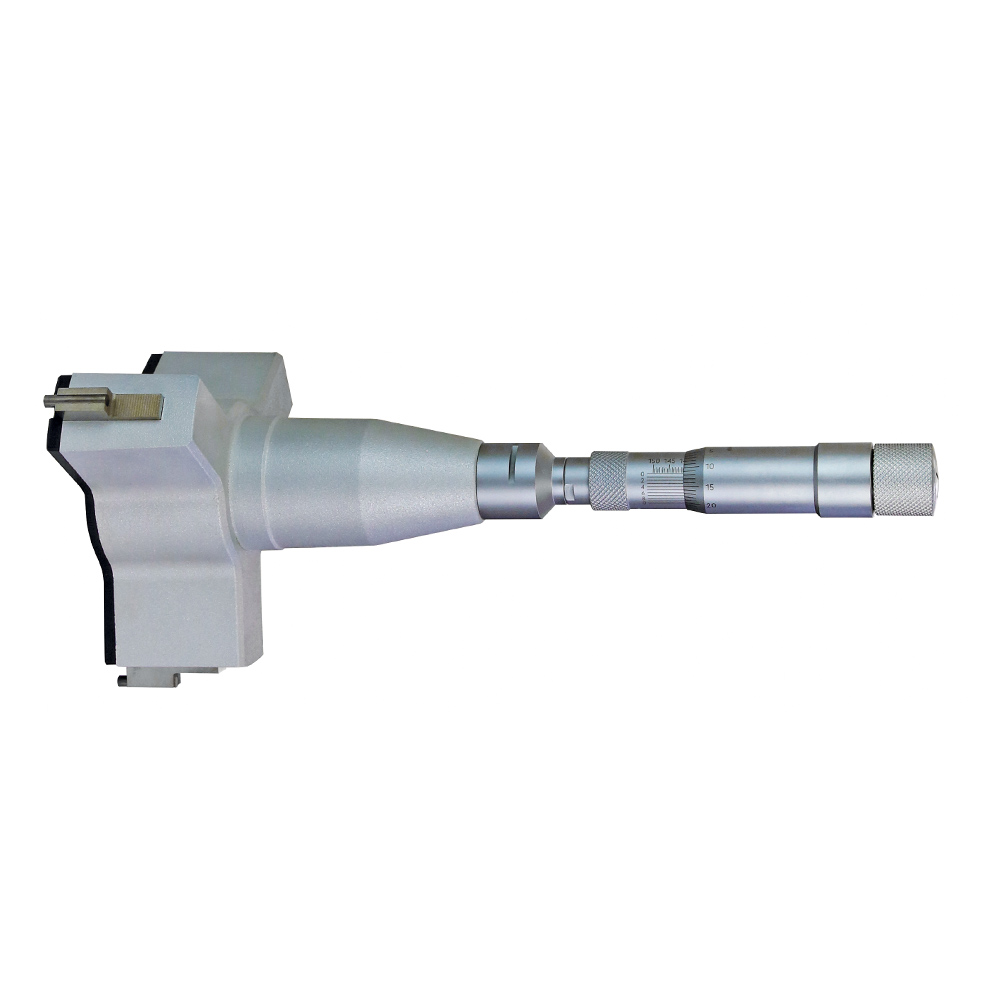
Three point internal micrometer 125 - 150 mm range - reading 0,001 mm, accuracy* 0,006 µm, DIN 863- without setting ring and extension- with carbide measuring faces- scale and nonius satin chrome finished- suitable for measuring blind holes- in case/box
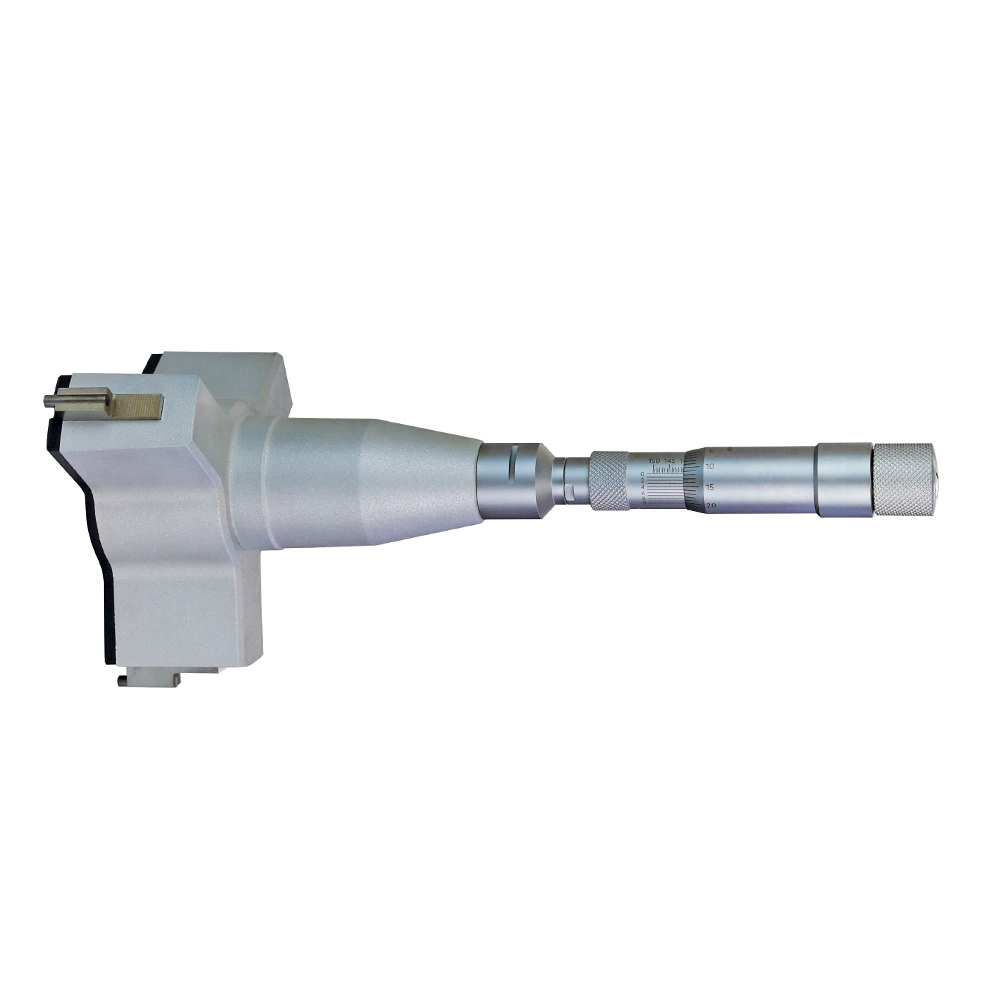
Three point internal micrometer 150 - 175 mm range - reading 0,001 mm, accuracy* 0,007 µm, DIN 863- without setting ring and extension- with carbide measuring faces- scale and nonius satin chrome finished- suitable for measuring blind holes- in case/box
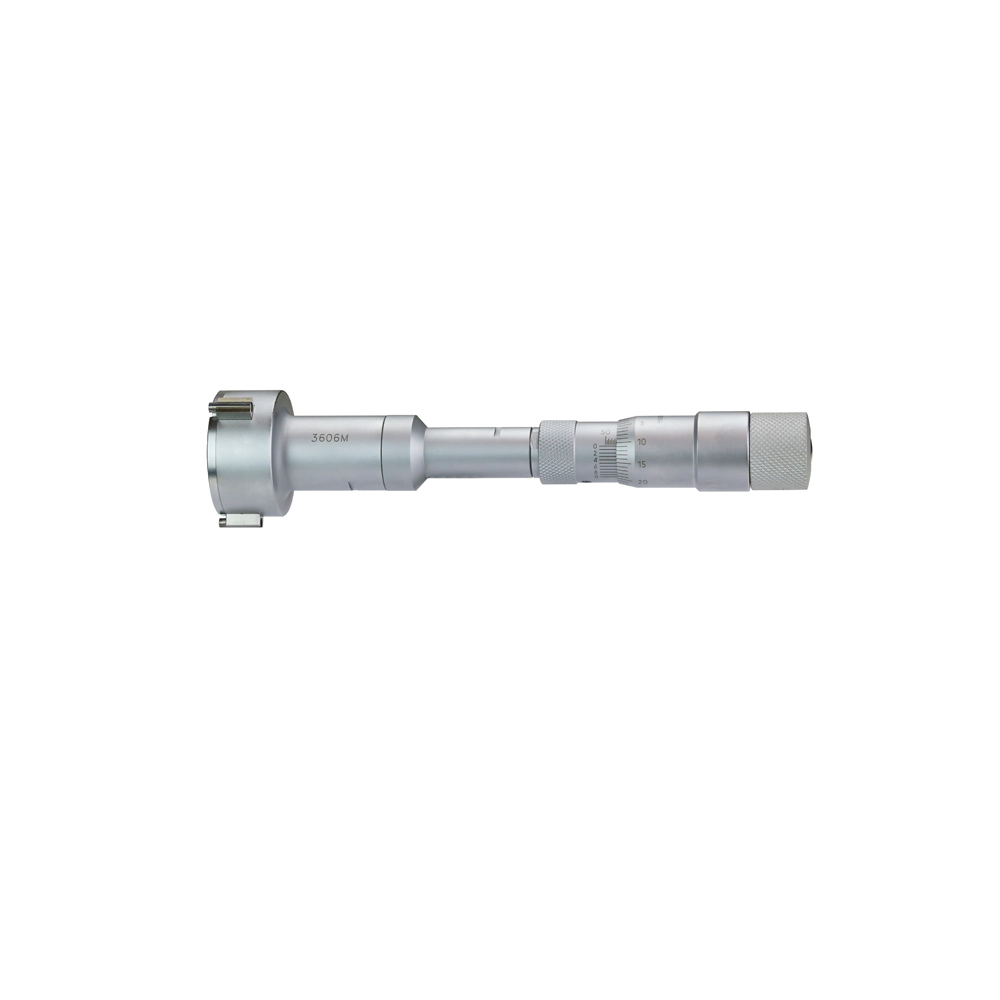
Three point internal micrometer 16 - 20 mm range - reading 0,001 mm, accuracy* 0,005 µm, DIN 863- with setting ring and extension- with carbide measuring faces- scale and nonius satin chrome finished- suitable for measuring blind holes- in case/box
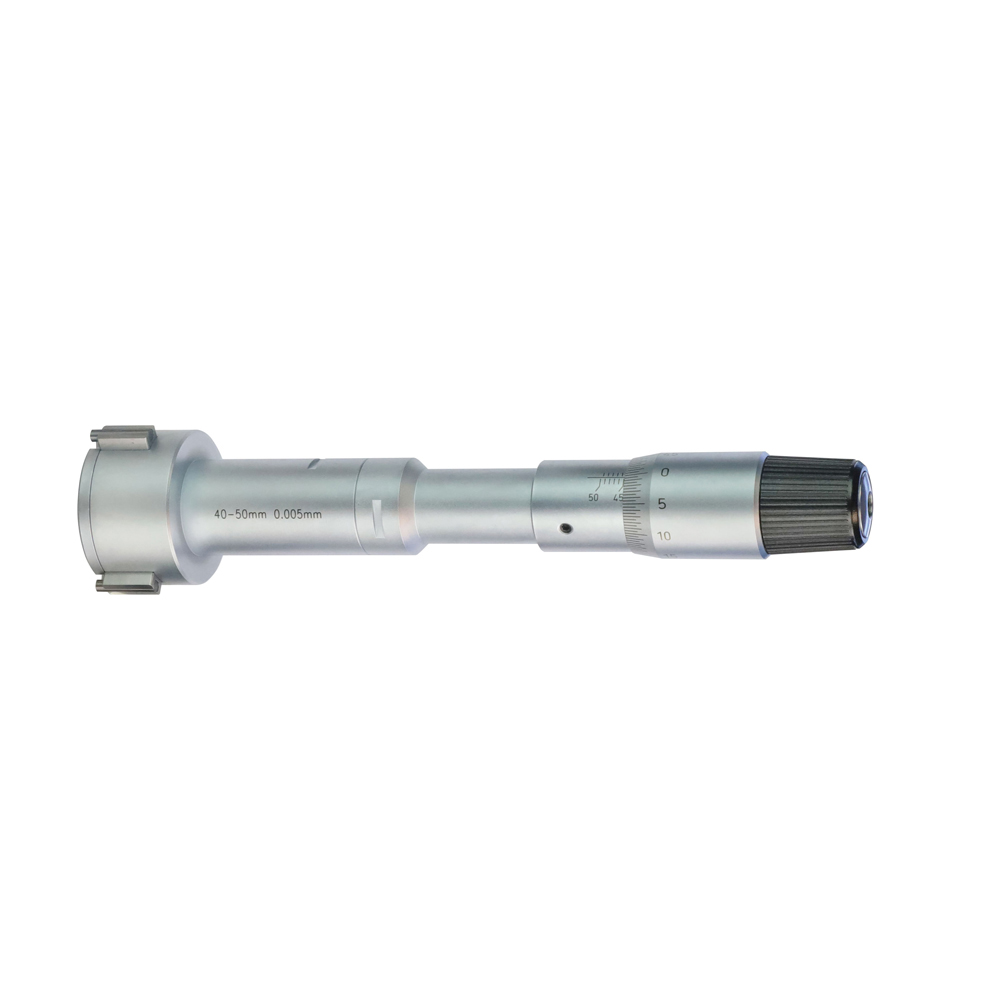
Three point internal micrometer 16-20 mm analogue - with setting gauge 16 mm and extension 150 x Ø 11,7 mm - for blind hole - with carbide measuring faces- satin chrome finished - DIN 863 - in case/box Range 16 - 20 mm
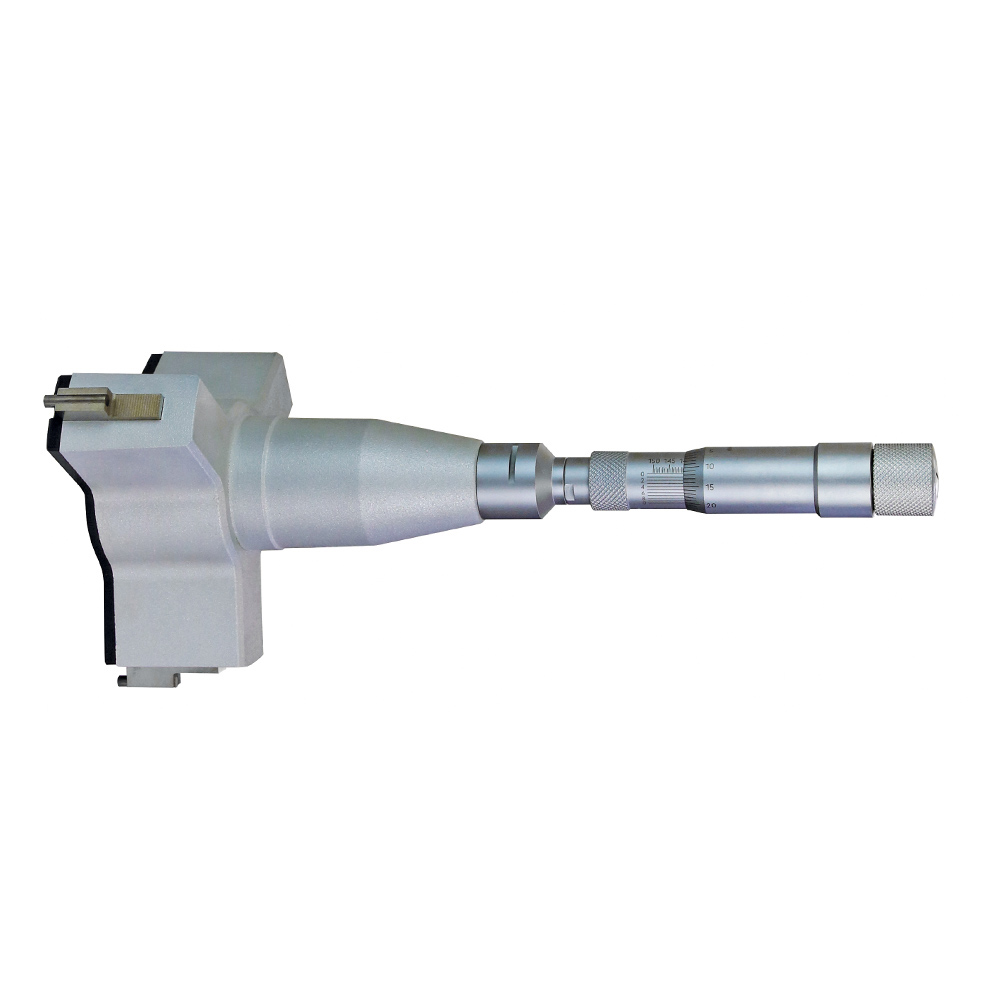
Three point internal micrometer 175 - 200 mm range - reading 0,001 mm, accuracy* 0,007 µm, DIN 863- without setting ring and extension- with carbide measuring faces- scale and nonius satin chrome finished- suitable for measuring blind holes- in case/box
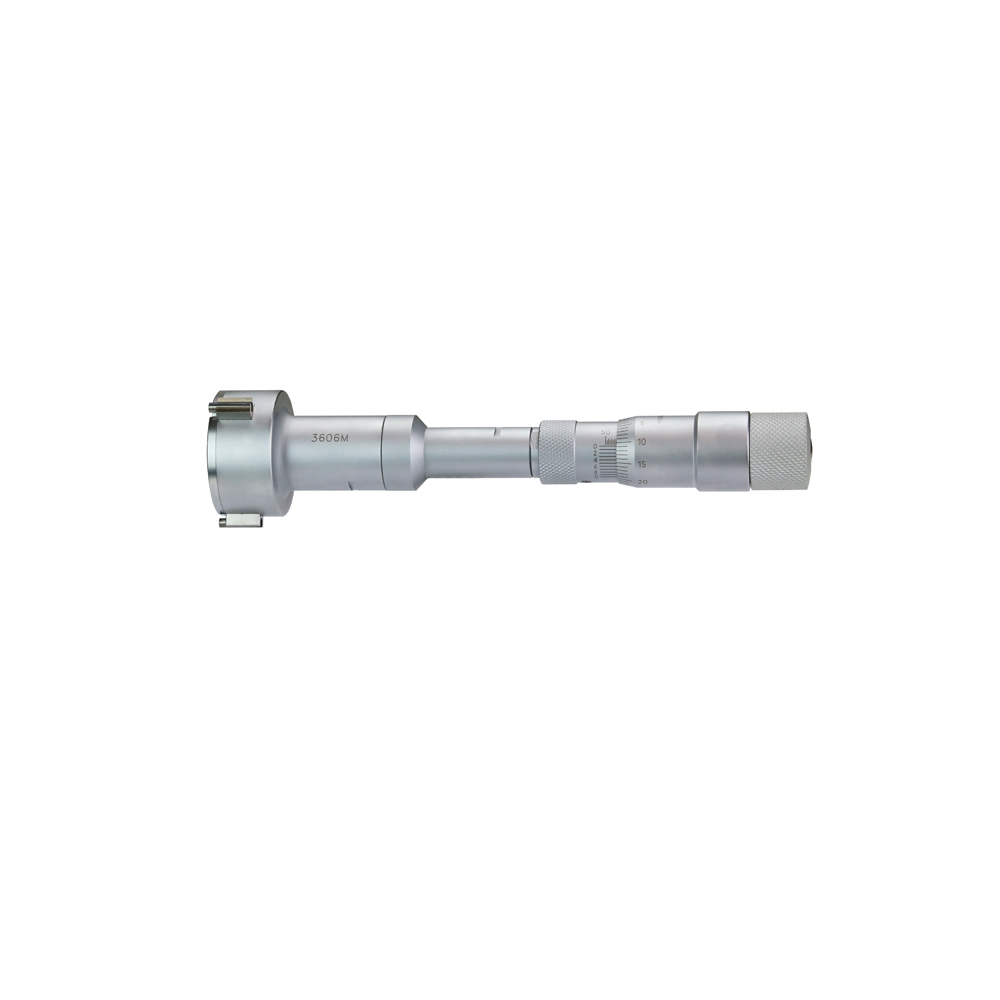
Three point internal micrometer 20 - 25 mm range - reading 0,001 mm, accuracy* 0,005 µm, DIN 863- with setting ring and extension- with carbide measuring faces- scale and nonius satin chrome finished- suitable for measuring blind holes- in case/box
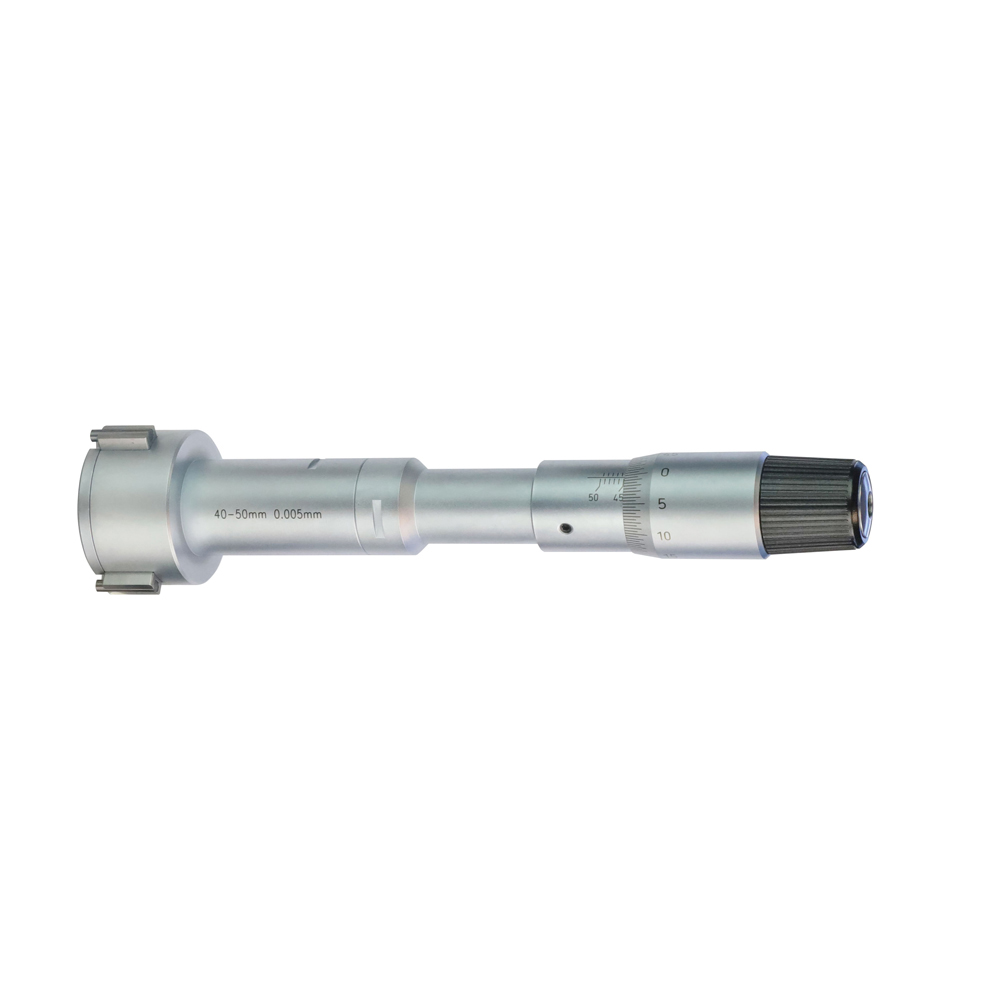
Three point internal micrometer 20-25 mm analogue - with setting gauge 25 mm and extension 150 x Ø 16,0 mm - for blind hole - with carbide measuring faces- satin chrome finished - DIN 863 - in case/box Range 20 - 25 mm
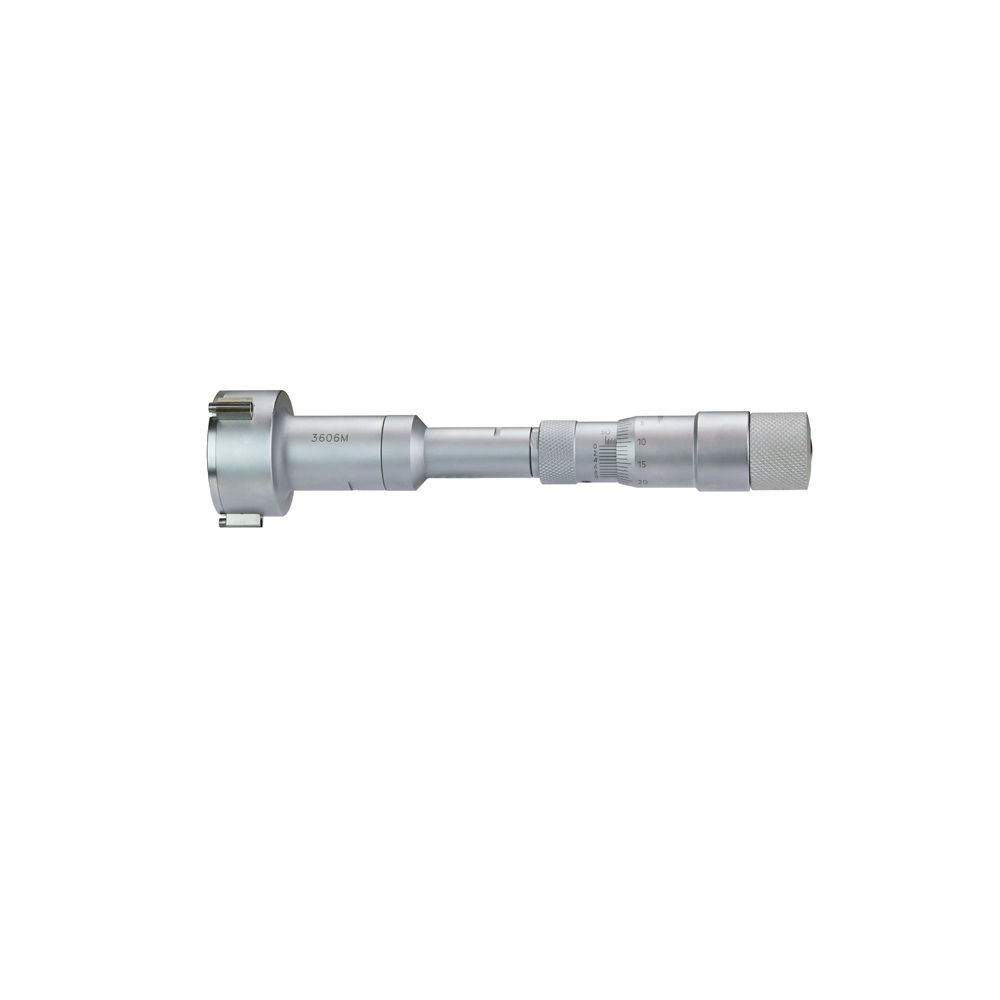
Three point internal micrometer 25 - 30 mm range - reading 0,001 mm, accuracy* 0,005 µm, DIN 863- with setting ring and extension- with carbide measuring faces- scale and nonius satin chrome finished- suitable for measuring blind holes- in case/box

Three point internal micrometer 25-30 mm analogue - with setting gauge 25 mm and extension 150 x Ø 16,0 mm - for blind hole - with carbide measuring faces- satin chrome finished - DIN 863 - in case/box Range 25 - 30 mm

Three point internal micrometer 30 - 40 mm range - reading 0,001 mm, accuracy* 0,005 µm, DIN 863- with setting ring and extension- with carbide measuring faces- scale and nonius satin chrome finished- suitable for measuring blind holes- in case/box

Three point internal micrometer 30-40 mm analogue - with setting gauge 40 mm and extension 150 x Ø 23,4 mm - for blind hole - with carbide measuring faces- satin chrome finished - DIN 863 - in case/box Range 30 - 40 mm
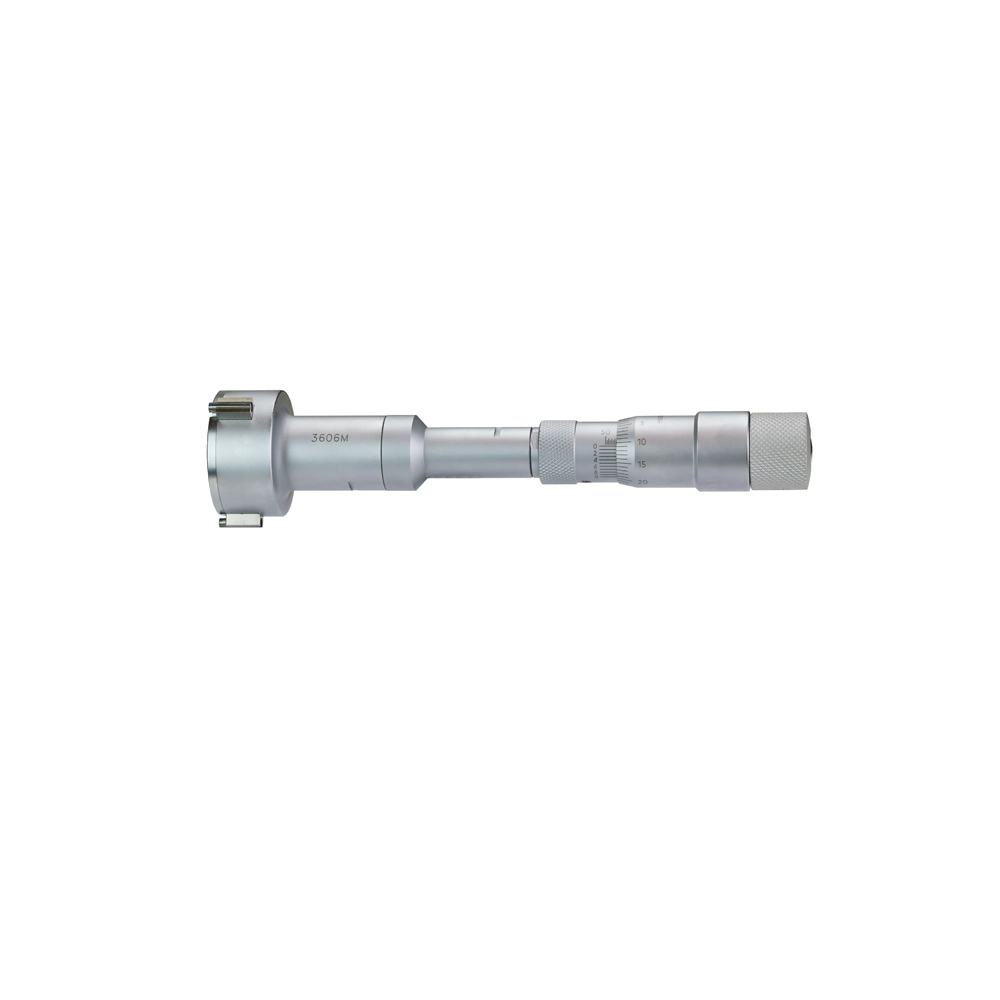
Three point internal micrometer 40 - 50 mm range - reading 0,001 mm, accuracy* 0,005 µm, DIN 863- with setting ring and extension- with carbide measuring faces- scale and nonius satin chrome finished- suitable for measuring blind holes- in case/box
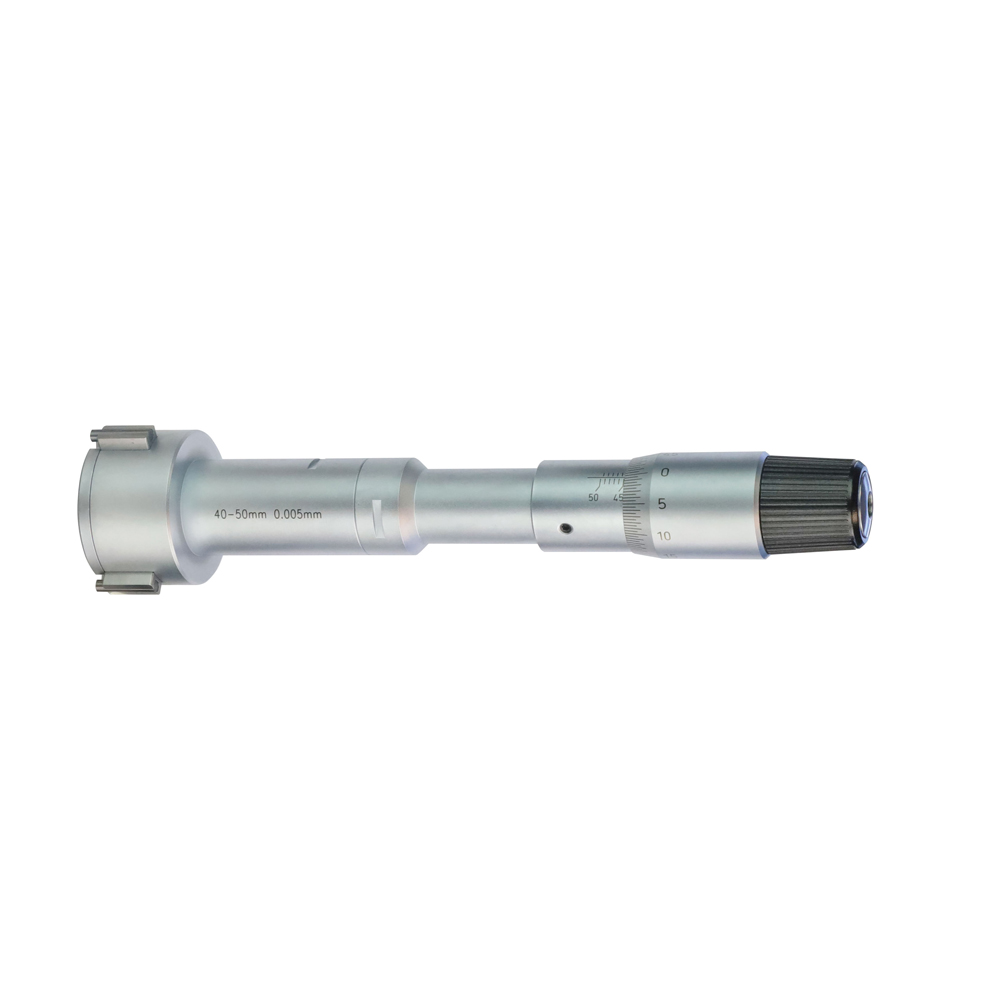
Three point internal micrometer 40-50 mm analogue - with setting gauge 40 mm and extension 150 x Ø 23,4 mm - for blind hole - with carbide measuring faces- satin chrome finished - DIN 863 - in case/box Range 40 - 50 mm
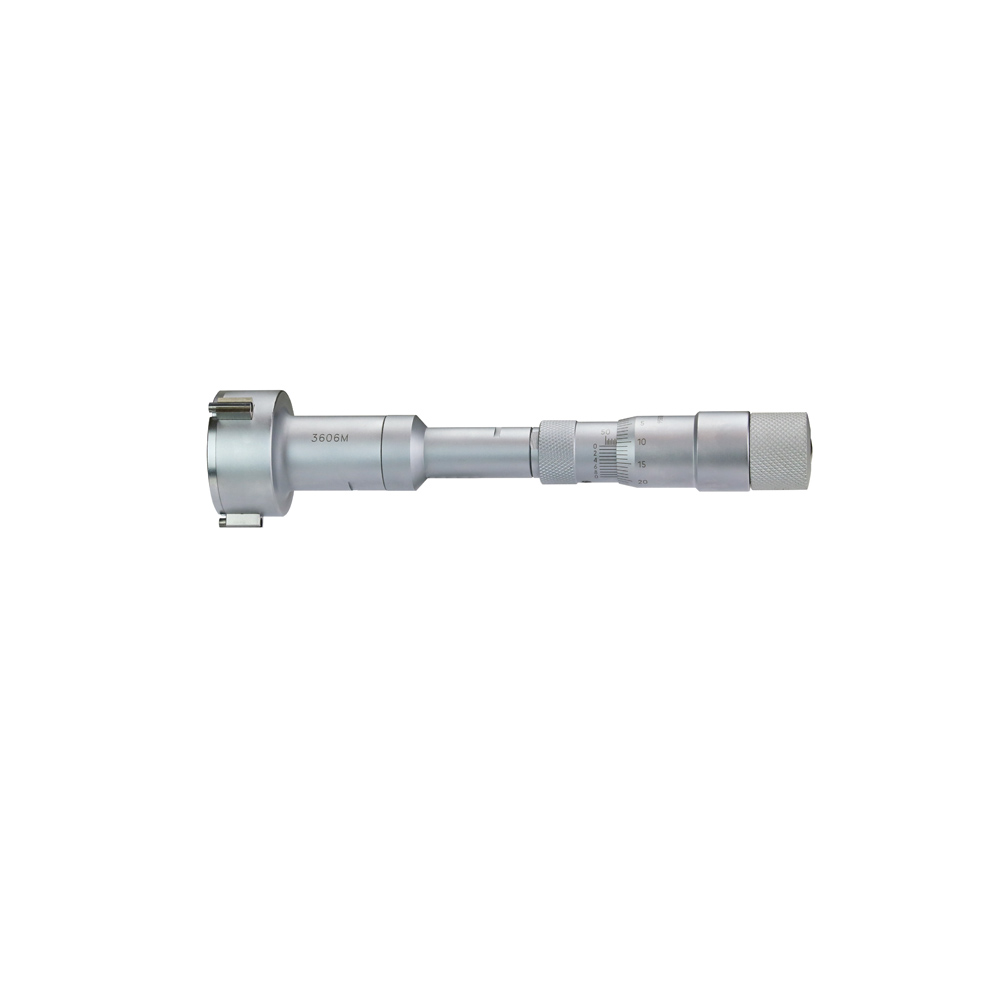
Three point internal micrometer 50 - 63 mm range - reading 0,001 mm, accuracy* 0,005 µm, DIN 863- with setting ring and extension- with carbide measuring faces- scale and nonius satin chrome finished- suitable for measuring blind holes- in case/box

Three point internal micrometer 50-63 mm analogue - with setting gauge 62 mm and extension 150 x Ø 23,4 mm - for blind hole - with carbide measuring faces- satin chrome finished - DIN 863 - in case/box Range 50 - 63 mm
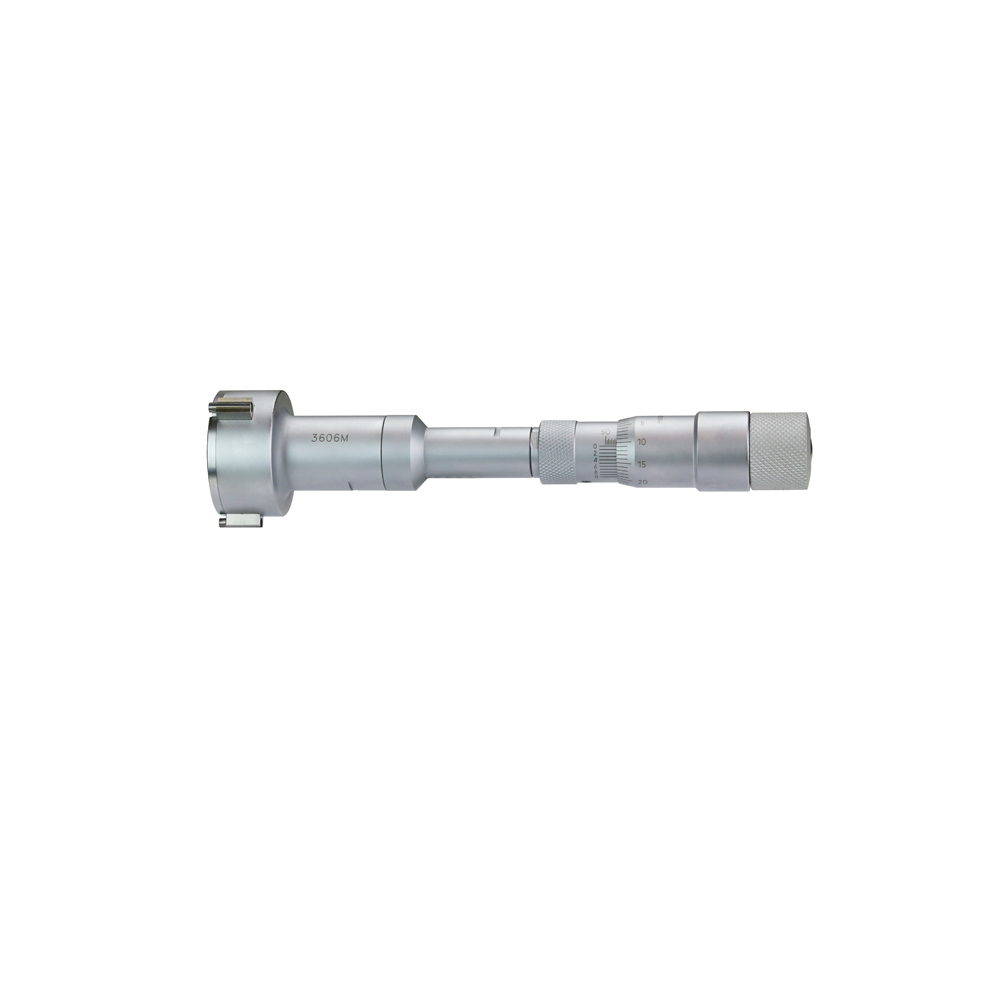
Three point internal micrometer 6 - 8 mm range - reading 0,001 mm, accuracy* 0,004 µm, DIN 863- with setting ring and extension- scale and nonius satin chrome finished- suitable for measuring blind holes- in case/box
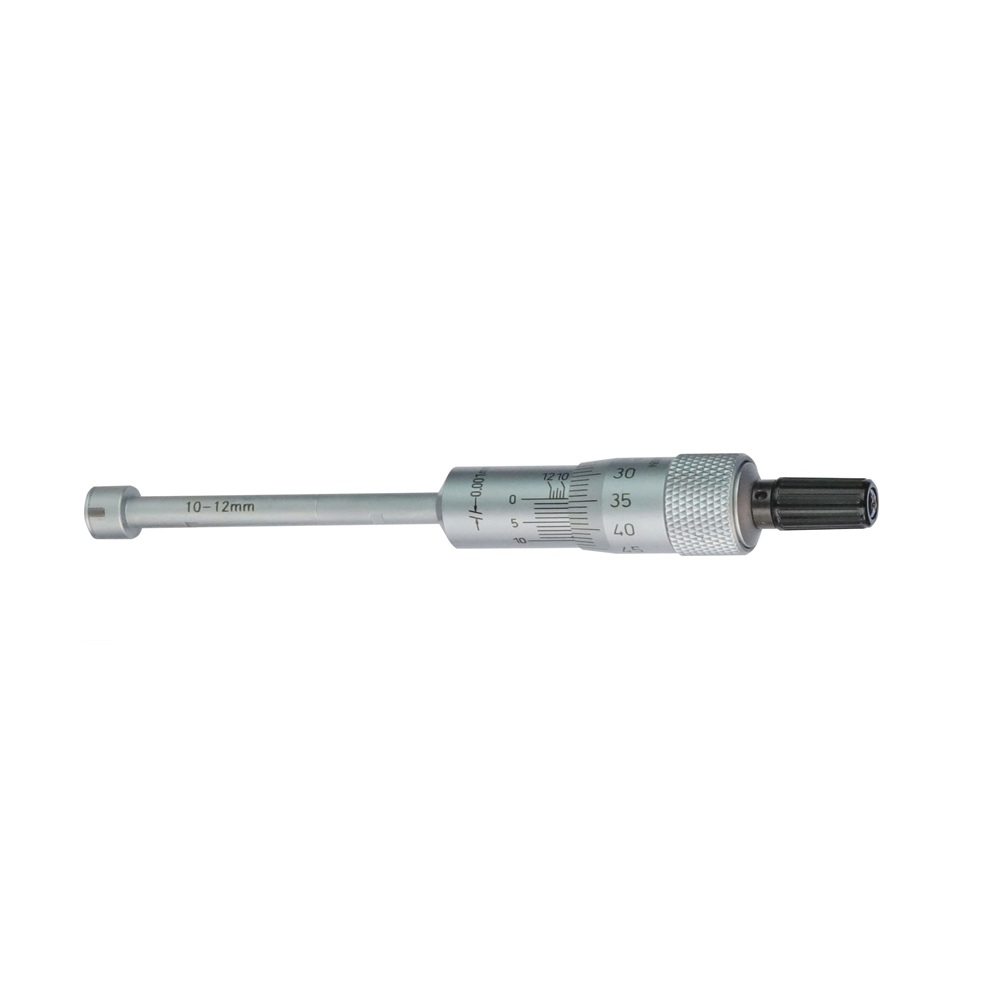
Three point internal micrometer 6-8 mm analogue - with setting gauge 8 mm and extension 100 x Ø 5,7 mm - for blind hole - satin chrome finished - DIN 863 - in case/box Range 6 - 8 mm
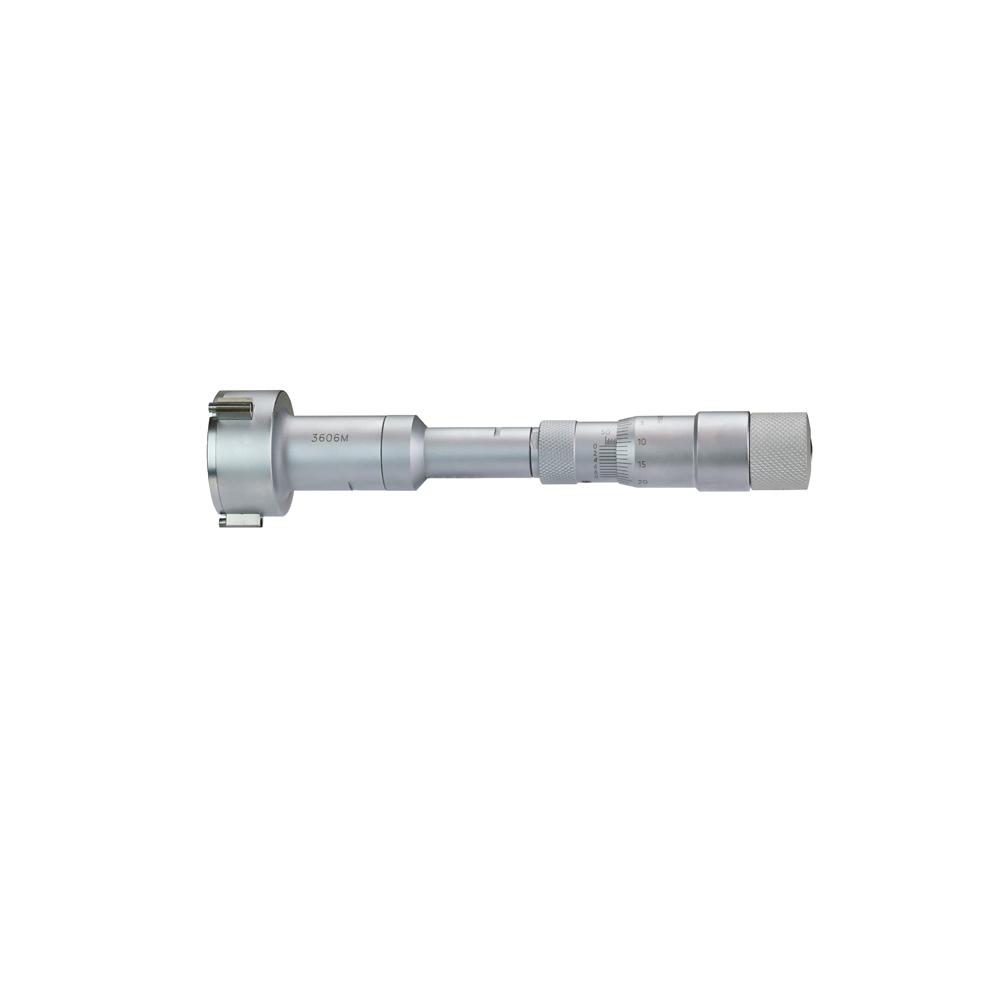
Three point internal micrometer 62 - 75 mm range - reading 0,001 mm, accuracy* 0,005 µm, DIN 863- with setting ring and extension- with carbide measuring faces- scale and nonius satin chrome finished- suitable for measuring blind holes- in case/box
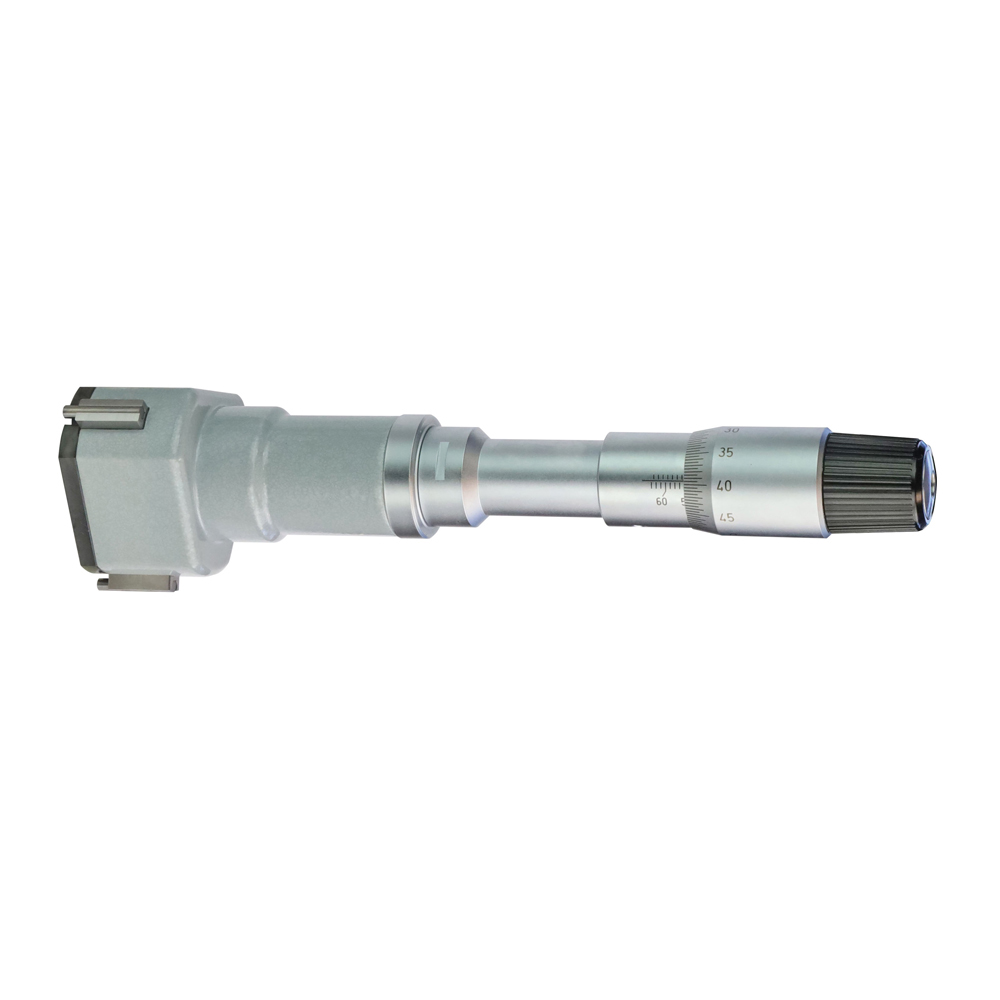
Three point internal micrometer 62-75 mm analogue - with setting gauge 62 mm and extension 150 x Ø 23,4 mm - for blind hole - with carbide measuring faces- satin chrome finished - DIN 863 - in case/box Range 62 - 75 mm
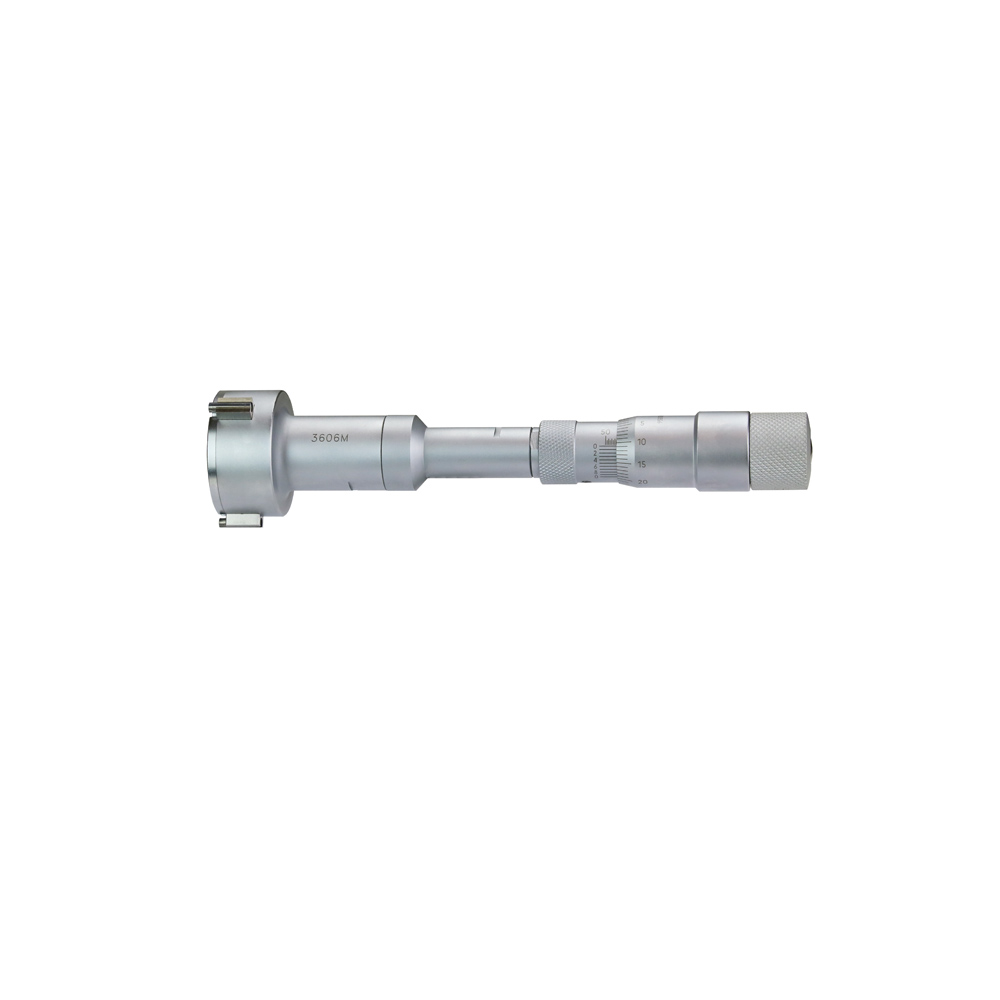
Three point internal micrometer 75 - 88 mm range - reading 0,001 mm, accuracy* 0,005 µm, DIN 863- with setting ring and extension- with carbide measuring faces- scale and nonius satin chrome finished- suitable for measuring blind holes- in case/box
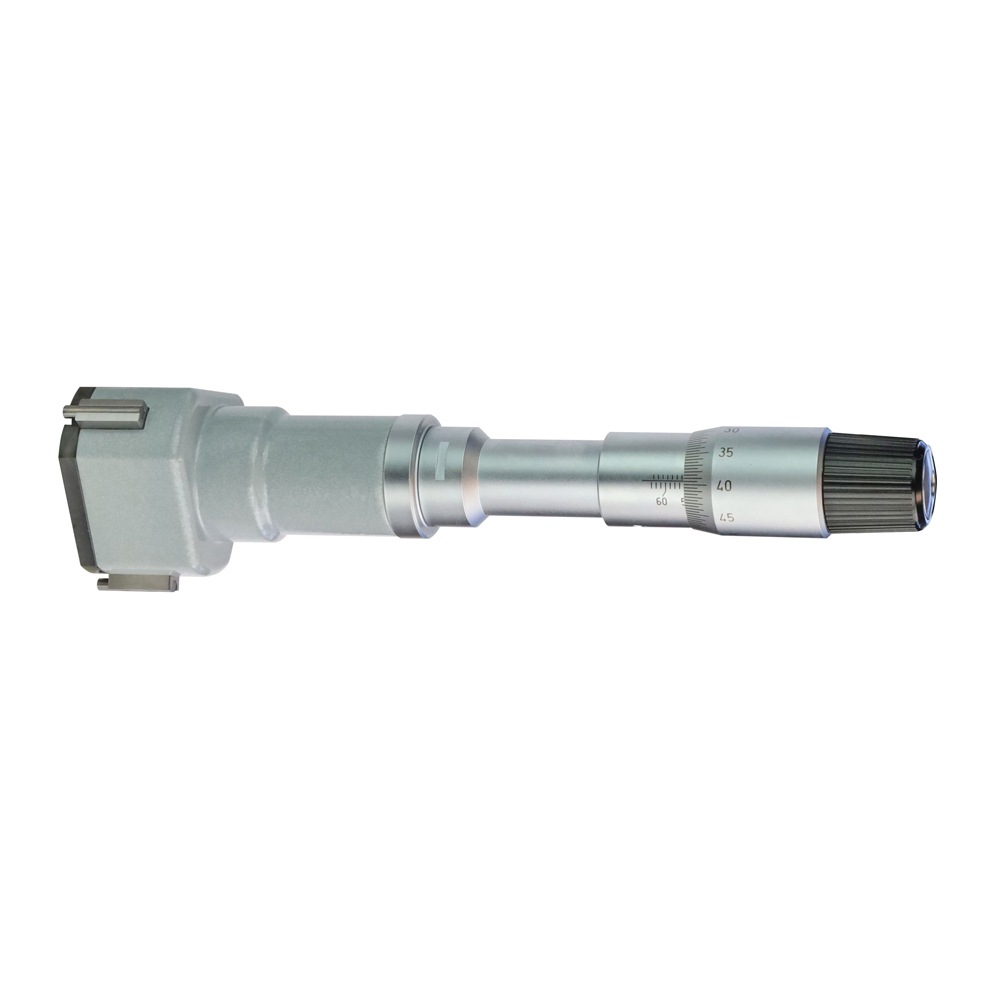
Three point internal micrometer 75-88 mm analogue - with setting gauge 87 mm and extension 150 x Ø 23,4 mm - for blind hole - with carbide measuring faces- satin chrome finished - DIN 863 - in case/box Range 75 - 88 mm
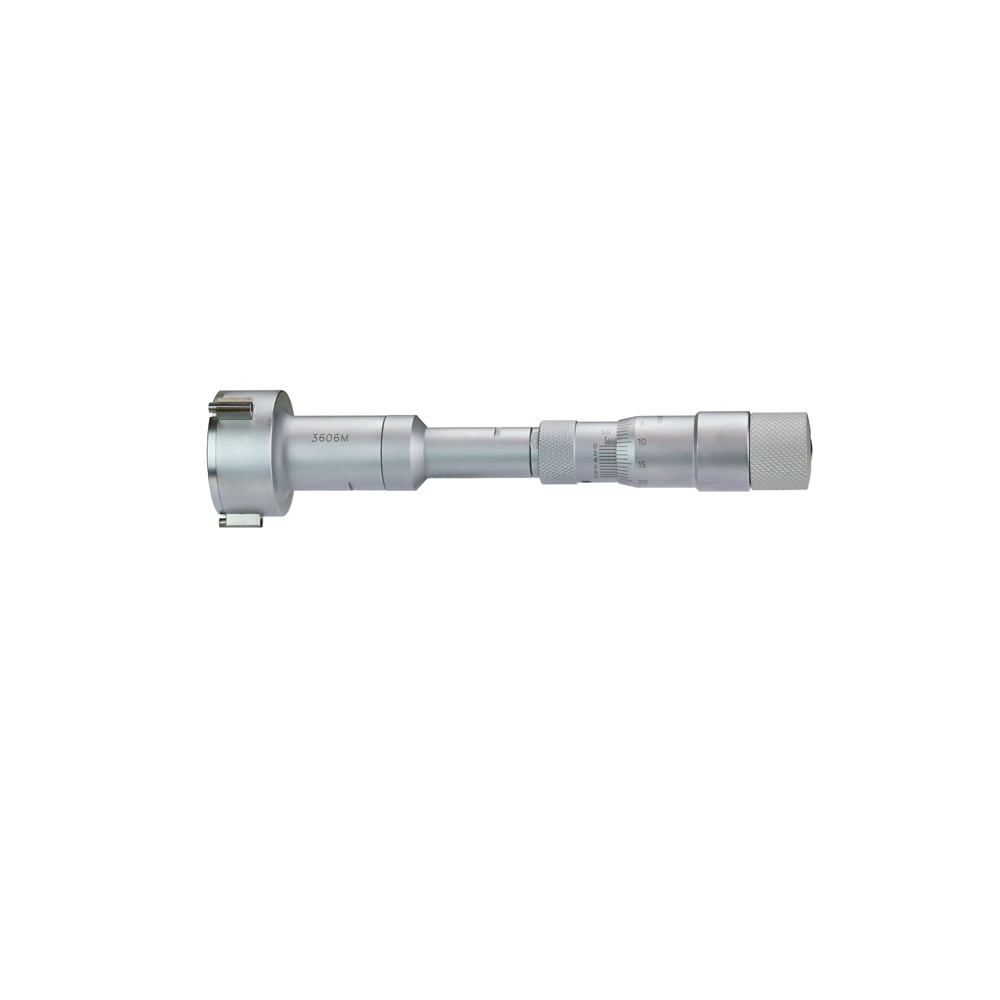
Three point internal micrometer 8 - 10 mm range - reading 0,001 mm, accuracy* 0,004 µm, DIN 863- with setting ring and extension- scale and nonius satin chrome finished- suitable for measuring blind holes- in case/box
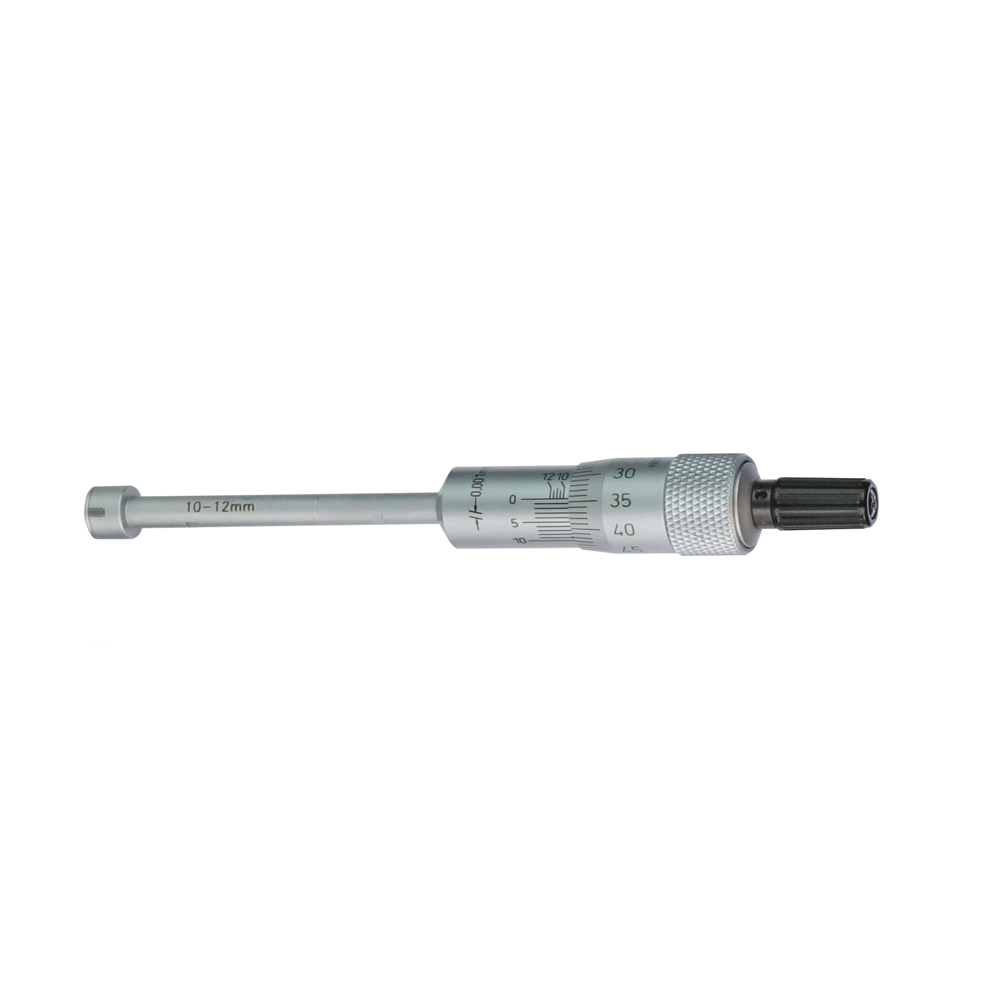
Three point internal micrometer 8-10 mm analogue - with setting gauge 8 mm and extension 100 x Ø 5,7 mm - for blind hole - satin chrome finished - DIN 863 - in case/box Range 8 - 10 mm
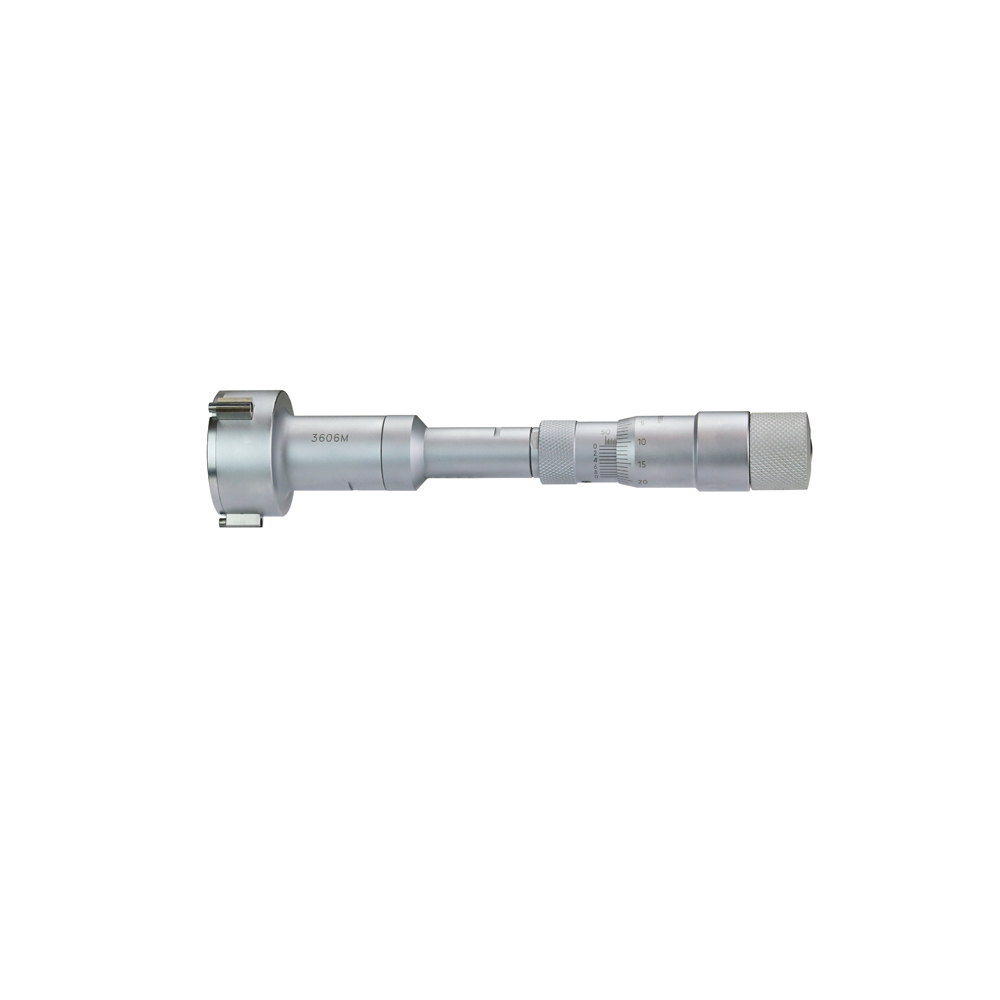
Three point internal micrometer 87 - 100 mm range - reading 0,001 mm, accuracy* 0,005 µm, DIN 863- with setting ring and extension- with carbide measuring faces- scale and nonius satin chrome finished- suitable for measuring blind holes- in case/box

Three point internal micrometer 87-100 mm analogue - with setting gauge 87 mm and extension 150 x Ø 23,4 mm - for blind hole - with carbide measuring faces- satin chrome finished - DIN 863 - in case/box Range 87 - 100 mm