
Outside micrometer digital
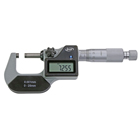
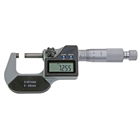
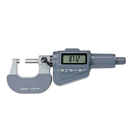
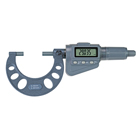
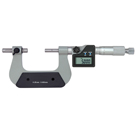
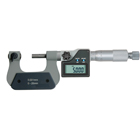
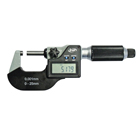
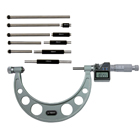
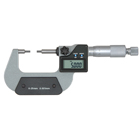
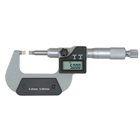
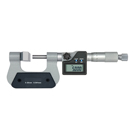

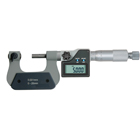
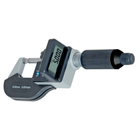

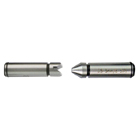



Digital micrometer 500 - 600 mm with exchangeable anvils - with 2 exchangeable anvils - with carbide measuring faces - spindle Ø 8,0 mm - thimble chrome finished - thread pitch 0,5 mm - with ratchet and setting standard - display with ON/OFF/SET, ABS/INC/UNIT button - reading 0,001 mm - accuracy manufacture standard - in case/box Range 500 - 600 mm

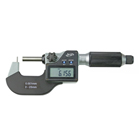
Digital micrometer 65 - 100 mm - measuring range 35 mm- carbide measuring faces Ø 6,5 mm - with ratchet friction thimble - display with on/off/set, data, mm/inch/0 button- with data output RB 6- reading 0,001 mm- in case/box Accuracy mm: 0,008Setting standard mm: 75Range mm: 65 - 100

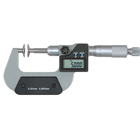
Digital micrometer - for measuring for example of break disc- frame coated - with one carbide measuring point Ø 6,5 mm x 60° and one flat carbide measuring face- spindle 2 mm/U, with friction ratchet - display with ON/OFF/SET, ABS/INC/UNIT button - reading 0,001 mm - accuracy 0,005 mm - with setting standard - in case/box Range 7,6 - 33 mm

Digital micrometer 75 - 100 mm - carbide measuring faces Ø 6,5 mm- with friction coupling- with auto power off- display with on/off/set and abs/inc/unit button- reading: 0,001 mm, accuracy DIN 863- with setting standard- in case/box Range 75 - 100 mm

Digital micrometer 75 - 100 mm, IP 65 - frame coated, thimble chrome finished- carbide measuring faces Ø 6,5 mm - with ratchet - reading 0,001 mm, accuracy DIN 863 - display with ON/OFF/SET and ABS/INC/UNIT button - with setting standard - in case/box Range 75 - 100 mm

Digital micrometer 75 - 100 mm IP 65 - frame coated, thimble chrome finished- carbide measuring faces Ø 6,5 mm - with ratchet- display with on/0, mm/inch, abs and hold button- reading: 0,001 mm, accuracy DIN 863- with data output RB 4- with setting standard- in case/box Range 75 - 100 mm

Digital micrometer 75 - 100 mm IP 65 display only mm - frame coated, thimble chrome finished- carbide measuring faces Ø 6,5 mm - with ratchet- display with only by mm, auto power off- reading: 0,001 mm, accuracy DIN 863- with setting standard- in case/box - range 75 - 100 mm

Digital micrometer 75 - 100 mm RB 4 - frame coated, thimble chrome finished- carbide measuring faces Ø 6,5 mm - with ratchet- display with on/0, mm/inch, abs and hold button- reading: 0,001 mm, accuracy DIN 863- with data output RB 4- in case/box Range 75 - 100 mm

Digital micrometer 75 - 100 mm with friction ratchet - carbide measuring faces Ø 6,5 mm- with ratchet friction thimble - display with on/off/set, data, mm/inch/0 button - with data output RB 6- reading 0,001 mm - accuracy DIN 863- with setting standard- in case/box Range 75 - 100 mm

Digital micrometer 75-100 mm with 2 mm spindle thread - frame coated, thimble chrome finished- carbide measuring faces Ø 6,5 mm - spindle 2 mm/U, with friction ratchet- display with on/off, abs/inc, set and unit button- reading: 0,001 mm, accuracy DIN 863- with setting standard- in case/box Range 75 - 100 mm

Digital micrometer for thickness - frame coated, thimble chrome finished- carbide measuring faces Ø 6,5 mm - spindle 2 mm/U, with friction ratchet- display with on/off, abs/inc, set and unit button- reading: 0,001 mm, accuracy DIN 863- in case/box Range 0 - 25 mm

Digital micrometer set 0 - 100 mm - incl. 3 digital micrometer (Order-No. 302.081 - 302.083)- measuring range 35 mm- carbide measuring faces Ø 6,5 mm - with ratchet friction thimble - display with on/off/set, data, mm/inch/0 button- with data output RB 6- reading 0,001 mm- in case/box Setting standards mm: 50 + 75Range mm: 0 - 35 / 35 - 70 / 65 - 100

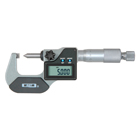
Digital micrometer with point - reading 0,001 mm or 0,00005" - with ratchet - accuracy 0,005 mm - frame coated, thimble chrome finished - with on/off, abs/inc, unit and set button- in case/box Point : 60° Anvil mm: 6,5 x 3,5 x 0,5 Range mm: 0 - 25

Digital snap micrometer range 0 - 25 mm - measuring system with high precision optical linear encoder- carbide measuring spindle Ø 6,5 mm- spindle thread pitch 10 mm/U- with snap, measuring range 3 mm- display with bar graph- reading 0,001 mm- accuracy 0,002 mm- with ON/OFF, ZERO, M, HOLD and DATA buttons- measuring force 5 - 10 N- with rechargeable lithium battery (chargeable via USB charging cable)- with case/box

Digital thread micrometer 0 - 25 mm - non-rotating spindle- for screw inserts Ø = 5 mm- with ratchet- display with on/off, abs/inc, unit and set button- reading 0,001 mm or 0,00005"- with data output RB 4.1- in case/box- delivery without thread inserts Range 0 - 25 mm

Digital thread micrometer 100 - 125 mm - non-rotating spindle- for screw inserts Ø = 5 mm- with ratchet- with setting standard- display with on/off, abs/inc, unit and set button- reading 0,001 mm or 0,00005"- with data output RB 4.1- in case/box- delivery without thread inserts Range 100 - 125 mm

Digital thread micrometer 125 - 150 mm - non-rotating spindle- for screw inserts Ø = 5 mm- with ratchet- with setting standard- display with on/off, abs/inc, unit and set button- reading 0,001 mm or 0,00005"- with data output RB 4.1- in case/box- delivery without thread inserts Range 125 - 150 mm

Digital thread micrometer 150 - 175 mm - non-rotating spindle- for screw inserts Ø = 5 mm- with ratchet- with setting standard- display with on/off, abs/inc, unit and set button- reading 0,001 mm or 0,00005"- with data output RB 4.1- in case/box- delivery without thread inserts Range 150 - 175 mm

Digital thread micrometer 175 - 200 mm - non-rotating spindle- for screw inserts Ø = 5 mm- with ratchet- with setting standard- display with on/off, abs/inc, unit and set button- reading 0,001 mm or 0,00005"- with data output RB 4.1- in case/box- delivery without thread inserts Range 175 - 200 mm

Digital thread micrometer 25 - 50 mm - non-rotating spindle- for screw inserts Ø = 5 mm- with ratchet- with setting standard- display with on/off, abs/inc, unit and set button- reading 0,001 mm or 0,00005"- with data output RB 4.1- in case/box- delivery without thread inserts Range 25 - 50 mm

Digital thread micrometer 50 - 75 mm - non-rotating spindle- for screw inserts Ø = 5 mm- with ratchet- with setting standard- display with on/off, abs/inc, unit and set button- reading 0,001 mm or 0,00005"- with data output RB 4.1- in case/box- delivery without thread inserts Range 50 - 75 mm

Digital thread micrometer 75 - 100 mm - non-rotating spindle- for screw inserts Ø = 5 mm- with ratchet- with setting standard- display with on/off, abs/inc, unit and set button- reading 0,001 mm or 0,00005"- with data output RB 4.1- in case/box- delivery without thread inserts Range 75 - 100 mm

Digital tube micrometer 0 - 25 mm - for measuring of wall thickness from 1,8 mm- carbide face- frame coated- thimble chrome finished- with ratchet- reading 0,001 mm or 0,00005''- display with ON/OFF, ABS/INC, UNIT and SET button- with dataoutput RB 4.1- in case/box - range 0 - 25 mm

Digital tube micrometer 0 - 25 mm - with single spherical face- frame coated, thimble chrome finished- spindle 6,5 mm, thread 0,5 mm- with ratchet- accuracy 0,004 mm- reading 0,001 mm or 0,00005"- display with on/off, abs/inc, unit and set button- with data output RB 4.1- in case/box Range 0 - 25 mm

Digital tube micrometer 0-25 mm - with doubleside spherical faces- frame coated, thimble chrome finished- spindle 6,5 mm, thread 0,5 mm- with ratchet- accuracy 0,004 mm- reading 0,001 mm or 0,00005"- display with on/off, abs/inc, unit and set button- with data output RB 4.1- in case/box Range 0 - 25 mm

Digital uni micrometer - measuring tube thickness, shoulder-edge distance rivet head height etc. - with interchangeable anvils (flat and cylinder insert) - with carbide measuring faces Ø 6,5 mm - with ratchet - frame and thimble chrome finished - accuracy 0,004 mm - display with on/off, abs/inc, unit and set button - reading 0,001 mm or 0,00005" - with data output RB 4.1 - in case/box - exchangeable inserts (incl.): 1 x rob anvil, Ø 3,0 mm 1 x flat anvil, d = 1,5 mm, width 5 mm Range 0 - 25 mm

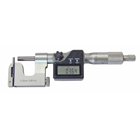
Digital Universal micrometer 0 - 25 mm - anvil moveable by 30 mm- with 7 pair interchangeable inserts, Ø 5 mm- spindle Ø 6,5 mm- frame painted, thimble chrome finished- accuracy to manufacture standard- with ratchet- display with on/off, abs/inc, unit and set button- with data output RB 4.1- reading 0,001 mm or 0,00005"- in case/box Range 0 - 25 mm

Digital Universal micrometer 0 -25 mm - with 7 pairs interchangeable inserts, Ø 5 mm- non-rotating spindle Ø 6,5 mm- frame coated, thimble chrome finished- accuracy to manufacture standard- with ratchet- display with on/off, abs/inc, unit and set button- with data output RB 4.1- reading 0,001 mm or 0,00005"- in case/box Range 0 - 25 mm

Digital Universal micrometer 100 - 125 mm - with 7 pairs interchangeable inserts, Ø 5 mm- non-rotating spindle Ø 6,5 mm- frame coated, thimble chrome finished- accuracy to manufacture standard- with ratchet - display with on/off, abs/inc, unit and set button - reading 0,001 mm or 0,00005"- with setting standard - in case/box Range 100 - 125 mm

Digital Universal micrometer 100 - 125 mm - anvil moveable by 30 mm- with 7 pair interchangeable inserts, Ø 5 mm- spindle Ø 6,5 mm- frame painted, thimble chrome finished- accuracy to manufacture standard- with ratchet- display with on/off, abs/inc, unit and set button- with data output RB 4.1- reading 0,001 mm or 0,00005"- with setting standard- in case/box Range 100 - 125 mm